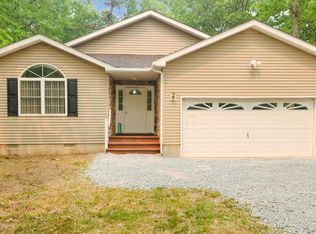
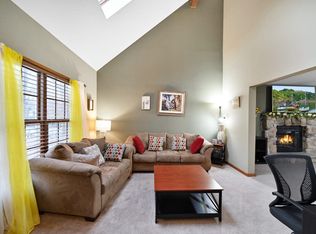
Major Price Reduction ! Welcome to this well designed contemporary home, located on a culdesac. The house has 3 Bedrooms, 2 Full bathrooms, cathedral ceilings, gas fireplace, and a 1 car garage. Additional Features include a closed in 3 season deck. Enjoy the serenity of the Poconos , a safe and quiet community that offers many amenities that you will enjoy.
For sale
Price cut: $36K (7/28)
$249,000
504 Galion Dr, Tamiment, PA 18371
3beds
1,864sqft
Single Family Residence
Built in 1999
0.39 Acres Lot
$247,900 Zestimate®
$134/sqft
$171/mo HOA
What's special
Gas fireplaceCathedral ceilings
- 158 days
- 607
- 41
Zillow last checked:
Listing updated:
Listed by:
Kurt Homza 570-730-0472,
Cassidon Realty Corp 610-882-3135
Source: PMAR,MLS#: PM-140014
Facts & features
Interior
Bedrooms & bathrooms
- Bedrooms: 3
- Bathrooms: 2
- Full bathrooms: 2
Primary bedroom
- Level: Second
- Area: 366.8
- Dimensions: 28 x 13.1
Bedroom 2
- Level: First
- Area: 115
- Dimensions: 11.5 x 10
Bedroom 3
- Level: First
- Area: 150.48
- Dimensions: 11.4 x 13.2
Primary bathroom
- Level: Second
- Area: 108.73
- Dimensions: 13.1 x 8.3
Bathroom 2
- Level: First
- Area: 37.44
- Dimensions: 4.11 x 9.11
Dining room
- Level: First
- Area: 156.09
- Dimensions: 12.9 x 12.1
Kitchen
- Description: Refrigerator, Dishwasher, Stove
- Level: First
- Area: 156.09
- Dimensions: 12.1 x 12.9
Living room
- Level: First
- Area: 275.37
- Dimensions: 20.1 x 13.7
Loft
- Level: Second
- Area: 288
- Dimensions: 24 x 12
Heating
- Baseboard
Cooling
- Ceiling Fan(s)
Appliances
- Included: Range, Refrigerator, Dishwasher, Washer/Dryer Stacked
- Laundry: In Hall
Features
- Walk-In Closet(s), Ceiling Fan(s)
- Flooring: Carpet, Laminate
- Basement: Crawl Space
- Number of fireplaces: 1
- Fireplace features: Living Room, Propane
- Common walls with other units/homes: No Common Walls
Interior area
- Total structure area: 3,076
- Total interior livable area: 1,864 sqft
- Finished area above ground: 1,864
- Finished area below ground: 0
Property
Parking
- Total spaces: 1
- Parking features: Garage - Attached
- Attached garage spaces: 1
Accessibility
- Accessibility features: Accessible Bedroom, Accessible Closets
Features
- Stories: 1
- Patio & porch: Rear Porch
Lot
- Size: 0.39 Acres
- Features: Front Yard
Details
- Parcel number: 110138
- Zoning description: Residential
- Special conditions: Standard
Construction
Type & style
- Home type: SingleFamily
- Architectural style: Contemporary
- Property subtype: Single Family Residence
Materials
- Vinyl Siding
- Foundation: Slab
- Roof: Shingle
Condition
- Year built: 1999
- Major remodel year: 1999
Utilities & green energy
- Electric: 200+ Amp Service
- Sewer: On Site Septic
- Water: Public
Community & HOA
Community
- Subdivision: Glen At Tamiment (Lehman)
HOA
- Has HOA: Yes
- Amenities included: Security, Clubhouse, Outdoor Pool, Fitness Center, Tennis Court(s)
- Services included: Trash, Security
- HOA fee: $2,053 annually
Location
- Region: Tamiment
Financial & listing details
- Price per square foot: $134/sqft
- Tax assessed value: $127,348
- Annual tax amount: $5,307
- Date on market: 4/3/2026
- Listing terms: Cash,Conventional,FHA
- Road surface type: Paved
Estimated market value
$247,900
$236,000 - $260,000
$2,624/mo
Price history
| Date | Event | Price |
|---|---|---|
| 7/28/2026 | Price change | $249,000-12.6%$134/sqft |
Source: PMAR #PM-140014 Report a problem | ||
| 4/3/2026 | Listed for sale | $285,000+128%$153/sqft |
Source: PMAR #PM-140014 Report a problem | ||
| 2/27/2017 | Listing removed | $125,000$67/sqft |
Source: Better Homes and Gardens Real Estate Wilkins & Associates #PM-34750 Report a problem | ||
| 4/26/2016 | Listed for sale | $125,000$67/sqft |
Source: Better Homes and Gardens Real Estate Wilkins & Associates #PM-34750 Report a problem | ||
Public tax history
| Year | Property taxes | Tax assessment |
|---|---|---|
| 2025 | $5,223 +1.6% | $31,840 |
| 2024 | $5,142 +1.5% | $31,840 |
| 2023 | $5,065 +3.2% | $31,840 |
| 2022 | $4,908 +0.9% | $31,840 |
| 2021 | $4,863 | $31,840 |
| 2020 | $4,863 +1.3% | $31,840 |
| 2019 | $4,799 +0.5% | $31,840 |
| 2018 | $4,775 | $31,840 |
| 2017 | -- | $31,840 |
| 2016 | -- | $31,840 |
| 2015 | -- | $31,840 |
| 2014 | -- | $31,840 |
| 2013 | -- | $31,840 |
| 2012 | -- | $31,840 |
| 2011 | -- | $31,840 |
| 2010 | -- | $31,840 |
Find assessor info on the county website
Monthly payment
Est. payment
Payment breakdown
Explore the cost of this home by adjusting the details. Changes won't be saved.Climate risks
Neighborhood: 18371

Similar homes
- $239,9003 bd2 ba1.4k sqft387 Canterbury Rd, Bushkill, PA 18324For Sale
 MLS ID #PM-143872, Mark Wlodarczyk, Keller Williams Main Line. PMAR
 - $249,0003 bd2 ba1.9k sqft1115 Falls Rd, Bushkill, PA 18324For Sale
 MLS ID #PM-143801, Karen Malachowsky, RE/MAX Crossroads. PMAR
 - $174,9503 bd2 ba1.8k sqft2174 Eagle Path, Bushkill, PA 18324For Sale
 MLS ID #PM-144551, Tracy Lee McDermott, McDermott & McDermott R.E., Inc.. PMAR
 - $279,9003 bd2 ba1.5k sqft2217 Longview Dr, Bushkill, PA 18324For Sale
 MLS ID #PM-142867, James Galligan, Keller Williams Real Estate - Stroudsburg 803 Main. PMAR
 - $279,0003 bd1 ba1.8k sqft193 Gold Key Rd, Milford, PA 18337For Sale
 MLS ID #PW263108, Patrick Thomas Burd, EXP Realty. PWAR as distributed by MLS GRID
