Skip main navigation
Sold for $350,000
  • $350,000

    500 Galion Dr, Tamiment, PA 18371

    4beds
    3,442sqft
    Single Family Residence
    Built in 1999
    0.44 Acres Lot
    $401,900 Zestimate®
    $102/sqft
    $3,021 Estimated rent

    Home value

    $401,900

    $374,000 - $430,000

    $3,021/mo

    Zestimate® history
    Loading
    Loading...

    Owner options

    List your home for rent

    $3,021/mo

    Rent Zestimate®

    Find your next renter with Zillow Rental Manager. Plus, with online applications, you can quickly screen prospective tenants – for free.

    Learn more

    $3,021/mo

    Rent Zestimate®

    Refinance and save

    $4,187/mo

    Est. payment

    Refinancing to a lower rate could help reduce your monthly payments and save thousands over the life of the loan.

    See today's rates

    $4,187/mo

    Est. payment

    Explore your selling options

    Work with a Zillow partner agent

    Leverage their expertise and Zillow's premium Showcase listings to get your home seen by more buyers.

    Get started

    List with your own agent

    Get your home in front of millions of buyers by listing it on Zillow.

    Learn how to do it

    Sell it yourself

    Take full control of how buyers see your home on Zillow by listing For Sale by Owner (FSBO).

    List your home

    What's special

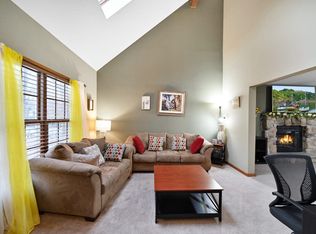
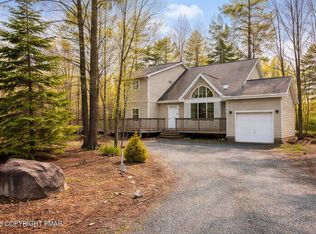
    HUGE Contemporary Home with 4 Bedrooms, 3/5 bathrooms, spacious Bonus Room/Multipurpose Room. Enjoy the sunroom and enjoy nature and wildlife. Great sized deck, stone-faced fireplace, Central A/C, paved driveway and 2 car garage. Lots of storage, covered porch and located at the end of a cul-de-sac.

    Zillow last checked:

    Listing updated:

    Listed by:

    NON-MEMBER,

    NON-MEMBER OFFICE

    Bought with:

    Rebecca Repecki, RS332144

    Realty Executives Exceptional Milford

    Source: PWAR as distributed by MLS GRID,MLS#: PW235341MLS Logo

    Facts & features

    Interior

    Bedrooms & bathrooms
    • Bedrooms: 4
    • Bathrooms: 4
    • Full bathrooms: 3
    • 1/2 bathrooms: 1
    Bedroom 2
    • Area: 313.1
    • Dimensions: 20.2 x 15.5
    Bedroom 3
    • Area: 252.52
    • Dimensions: 21.4 x 11.8
    Bedroom 4
    • Area: 462
    • Dimensions: 33 x 14
    Primary bathroom
    • Area: 105.49
    • Dimensions: 13.7 x 7.7
    Bathroom 1
    • Description: half bath
    • Area: 22.95
    • Dimensions: 5.1 x 4.5
    Bathroom 3
    • Area: 244.4
    • Dimensions: 18.8 x 13
    Bathroom 3
    • Area: 177.1
    • Dimensions: 11.5 x 15.4
    Bathroom 4
    • Area: 59.28
    • Dimensions: 11.6 x 5.11
    Bonus room
    • Area: 353.34
    • Dimensions: 23.4 x 15.1
    Dining room
    • Area: 187.47
    • Dimensions: 14.3 x 13.11
    Family room
    • Area: 324.87
    • Dimensions: 22.1 x 14.7
    Other
    • Area: 241.5
    • Dimensions: 21 x 11.5
    Living room
    • Area: 216
    • Dimensions: 18 x 12
    Heating
    • Baseboard, Oil, Electric
    Cooling
    • Attic Fan, Central Air
    Appliances
    • Included: Built-In Electric Oven, Washer, Refrigerator, Dishwasher, Double Oven, Dryer, Cooktop
    Features
    • Ceiling Fan(s), Walk-In Closet(s), Master Downstairs, Pantry, Kitchen Island, Eat-in Kitchen
    • Flooring: Carpet, Tile, Linoleum, Hardwood
    • Windows: Bay Window(s)
    • Attic: Pull Down Stairs
    • Number of fireplaces: 1
    • Fireplace features: Family Room
    Interior area
    • Total structure area: 3,442
    • Total interior livable area: 3,442 sqft
    • Finished area above ground: 3,442
    • Finished area below ground: 0

    Property

    Parking
    • Parking features: Deck, Paved
    • Has garage: Yes
    Features
    • Levels: Two
    • Stories: 2
    • Patio & porch: Covered, Front Porch, Deck
    • Pool features: Community
    • Has spa: Yes
    • Has view: Yes
    • View description: Trees/Woods
    • Body of water: None
    Lot
    • Size: 0.44 Acres
    • Features: Cul-De-Sac
    Details
    • Parcel number: 187.020172 110152
    • Zoning: Residential

    Construction

    Type & style
    • Home type: SingleFamily
    • Architectural style: Contemporary
    • Property subtype: Single Family Residence
    Materials
    • Cedar, Vinyl Siding
    • Foundation: Slab
    • Roof: Asphalt
    Condition
    • New construction: No
    • Year built: 1999

    Utilities & green energy

    • Electric: 200+ Amp Service
    • Sewer: Public Sewer
    • Water: Private
    • Utilities for property: Cable Available, Electricity Available

    Community & HOA

    Community
    • Features: Fitness Center, Tennis Court(s), Pool, Gated
    • Security: 24 Hour Security, Gated Community
    • Subdivision: The Glen@tamiment
    HOA
    • Has HOA: Yes
    • Amenities included: Clubhouse, Tennis Court(s), Playground, Gated, Fitness Center
    • Services included: Trash
    • HOA fee: $1,896 annually
    • Second HOA fee: $1,896 one time
    Location
    • Region: Tamiment

    Financial & listing details

    • Price per square foot: $102/sqft
    • Tax assessed value: $53,040
    • Annual tax amount: $8,447
    • Date on market: 12/4/2023
    • Listing terms: Conventional
    • Electric utility on property: Yes
    • Road surface type: Paved

    Price history

    DateEventPrice
    11/30/2023Sold$350,000$102/sqft
    Source: PWAR as distributed by MLS GRID #PW235341 Report a problem
    11/16/2023Listed for sale$350,000-7.9%$102/sqft
    Source: PMAR #PM-108199 Report a problem
    8/30/2023Listing removed--
    Source: PMAR #PM-108199 Report a problem
    7/29/2023Listed for sale$380,000$110/sqft
    Source: PMAR #PM-108199 Report a problem

    Public tax history

    YearProperty taxesTax assessment
    2025$8,701 +1.6%$53,040
    2024$8,566 +1.5%$53,040
    2023$8,437 +3.2%$53,040
    2022$8,175 +0.9%$53,040
    2021$8,101 $53,040
    2020$8,101 +1.3%$53,040
    2019$7,995 +0.5%$53,040
    2018$7,955 $53,040
    2017-- $53,040
    2016-- $53,040
    2015-- $53,040
    2014-- $53,040
    2013-- $53,040
    2012-- $53,040
    2011-- $53,040
    2010-- $53,040
    Find assessor info on the county website

    Neighborhood: 18371

    Nearby schools

    GreatSchools rating
    Get a cash offer in 3 minutes
    Find out how much your home could sell for in as little as 3 minutes with a no-obligation cash offer.
    Estimated market value
    $401,900
    Get a cash offer in 3 minutes
    Find out how much your home could sell for in as little as 3 minutes with a no-obligation cash offer.
    Estimated market value
    $401,900