Skip main navigation
Off market
  • $325,000

    63 Galion Dr, Tamiment, PA 18371

    3beds
    2,071sqft
    Residential, Single Family Residence
    Built in 2005
    0.39 Acres Lot
    $325,000 Zestimate®
    $157/sqft
    $2,798 Estimated rent

    Home value

    $325,000

    $299,000 - $354,000

    $2,798/mo

    Zestimate® history
    Loading
    Loading...

    Owner options

    List your home for rent

    $2,798/mo

    Rent Zestimate®

    Find your next renter with Zillow Rental Manager. Plus, with online applications, you can quickly screen prospective tenants – for free.

    Learn more

    $2,798/mo

    Rent Zestimate®

    Refinance and save

    $3,577/mo

    Est. payment

    Refinancing to a lower rate could help reduce your monthly payments and save thousands over the life of the loan.

    See today's rates

    $3,577/mo

    Est. payment

    Explore your selling options

    Work with a Zillow partner agent

    Leverage their expertise and Zillow's premium Showcase listings to get your home seen by more buyers.

    Get started

    List with your own agent

    Get your home in front of millions of buyers by listing it on Zillow.

    Learn how to do it

    Sell it yourself

    Take full control of how buyers see your home on Zillow by listing For Sale by Owner (FSBO).

    List your home

    What's special

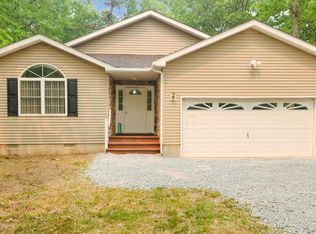
    Don't miss out on the charm of this neat and clean 3 bedroom 2.5 bath home nestled in the woods of the picturesque amenity filled 4 season community of The Glen@ Tamiment. Bright and airy rooms have a great flow, master suite with jetted tub, front and rear porches, 2 car garage and a full basement. Don't delay!, Baths: 1 Half Lev 1,Full Bath - Master,2+ Bath Lev 2, Beds: 2+ Bed 2nd, SqFt Fin - Main: 1036.00, SqFt Fin - 3rd: 0.00, Tax Information: Available, Dining Area: Y, Sewer Comm Central: Y, SqFt Fin - 2nd: 1035.00, Additional Info: Buyer to pay full transfer tax.

    This property is off market, which means it's not currently listed for sale or rent on Zillow. This may be different from what's available on other websites or public sources.

    Zillow last checked:

    Listing updated:

    Listed by:

    MICHAEL TIGHE,

    ERA One Source Realty Scranton

    Bought with:

    NON MEMBER

    NON MEMBER

    Source: GSBR as distributed by MLS GRID,MLS#: 132491MLS Logo

    Facts & features

    Interior

    Bedrooms & bathrooms
    • Bedrooms: 3
    • Bathrooms: 3
    • Full bathrooms: 2
    • 1/2 bathrooms: 1
    Primary bedroom
    • Area: 225 Square Feet
    • Dimensions: 15 x 15
    Bedroom 2
    • Area: 120 Square Feet
    • Dimensions: 12 x 10
    Bedroom 3
    • Area: 99 Square Feet
    • Dimensions: 11 x 9
    Bathroom 1
    • Area: 20 Square Feet
    • Dimensions: 5 x 4
    Bathroom 2
    • Description: Master Bath
    • Area: 100 Square Feet
    • Dimensions: 10 x 10
    Bathroom 3
    • Area: 45 Square Feet
    • Dimensions: 10 x 4.5
    Dining room
    • Area: 156 Square Feet
    • Dimensions: 13 x 12
    Kitchen
    • Area: 180 Square Feet
    • Dimensions: 15 x 12
    Living room
    • Area: 195 Square Feet
    • Dimensions: 15 x 13
    Heating
    • Electric, Forced Air
    Cooling
    • Central Air
    Appliances
    • Included: None
    Features
    • Eat-in Kitchen, Walk-In Closet(s)
    • Flooring: Carpet, Wood, Tile
    • Basement: Exterior Entry,Unfinished,Interior Entry,Full
    • Attic: Pull Down Stairs
    • Has fireplace: No
    Interior area
    • Total structure area: 2,071
    • Total interior livable area: 2,071 sqft
    • Finished area above ground: 2,071
    • Finished area below ground: 0

    Property

    Parking
    • Total spaces: 2
    • Parking features: Gravel, Off Street
    • Garage spaces: 2
    Features
    • Levels: Two,One and One Half
    • Stories: 2
    • Patio & porch: Porch
    • Pool features: Outdoor Pool
    • Waterfront features: Beach Access
    • Frontage length: 120.00
    Lot
    • Size: 0.39 Acres
    • Dimensions: 120 x 114 x 156 x 95 x 17 x 20
    • Features: Corner Lot, Wooded
    Details
    • Parcel number: 187.020134 110136
    • Zoning description: Residential
    • Special conditions: In Foreclosure

    Construction

    Type & style
    • Home type: SingleFamily
    • Property subtype: Residential, Single Family Residence
    Materials
    • Aluminum Siding
    • Roof: Composition,Wood
    Condition
    • New construction: No
    • Year built: 2005

    Utilities & green energy

    • Water: Comm Central

    Community & HOA

    Community
    • Features: Clubhouse, Pool
    • Security: Security Service
    • Subdivision: The Glen
    HOA
    • Has HOA: Yes
    • HOA fee: $1,450 annually
    Location
    • Region: Tamiment

    Financial & listing details

    • Price per square foot: $157/sqft
    • Tax assessed value: $40,140
    • Annual tax amount: $6,133
    • Date on market: 12/6/2023
    • Cumulative days on market: 23 days
    • Listing terms: Cash,FHA,Conventional
    • Exclusions: No
    • Road surface type: Paved

    Price history

    DateEventPrice
    7/2/2013Sold$100,000$48/sqft
    Source: GSBR as distributed by MLS GRID #132491 Report a problem

    Public tax history

    Tax history is unavailable.

    Neighborhood: 18371

    Nearby schools

    GreatSchools rating
    Get a cash offer in 3 minutes
    Find out how much your home could sell for in as little as 3 minutes with a no-obligation cash offer.
    Estimated market value
    $325,000
    Get a cash offer in 3 minutes
    Find out how much your home could sell for in as little as 3 minutes with a no-obligation cash offer.
    Estimated market value
    $325,000