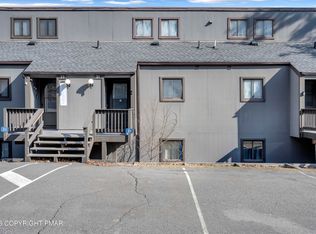
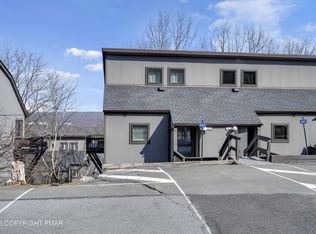
Located in the highly desirable Village at Camelback Mountain Resort, this well-maintained townhouse offers the perfect blend of convenience and mountain charm. Positioned at parking level and situated as one of two side-by-side units listed for sale, this townhome provides easy access and flexibility for a great getaway in the Poconos.
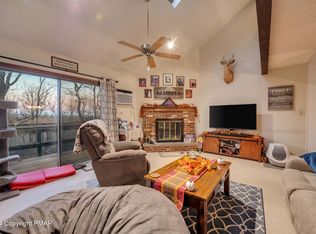
Inside, you'll find a bright and functional layout featuring three bedrooms and 2.5 baths, updated kitchen w/stainless steel appliances, wood burning fireplace in the LR, ideal for hosting family and guests. The open living space is perfect for relaxing after a day outdoors, while the location puts you just a short walk to the ski slopes, and resort amenities.
Being sold fully furnished and priced to sell, this is a turnkey opportunity ready for immediate enjoyment. Whether you're looking for a weekend escape or a smart investment, this unit checks all the boxes.
For sale
$289,000
19 Middle Village Way, Tannersville, PA 18372
3beds
1,350sqft
Townhouse, Quadruplex
Built in 1976
4,356 Square Feet Lot
$278,800 Zestimate®
$214/sqft
$499/mo HOA
What's special
Open living spacePositioned at parking levelThree bedroomsBright and functional layout
- 10 days
- 172
- 11
Zillow last checked:
Listing updated:
Listed by:
Cindy L Knecht 570-856-0120,
Carr Realty of the Poconos 570-629-3661
Source: PMAR,MLS#: PM-145341
Facts & features
Interior
Bedrooms & bathrooms
- Bedrooms: 3
- Bathrooms: 3
- Full bathrooms: 2
- 1/2 bathrooms: 1
Primary bedroom
- Description: loft
- Level: Upper
- Area: 168
- Dimensions: 14 x 12
Bedroom 2
- Level: Lower
- Area: 168
- Dimensions: 14 x 12
Bedroom 3
- Level: Lower
- Area: 120
- Dimensions: 12 x 10
Primary bathroom
- Description: loft bathroom
- Level: Upper
- Area: 32
- Dimensions: 8 x 4
Bathroom 2
- Level: Lower
- Area: 48
- Dimensions: 8 x 6
Kitchen
- Level: Main
- Area: 165
- Dimensions: 15 x 11
Living room
- Level: Main
- Area: 306
- Dimensions: 18 x 17
Heating
- Baseboard, Electric
Cooling
- Wall/Window Unit(s)
Appliances
- Included: Electric Range, Refrigerator, Dishwasher, Microwave, Stainless Steel Appliance(s), Washer, Dryer
- Laundry: Lower Level
Features
- Eat-in Kitchen, Granite Counters, Cathedral Ceiling(s)
- Flooring: Laminate, Tile
- Doors: Sliding Doors
- Has fireplace: Yes
- Fireplace features: Living Room, Free Standing, Wood Burning
- Furnished: Yes
- Common walls with other units/homes: 2+ Common Walls
Interior area
- Total structure area: 1,350
- Total interior livable area: 1,350 sqft
- Finished area above ground: 1,350
- Finished area below ground: 0
Property
Parking
- Total spaces: 2
- Parking features: Open
- Uncovered spaces: 2
Features
- Stories: 3
- Patio & porch: Deck
Lot
- Size: 4,356 Square Feet
- Features: Sloped
Details
- Parcel number: 08.6A.1.19
- Zoning description: Residential
- Special conditions: Standard
Construction
Type & style
- Home type: Townhouse
- Architectural style: Traditional
- Property subtype: Townhouse, Quadruplex
Materials
- Fiber Cement, T1-11
- Foundation: Pillar/Post/Pier
- Roof: Asphalt
Condition
- Year built: 1976
Utilities & green energy
- Sewer: Private Sewer
- Water: Private
Community & HOA
Community
- Subdivision: Village At Camelback
HOA
- Has HOA: Yes
- Amenities included: Security, Gated, Sauna, Indoor Pool, Spa/Hot Tub, Fitness Center, Tennis Court(s), Indoor Tennis Court(s), Pickleball
- Services included: Sewer, Water, Trash, Snow Removal, Security, Maintenance Grounds, Maintenance Structure, Maintenance Road
- HOA fee: $5,988 annually
Location
- Region: Tannersville
Financial & listing details
- Price per square foot: $214/sqft
- Tax assessed value: $149,830
- Annual tax amount: $4,579
- Date on market: 10/6/2026
- Listing terms: Cash,Conventional
- Road surface type: Paved
Estimated market value
$278,800
$265,000 - $293,000
$2,705/mo
Price history
| Date | Event | Price |
|---|---|---|
| 10/6/2026 | Listed for sale | $289,000$214/sqft |
Source: PMAR #PM-145341 Report a problem | ||
| 6/6/2026 | Listing removed | $289,000$214/sqft |
Source: PMAR #PM-139878 Report a problem | ||
| 3/29/2026 | Listed for sale | $289,000+74.1%$214/sqft |
Source: PMAR #PM-139878 Report a problem | ||
| 11/30/2018 | Sold | $166,000-5.1%$123/sqft |
Source:  GLVR #588335 Report a problem GLVR #588335 Report a problem | ||
| 10/26/2018 | Price change | $174,900-2.8%$130/sqft |
Source: Keller Williams Real Estate #588335 Report a problem | ||
| 10/2/2018 | Price change | $179,900-5.3%$133/sqft |
Source: Keller Williams Real Estate #588335 Report a problem | ||
| 9/7/2018 | Price change | $189,900-5%$141/sqft |
Source: Keller Williams Real Estate #588335 Report a problem | ||
| 8/16/2018 | Listed for sale | $199,900+99.9%$148/sqft |
Source: Keller Williams Real Estate - Stroudsburg #PM-60720 Report a problem | ||
| 7/10/2014 | Sold | $100,000$74/sqft |
Source: Public Record Report a problem | ||
Public tax history
| Year | Property taxes | Tax assessment |
|---|---|---|
| 2026 | $4,579 +3.4% | $149,830 |
| 2025 | $4,429 +8.5% | $149,830 |
| 2024 | $4,083 +15.7% | $149,830 +7.8% |
| 2023 | $3,528 -5.7% | $138,930 -7.3% |
| 2022 | $3,741 | $149,950 |
| 2021 | $3,741 +0.5% | $149,950 |
| 2020 | $3,722 +19.4% | $149,950 +701.4% |
| 2019 | $3,118 | $18,710 |
| 2018 | $3,118 | $18,710 |
| 2017 | $3,118 +431.5% | $18,710 |
| 2016 | $587 | $18,710 |
| 2015 | -- | $18,710 |
| 2014 | -- | $18,710 |
| 2013 | -- | $18,710 |
| 2012 | -- | $18,710 |
| 2011 | -- | $18,710 |
| 2010 | -- | $18,710 |
| 2008 | -- | $18,710 |
| 2007 | -- | $18,710 |
| 2006 | -- | $18,710 |
| 2005 | -- | $18,710 |
| 2004 | -- | $18,710 |
| 2003 | -- | $18,710 |
Find assessor info on the county website
Monthly payment
Est. payment
Payment breakdown
Explore the cost of this home by adjusting the details. Changes won't be saved.Climate risks
Neighborhood: 18372
- $258,3003 bd2 ba1.3k sqft17 Middle Village Way, Tannersville, PA 18372Off Market

- $279,0003 bd2 ba1.3k sqft21 Middle Village Way, Tannersville, PA 18372For Sale
- $252,0003 bd2 ba1.3k sqft23 Middle Village Way, Tannersville, PA 18372Off Market

- $199,3003 bd1 ba1.1k sqft15 Middle Village Way, Tannersville, PA 18372Off Market
Similar homes
- $279,0003 bd2 ba1.3k sqft21 Middle Village Way, Tannersville, PA 18372For SaleMLS ID #PM-145342, Cindy L Knecht, Carr Realty of the Poconos. PMAR
- $315,0003 bd3 ba1.4k sqft168 Upper Village Way, Tannersville, PA 18372For Sale
 MLS ID #PM-142703, Breanne Taylor Olwan, Keller Williams Real Estate - Stroudsburg. PMAR
 - $319,0003 bd3 ba1.4k sqft243 High Pass Way, Tannersville, PA 18372For Sale
 MLS ID #PM-139865, Cindy L Knecht, Carr Realty of the Poconos. PMAR
 - $269,0003 bd3 ba1.3k sqft131 Cross Country Ln, Tannersville, PA 18372For Sale
 MLS ID #PM-120368, Cindy L Knecht, Carr Realty of the Poconos. PMAR
