Welcome to 112 Village View Ct in desirable Tannersville! This inviting Pocono retreat offers the perfect blend of comfort, privacy, and convenience. Featuring a spacious layout with approximately 2,000 square feet of living space, this home provides plenty of room for relaxing, entertaining, and enjoying all that the Poconos have to offer.
The home features comfortable living areas, well-proportioned bedrooms, and a functional floor plan designed for everyday living and weekend getaways alike. Large windows bring in natural light, while the surrounding setting provides a peaceful atmosphere to unwind after a day of recreation.
Located in the heart of the Pocono Mountains, this property is close to popular attractions, skiing, hiking, dining, shopping, and entertainment. Camelback Mountain, Great Wolf Lodge, and the charming shops and restaurants of Tannersville are all within easy reach, making this an excellent primary residence, vacation home, or investment opportunity.
Enjoy the best of the Poconos from a convenient Tannersville location, with easy access to major routes while still offering a welcoming residential setting. Whether you're looking for a full-time home or your own mountain escape, 112 Village View Ct is ready to welcome you!
This home is in a small, quiet community with only 10 units. Home is being sold as is. Listing agent is related to owner.
For sale
Price cut: $11K (10/1)
$299,000
112 Village View Ct, Tannersville, PA 18372
3beds
1,869sqft
Townhouse
Built in 1989
1,306 Square Feet Lot
$294,900 Zestimate®
$160/sqft
$175/mo HOA
What's special
Well-proportioned bedrooms
- 63 days
- 683
- 44
Zillow last checked:
Listing updated:
Listed by:
Judith H Frankovic 570-369-0759,
Realty One Group Next Door 908-777-0599
Source: PMAR,MLS#: PM-143876
Facts & features
Interior
Bedrooms & bathrooms
- Bedrooms: 3
- Bathrooms: 3
- Full bathrooms: 2
- 1/2 bathrooms: 1
Primary bedroom
- Level: Second
- Dimensions: 0 x 0
Bedroom 2
- Level: Second
- Dimensions: 0 x 0
Primary bathroom
- Level: Second
- Dimensions: 0 x 0
Bathroom 2
- Level: Second
- Dimensions: 0 x 0
Bathroom 3
- Level: Second
- Dimensions: 0 x 0
Bathroom 3
- Level: Main
- Dimensions: 0 x 0
Dining room
- Level: Main
- Dimensions: 0 x 0
Family room
- Level: Main
- Dimensions: 0 x 0
Kitchen
- Level: Main
- Dimensions: 0 x 0
Living room
- Level: Main
- Dimensions: 0 x 0
Features
- Number of fireplaces: 1
- Fireplace features: Living Room, Wood Burning
- Common walls with other units/homes: 1 Common Wall
Interior area
- Total structure area: 2,937
- Total interior livable area: 1,869 sqft
- Finished area above ground: 1,869
- Finished area below ground: 0
Property
Parking
- Total spaces: 6
- Parking features: Garage - Attached, Open
- Attached garage spaces: 2
- Uncovered spaces: 4
Features
- Stories: 2
Lot
- Size: 1,306 Square Feet
Details
- Parcel number: 12.8.3.9
- Zoning: C
- Zoning description: Commercial
- Special conditions: Standard
Construction
Type & style
- Home type: Townhouse
- Architectural style: Other
- Property subtype: Townhouse
- Attached to another structure: Yes
Condition
- Year built: 1989
- Major remodel year: 1989
Community & HOA
Community
- Subdivision: Village View
HOA
- Has HOA: Yes
- Amenities included: Street Lights
- Services included: Sewer, Water, Trash, Snow Removal, Maintenance Grounds, Maintenance Road
- HOA fee: $2,100 annually
Location
- Region: Tannersville
Financial & listing details
- Price per square foot: $160/sqft
- Tax assessed value: $187,230
- Annual tax amount: $6,111
- Date on market: 8/13/2026
- Listing terms: Cash,Conventional,FHA,USDA Loan,VA Loan
Estimated market value
$294,900
$280,000 - $310,000
$2,428/mo
Price history
| Date | Event | Price |
|---|---|---|
| 10/1/2026 | Price change | $299,000-3.5%$160/sqft |
Source: PMAR #PM-143876 Report a problem | ||
| 9/1/2026 | Price change | $310,000-11.2%$166/sqft |
Source: PMAR #PM-143876 Report a problem | ||
| 8/13/2026 | Listed for sale | $349,000$187/sqft |
Source: PMAR #PM-143876 Report a problem | ||
Public tax history
| Year | Property taxes | Tax assessment |
|---|---|---|
| 2026 | $6,104 +3% | $187,230 |
| 2025 | $5,925 +8.2% | $187,230 |
| 2024 | $5,473 +6.8% | $187,230 |
| 2023 | $5,126 +5.6% | $187,230 |
| 2022 | $4,855 +1% | $187,230 |
| 2021 | $4,805 +1% | $187,230 |
| 2020 | $4,758 -21.7% | $187,230 +435.7% |
| 2019 | $6,072 | $34,950 |
| 2018 | $6,072 | $34,950 |
| 2017 | $6,072 +351.9% | $34,950 |
| 2016 | $1,344 | $34,950 |
| 2015 | -- | $34,950 |
| 2014 | -- | $34,950 |
| 2013 | -- | $34,950 |
| 2012 | -- | $34,950 |
| 2011 | -- | $34,950 |
| 2010 | -- | $34,950 +0.1% |
| 2008 | -- | $34,910 |
| 2007 | -- | $34,910 |
| 2006 | -- | $34,910 |
| 2005 | -- | $34,910 |
| 2004 | -- | $34,910 |
| 2003 | -- | $34,910 |
Find assessor info on the county website
Monthly payment
Est. payment
Payment breakdown
Explore the cost of this home by adjusting the details. Changes won't be saved.Climate risks
Neighborhood: 18372

Similar homes
- $289,0003 bd3 ba1.3k sqft19 Middle Village Way, Tannersville, PA 18372For Sale
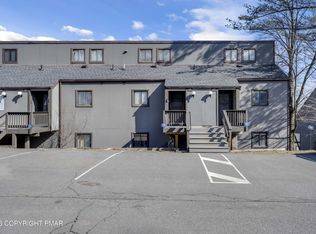 MLS ID #PM-145341, Cindy L Knecht, Carr Realty of the Poconos. PMAR
 - $279,0003 bd2 ba1.3k sqft21 Middle Village Way, Tannersville, PA 18372For Sale
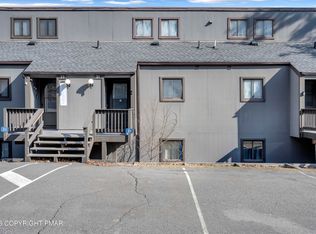 MLS ID #PM-145342, Cindy L Knecht, Carr Realty of the Poconos. PMAR
 - $315,0003 bd3 ba1.4k sqft168 Upper Village Way, Tannersville, PA 18372For Sale
 MLS ID #PM-142703, Breanne Taylor Olwan, Keller Williams Real Estate - Stroudsburg. PMAR
 - $319,0003 bd3 ba1.4k sqft243 High Pass Way, Tannersville, PA 18372For Sale
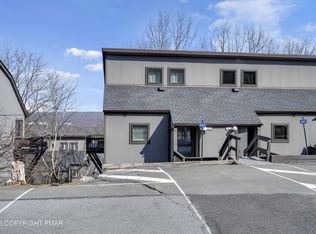 MLS ID #PM-139865, Cindy L Knecht, Carr Realty of the Poconos. PMAR
