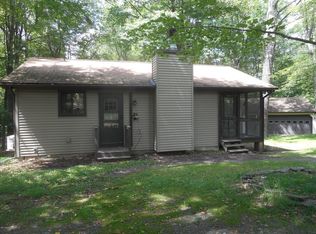
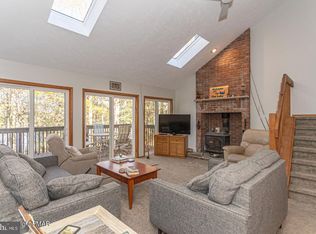
Raised Country Chalet located on 3.26 acre lot in a Quiet Lake community. Enter into the Foyer with hard wood staircase that leads to the main living space which Features hard wood floors, a Brick Fireplace with wood stove insert, Living room with exposed beams, Dining area, Country Kitchen with Refrigerator and oven/range microwave, Bedrooms with vaulted ceilings and exposed beams, Screened in porch, and a huge wrap around deck. Also features an Oversized one car garage with workshop, Oil hot water baseboard heating with a boiler and hot water heater with . Home is on over 3 acres with winter lake views! This well built home is turn key ready and shows pride of ownership throughout! Home being sold fully furnished.
For sale by owner
$350,000
3127 Lakeview Ter, Canadensis, PA 18325
3beds
1,008sqft
SingleFamily
Built in 1972
3.26 Acres Lot
$-- Zestimate®
$347/sqft
$750/mo HOA
What's special
Huge wrap around deckWinter lake viewsScreened in porchHardwood floorsDining areaFoyer with hardwood staircase
- 24 days
- 479
- 18
Listed by:
Property Owner (302) 357-6802
Facts & features
Interior
Bedrooms & bathrooms
- Bedrooms: 3
- Bathrooms: 2
- Full bathrooms: 1
- 1/2 bathrooms: 1
Heating
- Baseboard, Stove, Oil, Wood / Pellet
Cooling
- Wall
Appliances
- Included: Dryer, Microwave, Range / Oven, Refrigerator, Washer
Features
- Flooring: Hardwood, Linoleum / Vinyl
- Basement: Partially finished
- Has fireplace: Yes
- Fireplace features: Electric
Interior area
- Total interior livable area: 1,008 sqft
Property
Parking
- Total spaces: 6
- Parking features: Garage - Attached, Off-street
Features
- Exterior features: Wood, Cement / Concrete
- Has view: Yes
- View description: Water, Mountain
- Has water view: Yes
- Water view: Water
Lot
- Size: 3.26 Acres
Details
- Parcel number: 0128A110
Construction
Type & style
- Home type: SingleFamily
Materials
- Frame
- Roof: Asphalt
Condition
- New construction: No
- Year built: 1972
Community & HOA
HOA
- Has HOA: Yes
- HOA fee: $750 monthly
Location
- Region: Canadensis
Financial & listing details
- Price per square foot: $347/sqft
- Tax assessed value: $118,390
- Annual tax amount: $3,708
- Date on market: 9/30/2026
Estimated market value
Not available
Estimated sales range
Not available
$1,920/mo
Price history
| Date | Event | Price |
|---|---|---|
| 9/30/2026 | Listed for sale | $350,000+533.7%$347/sqft |
Source: Owner Report a problem | ||
| 8/4/2016 | Sold | $55,235+2560.6%$55/sqft |
Source: Public Record Report a problem | ||
| 2/26/2016 | Sold | $2,076-98.4%$2/sqft |
Source: Public Record Report a problem | ||
| 6/22/2013 | Listing removed | $129,900$129/sqft |
Source: Tannersville - WEICHERT, REALTORS - Acclaim #13-2258 Report a problem | ||
| 5/31/2013 | Price change | $129,900-2.3%$129/sqft |
Source: Tannersville - WEICHERT, REALTORS - Acclaim #13-2258 Report a problem | ||
| 3/28/2013 | Listed for sale | $133,000+4.2%$132/sqft |
Source: WEIA02 - WEICHERT, REALTORS - Acclaim #13-2258 Report a problem | ||
| 7/24/2012 | Sold | $127,600$127/sqft |
Source: Public Record Report a problem | ||
Public tax history
| Year | Property taxes | Tax assessment |
|---|---|---|
| 2026 | $3,708 +9.7% | $118,390 +6.2% |
| 2025 | $3,380 +8.2% | $111,460 |
| 2024 | $3,122 +7% | $111,460 |
| 2023 | $2,917 +1.7% | $111,460 |
| 2022 | $2,867 | $111,460 |
| 2021 | $2,867 | $111,460 |
| 2020 | $2,867 -13.7% | $111,460 +493.2% |
| 2019 | $3,322 | $18,790 |
| 2018 | $3,322 | $18,790 |
| 2017 | $3,322 +326% | $18,790 |
| 2016 | $780 | $18,790 |
| 2015 | -- | $18,790 |
| 2014 | -- | $18,790 |
| 2013 | -- | $18,790 |
| 2012 | -- | $18,790 |
| 2011 | -- | $18,790 |
| 2010 | -- | $18,790 |
| 2008 | -- | $18,790 |
| 2007 | -- | $18,790 |
| 2006 | -- | $18,790 |
| 2005 | -- | $18,790 |
| 2004 | -- | $18,790 |
| 2003 | -- | $18,790 |
Find assessor info on the county website
Monthly payment
Est. payment
Payment breakdown
Explore the cost of this home by adjusting the details. Changes won't be saved.Climate risks
Neighborhood: 18325
Nearby schools
Schools provided by the listing agent
- District: 103 - Pocono Mountain
Source: The MLS. This data may not be complete. We recommend contacting the local school district to confirm school assignments for this home.

Similar homes
- $220,0002 bd1 ba1.4k sqft117 Bass Ct, Canadensis, PA 18325For Sale
 MLS ID #PM-145803, Ginger Walsh, RE/MAX of the Poconos. PMAR
- $--3 bd1 ba1k sqft100 Forest Hill Ct, Greentown, PA 18426Auction
 ServiceLink Auction
- $365,0003 bd1 ba1k sqft108 Case Ln, Cresco, PA 18326For Sale
 MLS ID #PM-144631, Denise A Fleitman, Spread Eagle Realty. PMAR
- $279,9004 bd2 ba1.3k sqft106 Marro Rd, Canadensis, PA 18325For Sale

 MLS ID #SC263399, Gregory F. Pollock, Lewith & Freeman RE, Inc.. GSBR as distributed by MLS GRID
- $369,0003 bd2 ba1.5k sqft605 Quail Ln, Tobyhanna, PA 18466For SaleMLS ID #SC264474, Sunita Arora, ERA One Source Realty. GSBR as distributed by MLS GRID
