The Quintessential Log Cabin Fronting on a Small Stream on a Quiet Country Gravel Lane. If You Dream of a Log Cabin, You Will Be Challenged to Find One That Comes Closer to Your Dream! 3 Bedrooms, 1 Bath, The Nicest Front Porch You Could Ever Hope To Have! Real Stone Foundation , Stone Walls and Stone Floor in Basement: Could be Finished to be Incredible Man-Cave or She-Shed, Hardwood Floors, Stone Floor on Back Porch. Located in Desirable Barrett Township Where Shops, Restaurants (Casual Dining, Take-Out, and Fine Dining) Grocery & Drug Store, Hardware, Liquor Store, 8 Lane Bowling Alley, Bakery, World Class Golf Courses, Equestrian Facilities, are All Just a Few Minutes From Your Door. Multiple Outdoor Spaces in the Township including Dog Park, Ice Lake, Mt. Wismer, and The BARC Community Center. Community Amenities include, Concerts in the Park, Pickle Ball, Tennis, Basketball , Volley Ball Courts Etc. A Short Drive to Promised Land State Park (Free Public Beach/Lake and Also Public Access Power Boating Lake Wallenpaupack! Nearby Ski Areas, Casino, Outlet Mall, Indoor and Outdoor Waterparks all Only add the Value Proposition of This Offering. You Have to See This One!
For sale
$269,900
123 Hornet Hill Run Ln, Canadensis, PA 18325
3beds
1,000sqft
:
Get pre-qualified$1,783/mo
Single Family Residence
Built in 1928
0.41 Acres Lot
$260,100 Zestimate®
$270/sqft
$-- HOA
What's special
Quintessential log cabinStone floor in basementReal stone foundationNicest front porchStone wallsQuiet country gravel laneHardwood floors
- 66 days |
- 2,030 |
- 98 |
Likely to sell faster than
Zillow last checked:
Listing updated:
Listed by:
Walter J Lewis 570-977-0514,
Keller Williams Real Estate - Stroudsburg 570-421-2890
Source: PMAR,MLS#: PM-141988
Facts & features
Interior
Bedrooms & bathrooms
- Bedrooms: 3
- Bathrooms: 1
- Full bathrooms: 1
Primary bedroom
- Description: Hardwood Floors, Knotty Pine
- Level: Upper
- Area: 165
- Dimensions: 15 x 11
Bedroom 2
- Description: Hardwood Floors, Knotty Pine
- Level: Upper
- Area: 132
- Dimensions: 12 x 11
Bedroom 3
- Description: Hardwood, KnottyPine, Currently used as a Den
- Level: Upper
- Area: 165
- Dimensions: 15 x 11
Primary bathroom
- Description: With Clawfoot Tub
- Level: Upper
- Area: 56
- Dimensions: 8 x 7
Basement
- Description: estimated. Stone Walls &Floor
- Level: Basement
- Area: 660
- Dimensions: 30 x 22
Dining room
- Description: Hardwood Floors, Beamed Ceiling
- Level: Main
- Area: 121
- Dimensions: 11 x 11
Kitchen
- Description: Door to Back Porch
- Level: Main
- Area: 110
- Dimensions: 11 x 10
Living room
- Description: Hardwood Floors, Stone Fireplace, Beamed Ceiling
- Level: Main
- Area: 440
- Dimensions: 22 x 20
Other
- Description: Covered Front Porch
- Level: Main
- Area: 270
- Dimensions: 30 x 9
Other
- Description: Covered Rear Porch
- Level: Main
- Area: 270
- Dimensions: 30 x 9
Heating
- Baseboard, Hot Water, Oil
Cooling
- Window Unit(s)
Appliances
- Included: Electric Range, Refrigerator
Features
- Beamed Ceilings, Natural Woodwork
- Flooring: Hardwood, Stone
- Basement: Full,Unfinished
- Number of fireplaces: 1
- Fireplace features: Living Room, Wood Burning
- Common walls with other units/homes: No Common Walls
Interior area
- Total structure area: 1,660
- Total interior livable area: 1,000 sqft
- Finished area above ground: 1,000
- Finished area below ground: 0
Property
Parking
- Total spaces: 2
- Parking features: Open
- Uncovered spaces: 2
Features
- Stories: 2
- Entry location: REAR PORCH, GROUND LEVEL, WALK OUT BASEMENT ALSO
- Patio & porch: Front Porch, Rear Porch, Covered
- Has view: Yes
- View description: Rural
Lot
- Size: 0.41 Acres
- Dimensions: 102 x 107 x 193 x 155
- Features: Back Yard, Front Yard, Native Plants, Wooded
Details
- Additional structures: Shed(s)
- Parcel number: 01.22.1.161
- Zoning: R-Residential
- Zoning description: Residential
- Special conditions: Standard
Construction
Type & style
- Home type: SingleFamily
- Architectural style: Log Home
- Property subtype: Single Family Residence
Materials
- Log, Stone
- Foundation: Stone
- Roof: Asphalt,Fiberglass
Condition
- Year built: 1928
Utilities & green energy
- Electric: 100 Amp Service, 220 Volts
- Sewer: On Site Septic
- Water: Well
- Utilities for property: Cable Connected
Community & HOA
Community
- Subdivision: None
HOA
- Has HOA: No
Location
- Region: Canadensis
Financial & listing details
- Price per square foot: $270/sqft
- Tax assessed value: $118,460
- Annual tax amount: $3,710
- Date on market: 6/7/2026
- Listing terms: Cash,Conventional,FHA,USDA Loan,VA Loan
- Road surface type: Gravel
Estimated market value
$260,100
$247,000 - $273,000
$1,845/mo
Price history
| Date | Event | Price |
|---|---|---|
| 6/7/2026 | Listed for sale | $269,900$270/sqft |
Source: PMAR #PM-141988 Report a problem | ||
Public tax history
| Year | Property taxes | Tax assessment |
|---|---|---|
| 2025 | $3,592 +8.2% | $118,460 |
| 2024 | $3,318 +7% | $118,460 |
| 2023 | $3,100 +1.7% | $118,460 |
| 2022 | $3,048 | $118,460 |
| 2021 | $3,048 | $118,460 |
| 2020 | $3,048 +68.5% | $118,460 +1058% |
| 2019 | $1,809 | $10,230 |
| 2018 | $1,809 | $10,230 |
| 2017 | $1,809 +326% | $10,230 |
| 2016 | $425 | $10,230 |
| 2015 | -- | $10,230 |
| 2014 | -- | $10,230 |
| 2013 | -- | $10,230 |
| 2012 | -- | $10,230 |
| 2011 | -- | $10,230 |
| 2010 | -- | $10,230 |
| 2008 | -- | $10,230 |
| 2007 | -- | $10,230 |
| 2006 | -- | $10,230 |
| 2005 | -- | $10,230 |
| 2004 | -- | $10,230 |
| 2003 | -- | $10,230 |
Find assessor info on the county website
Monthly payment
Est. payment
Payment breakdown
Explore the cost of this home by adjusting the details. Changes won't be saved.Climate risks
Neighborhood: 18325
Nearby schools
GreatSchools rating
- 5/10Swiftwater El CenterGrades: K-3Distance: 7.2 mi
- 5/10Pocono Mountain East Junior High SchoolGrades: 7-8Distance: 7.6 mi
- 8/10Pocono Mountain East High SchoolGrades: 9-12Distance: 7.5 mi
- $251,7003 bd1 ba1.6k sqft120 Hornet Hill Run Ln, Canadensis, PA 18325Off Market
- $130,9002 bd1 ba768 sqft130 Hornet Hill Run Ln, Canadensis, PA 18325Off Market
- $296,3003 bd2 ba1.2k sqft1184 Upper Seese Hill Rd, Canadensis, PA 18325Off Market

- $274,8003 bd1 ba625 sqft112 Hornet Hill Run Ln, Canadensis, PA 18325Off Market
- $343,8004 bd2 ba2.4k sqft1204 Upper Seese Hill Rd, Canadensis, PA 18325Off Market
- $260,0003 bd2 ba1.8k sqft1182 Upper Seese Hill Rd, Canadensis, PA 18325Sold
- $230,4004 bd2 ba1.5k sqft1197 Upper Seese Hill Rd, Canadensis, PA 18325Off Market
- $125,0001 bd1 ba800 sqft1214 Upper Seese Hill Rd, Canadensis, PA 18325Sold
A local agent can set up tours, give advice and negotiate with sellers.
A local lender can help you make sure your offer is ready when you are.
Similar homes
- $269,9003 bd1 ba1.1k sqft324 Whippoorwill Dr, Bushkill, PA 18324For Sale
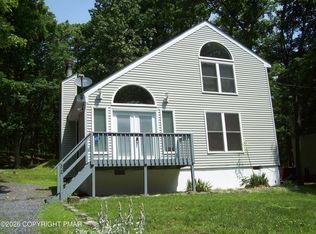 MLS ID #PM-143020, James J Martin, Wilkins & Associates Real Estate, Inc.. PMAR
 - $224,9001 bd1 ba816 sqft157 Wildwood Dr, Canadensis, PA 18325For Sale
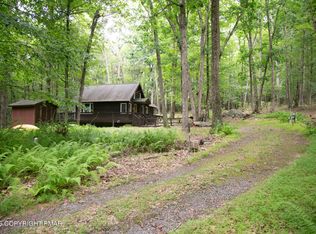 MLS ID #PM-143587, David W Coulter, Keller Williams Real Estate - Stroudsburg. PMAR
 - $299,9004 bd2 ba1.3k sqft106 Marro Rd, Canadensis, PA 18325For Sale

 MLS ID #SC263399, Gregory F. Pollock, Lewith & Freeman RE, Inc.. GSBR as distributed by MLS GRID
 - $249,9003 bd3 ba1.2k sqft104 Spyglass Hill Rd, Tobyhanna, PA 18466For Sale
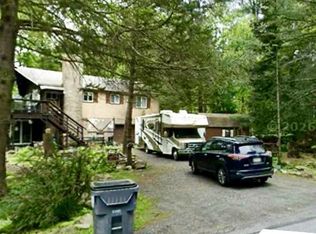
 MLS ID #PAMR2007120, Sharon Spognardi-Abaca, RE/MAX Signature. Bright MLS
 - $290,0003 bd2 ba1.4k sqft126 Lyman Ln, Clifton, PA 18424For SaleMLS ID #SC263904, Michael Turlip, REALTY NETWORK GROUP. GSBR as distributed by MLS GRID
- $325,0003 bd2 ba1.4k sqft371 Ridge Cir, Cresco, PA 18326For SaleMLS ID #PM-133716, Alexys Naranjo, Amantea Real Estate. PMAR
- $289,0004 bd2 ba1.4k sqft304 Leaf St, Tobyhanna, PA 18466For SaleMLS ID #PM-143576, Sabrina Wilson, Cobblestone Real Estate, LLC. PMAR
- $275,9004 bd3 ba1.4k sqft125 Mourning Dove Ct, Bushkill, PA 18324For Sale
 MLS ID #PW262601, Katherine Bennett, NON-MEMBER OFFICE. PWAR as distributed by MLS GRID
 - $279,9993 bd2 ba1.2k sqft9554 Jasmine Dr, Tobyhanna, PA 18466For SaleMLS ID #PM-142498, Yessica K Degia, Smart Way America Realty. PMAR
- $260,0003 bd2 ba1.2k sqft5171 Classic Dr, Tobyhanna, PA 18466For SaleMLS ID #PW261951, Justine Eichner, Iron Valley R E Tri-State. PWAR as distributed by MLS GRID
- $260,0003 bd2 ba1.3k sqft139 Caribou Rd, Dingmans Ferry, PA 18328For SaleMLS ID #PW262472, Deborah Matthews, Pike County Real Estate. PWAR as distributed by MLS GRID
- $252,9003 bd2 ba1.2k sqft7437 Tamara Ln, Tobyhanna, PA 18466For SaleMLS ID #26-1590, Roberto Jose Cabrera Pena, Pecora Realtor, P.C.. Luzerne County AOR
- $270,0003 bd2 ba1k sqft107 Fetlock Dr, Hawley, PA 18428For SaleMLS ID #PW261748, Jennifer Dwan, Payne Team Real Estate. PWAR as distributed by MLS GRID
- $249,0003 bd1 ba1.1k sqft141 Wild Meadow Dr, Milford, PA 18337For SaleMLS ID #PW262623, Simon Feisenberger, Weichert Realtors - Ruffino Real Estate. PWAR as distributed by MLS GRID
- $254,0003 bd2 ba1.1k sqft127 Dorchester Dr, Bushkill, PA 18324For SaleMLS ID #PM-140225, Diana Salerno, Iron Valley Real Estate - Mountainside. PMAR
- $289,0002 bd2 ba1.3k sqft4309 Cherry Lane Church Rd, East Stroudsburg, PA 18301For SaleMLS ID #PM-142705, Amy D Bellis, Smart Way America Realty. PMAR
- $249,9002 bd1 ba1k sqft58 Branch Rd, Greentown, PA 18426For SaleMLS ID #PW261958, Debra K. Gunnip, Davis R. Chant - Lake Wallenpaupack. PWAR as distributed by MLS GRID
- $249,0003 bd2 ba1.2k sqft219 Woodpecker Ct, Bushkill, PA 18324For SaleMLS ID #PW251910, John Eaton, Realty Executives Exceptional Milford. PWAR as distributed by MLS GRID
- $299,0003 bd2 ba864 sqft2121 Oaktree Ln, Bushkill, PA 18324For SaleMLS ID #PW261233, Adam Zadorozny, Amo Realty. PWAR as distributed by MLS GRID
- $259,9003 bd3 ba1.1k sqft1042 Maplewood Dr, Newfoundland, PA 18445For SaleMLS ID #PW262102, Olivia Jollimore, CENTURY 21 Select Group - Lake Ariel. PWAR as distributed by MLS GRID
