Cute and cozy cabin in the woods, overlooking a seasonal babbling brook with a stairway down to see the water. One large bedroom, full bath, with a spiral staircase to the loft for guests and spare bed or sitting room. New bedroom 16x24 addition put on in 2006. Large, 10 x 32, deck over looks a stream in the forest. Cozy with privacy. Minutes to state forest, yet not far from shopping and dining. The cozy wood stove in the living room provides warmth in the winter months. Owners installed min-splits for year round heat and AC. Very low Taxes.
For sale
$224,900
157 Wildwood Dr, Canadensis, PA 18325
1beds
816sqft
:
Get pre-qualified$1,538/mo
Single Family Residence
Built in 1984
1.85 Acres Lot
$166,000 Zestimate®
$276/sqft
$21/mo HOA
What's special
One large bedroomCabin in the woods
- 5 days |
- 551 |
- 30 |
Zillow last checked:
Listing updated:
Listed by:
David W Coulter 570-656-4890,
Keller Williams Real Estate - Stroudsburg 570-421-2890
Source: PMAR,MLS#: PM-143587
Facts & features
Interior
Bedrooms & bathrooms
- Bedrooms: 1
- Bathrooms: 1
- Full bathrooms: 1
Primary bedroom
- Description: hardwood fl, cathedral ceiling, fan
- Level: First
- Area: 244.13
- Dimensions: 15.75 x 15.5
Primary bathroom
- Description: jet tub and walk in shower
- Level: First
- Area: 93.5
- Dimensions: 11 x 8.5
Kitchen
- Description: Electric cooktop & oven, vinyl floor
- Level: First
- Area: 97.53
- Dimensions: 11.75 x 8.3
Living room
- Description: Hardwood floor, cathedral ceiling fan, woodstove
- Level: First
- Area: 205.63
- Dimensions: 17.5 x 11.75
Other
- Description: loft, sitting room, guest bed
- Level: Second
- Area: 92
- Dimensions: 11.5 x 8
Other
- Description: mud room/ craft room
- Level: First
- Area: 71.25
- Dimensions: 9.5 x 7.5
Other
- Description: laundry room with stacked washer/dryer
- Level: First
- Area: 42
- Dimensions: 7 x 6
Heating
- Baseboard, Ductless, Wood Stove, Electric, Wood
Cooling
- Ceiling Fan(s)
Appliances
- Included: Cooktop, Electric Oven, Refrigerator, Water Heater, Washer, Dryer
- Laundry: Main Level
Features
- Eat-in Kitchen, Cathedral Ceiling(s)
- Flooring: Hardwood, Tile, Vinyl
- Doors: Sliding Doors
- Windows: Bay Window(s), Skylight(s), Double Pane Windows
- Basement: Crawl Space
- Has fireplace: No
- Common walls with other units/homes: No Common Walls
Interior area
- Total structure area: 816
- Total interior livable area: 816 sqft
- Finished area above ground: 816
- Finished area below ground: 0
Property
Parking
- Total spaces: 4
- Parking features: Open
- Uncovered spaces: 4
Features
- Stories: 1
- Patio & porch: Porch, Deck, Enclosed
Lot
- Size: 1.85 Acres
- Features: Irregular Lot, Sloped, Wooded
Details
- Additional structures: Shed(s)
- Parcel number: 14.9D.1.7
- Zoning description: Residential
- Special conditions: Standard
Construction
Type & style
- Home type: SingleFamily
- Architectural style: Cabin
- Property subtype: Single Family Residence
Materials
- Log, Wood Siding
- Roof: Asphalt
Condition
- Year built: 1984
Utilities & green energy
- Electric: 100 Amp Service
- Sewer: Septic Tank
- Water: Well
Community & HOA
Community
- Subdivision: Wildwood Farms
HOA
- Has HOA: Yes
- Amenities included: None
- Services included: Maintenance Road
- HOA fee: $250 annually
Location
- Region: Canadensis
Financial & listing details
- Price per square foot: $276/sqft
- Tax assessed value: $49,780
- Annual tax amount: $1,894
- Date on market: 8/2/2026
- Listing terms: Cash,Conventional
- Road surface type: Gravel
Estimated market value
$166,000
$143,000 - $189,000
$1,391/mo
Price history
| Date | Event | Price |
|---|---|---|
| 8/2/2026 | Listed for sale | $224,900+95.6%$276/sqft |
Source: PMAR #PM-143587 Report a problem | ||
| 7/29/2020 | Sold | $115,000-14.8%$141/sqft |
Source: PMAR #PM-74764 Report a problem | ||
| 1/9/2020 | Listed for sale | $134,900$165/sqft |
Source: Keller Williams Real Estate - Stroudsburg #PM-74764 Report a problem | ||
Public tax history
| Year | Property taxes | Tax assessment |
|---|---|---|
| 2025 | $1,864 +4.9% | $49,780 |
| 2024 | $1,776 +2.9% | $49,780 |
| 2023 | $1,727 -1.4% | $49,780 |
| 2022 | $1,751 | $49,780 |
| 2021 | $1,751 +1.6% | $49,780 |
| 2020 | $1,723 +39% | $49,780 +716.1% |
| 2019 | $1,240 | $6,100 |
| 2018 | $1,240 | $6,100 |
| 2017 | $1,240 0% | $6,100 |
| 2016 | $1,240 | $6,100 |
| 2015 | -- | $6,100 |
| 2014 | -- | $6,100 |
| 2013 | -- | $6,100 |
| 2012 | -- | $6,100 |
| 2011 | -- | $6,100 |
| 2010 | -- | $6,100 |
| 2008 | -- | $6,100 |
| 2007 | -- | $6,100 |
| 2006 | -- | $6,100 |
| 2005 | -- | $6,100 |
| 2004 | -- | $6,100 |
| 2003 | -- | $6,100 |
Find assessor info on the county website
Monthly payment
Est. payment
Payment breakdown
Explore the cost of this home by adjusting the details. Changes won't be saved.Climate risks
Neighborhood: 18325
Nearby schools
GreatSchools rating
- 4/10East Stroudsburg Elementary SchoolGrades: K-5Distance: 10.3 mi
- 5/10J T Lambert Intermediate SchoolGrades: 6-8Distance: 9.9 mi
- 5/10East Stroudsburg Senior High School SouthGrades: 9-12Distance: 10.8 mi
- $325,8003 bd2 ba1.5k sqft161 Wildwood Dr, Canadensis, PA 18325Off Market
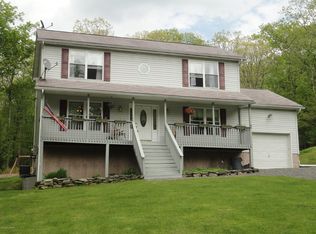
- $241,3001 bd2 ba1.6k sqft111 Maple Dr, Cresco, PA 18326Off Market
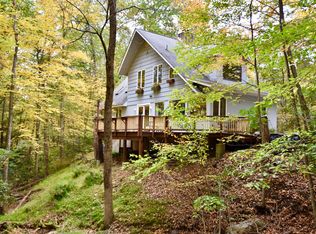
- $347,6003 bd2 ba1.7k sqft169 Wildwood Dr, Canadensis, PA 18325Off Market
- $347,0004 bd2 ba2.4k sqft168 Wildwood Dr, Canadensis, PA 18325Off Market
- $338,3003 bd3 ba1.2k sqft142 Wildwood Dr, Canadensis, PA 18325Off Market
- $38,5903 bd2 ba980 sqft139 Maple Dr, Cresco, PA 18326Off Market
- $80,0004.3 acres134 Maple Dr, Cresco, PA 18326Sold
- $113,1002 bd1 ba680 sqft124 Maple Dr, Cresco, PA 18326Off Market
A local agent can set up tours, give advice and negotiate with sellers.
A local lender can help you make sure your offer is ready when you are.
Similar homes
- $230,0002 bd1 ba1.1k sqft1107 Grouse Ct, Bushkill, PA 18324For Sale

 MLS ID #PW262670, Jessica Sheppard, Berkshire Hathaway HomeServices Pocono Real Estate Milford. PWAR as distributed by MLS GRID
 - $207,0002 bd1 ba1.1k sqft109 Stuart Pl, Bushkill, PA 18324For Sale
 MLS ID #PM-143763, Kimberly A Gay, E-Realty Services - Pocono Summit. PMAR
 - $269,9003 bd1 ba1k sqft123 Hornet Hill Run Ln, Canadensis, PA 18325For Sale
 MLS ID #PM-141988, Walter J Lewis, Keller Williams Real Estate - Stroudsburg. PMAR
 - $217,0003 bd1 ba1k sqft257 Saunders Dr, Bushkill, PA 18324For Sale
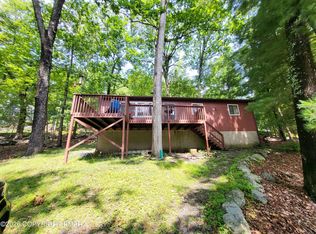 MLS ID #PM-143462, Steven Smaracko, Saw Creek Real Estate. PMAR
 - $220,0002 bd1 ba1k sqft5122 Arrowhead Ln, East Stroudsburg, PA 18302For SaleMLS ID #PM-139316, Paulina Nakielska, Pocono Mountains Real Estate, Inc - Brodheadsville. PMAR
- $229,0003 bd2 ba1.2k sqft192 N Forrest Dr, Milford, PA 18337For SaleMLS ID #PW262676, Sandra Soesman, Realty Executives Exceptional Milford. PWAR as distributed by MLS GRID
- $229,0002 bd1 ba1.2k sqft137 Shady Pine Ln, Pocono Lake, PA 18347AuctionMLS ID #11908693, Brian Burke, Brian Burke Auctions. My State MLS
- $209,0002 bd1 ba864 sqft100 Iroquis Trl, Dingmans Ferry, PA 18328For SaleMLS ID #PW262484, Michele Talbot, Iron Valley RE Innovate - Lords Valley. PWAR as distributed by MLS GRID
- $232,0001 bd1 ba1k sqft1067 Porter Dr, Bushkill, PA 18324For SaleMLS ID #PM-143270, Steven Smaracko, Saw Creek Real Estate. PMAR
- $210,0002 bd2 ba1k sqft109 Eagle Ct, Bushkill, PA 18324For SaleMLS ID #PW261684, Theresa Rocco, Keller Williams RE Milford. PWAR as distributed by MLS GRID
- $275,0003 bd1 ba1.1k sqft141 Wild Meadow Dr, Milford, PA 18337For SaleMLS ID #PW262623, Simon Feisenberger, Weichert Realtors - Ruffino Real Estate. PWAR as distributed by MLS GRID
- $249,0002 bd1 ba720 sqft1170 Kinta Cir, Pocono Lake, PA 18347For SaleMLS ID #PM-143420, Russell Mattia, Keller Williams Real Estate - West End. PMAR
- $225,0003 bd2 ba1.1k sqft802 Burning Tree Ct, Lords Valley, PA 18428For SaleMLS ID #PW261266, Megan Vennie, Davis R. Chant - Lords Valley. PWAR as distributed by MLS GRID
- $209,0003 bd2 ba1.2k sqft175 Salisbury Rd, Bushkill, PA 18324For SaleMLS ID #PM-142715, Karen Esposito, Realty Executives - Stroudsburg. PMAR
- $235,0003 bd2 ba1k sqft131 Colt Pl, Tobyhanna, PA 18466For SaleMLS ID #PM-140652, Alexandria Colon, Pocono Farms Realty Inc.. PMAR
- $280,0003 bd2 ba1k sqft183 Holly Rd, East Stroudsburg, PA 18302For SaleMLS ID #PM-143452, Karen Malachowsky, RE/MAX Crossroads. PMAR
- $254,0003 bd2 ba1.1k sqft127 Dorchester Dr, Bushkill, PA 18324For SaleMLS ID #PM-140225, Diana Salerno, Iron Valley Real Estate - Mountainside. PMAR
- $259,0002 bd2 ba1k sqft1159 Wallenpaupack Dr, Lake Ariel, PA 18436For SaleMLS ID #PW262668, Eric James Ehrhardt, Davis R. Chant - Lake Wallenpaupack. PWAR as distributed by MLS GRID
- $195,0003 bd1 ba1.1k sqft300 Owassa Dr, Pocono Lake, PA 18347For SaleMLS ID #PM-143383, Kyle Vincent, Pocono Mountains Real Estate, Inc - Brodheadsville. PMAR
- $239,0003 bd1 ba1.2k sqft1005 Deerfield Dr, Newfoundland, PA 18445For SaleMLS ID #PW262458, Jamie Lukeski, CENTURY 21 Select Group - Lake Ariel. PWAR as distributed by MLS GRID
