5.6 Acres of Poconos Potential--Flat Land, Pond & Room to live a quiet life. Set on approximately 5.6 acres of beautiful, mostly flat Poconos land, this property offers a rare combination of open space, mature trees, garden, a small pond, and plenty of room to imagine what comes next. The existing home offers 3 bedrooms, 1 bathroom, and a full unfinished basement, bring your vision, creativity, and a willingness to bring the property back a second life.
Beyond the house, the property offers several useful outbuildings, including a detached workshop, an attached one-car garage, and a detached two-car garage that is in rough condition. Whether you envision a workshop, storage, hobby space, or simply want room for your equipment and projects, these additional structures offer possibilities to explore.
And then there is the land. Flat acreage in the Poconos is something special. The mature trees, ferns, garden, small pond, and generous amount of usable space create a peaceful setting with room to enjoy the outdoors create a private retreat, or simply have the space you have been looking for. The property offers a sense of privacy and a connection to nature that is difficult to find. This is not a property that is being presented as perfect. It is a property with potential. The kind of place where the right buyer can see beyond the current condition and imagine what it could become.
If you are looking for a project, a larger parcel of land, or an opportunity to create something of your own in the Poconos, this property is worth a closer look.
Make your personal showing appointment today!
For sale
$365,000
108 Case Ln, Cresco, PA 18326
3beds
1,648sqft
Single Family Residence
Built in 1953
5.6 Acres Lot
$-- Zestimate®
$221/sqft
$-- HOA
What's special
Small pondDetached workshopDetached two-car garageFull unfinished basementAttached one-car garageMature treesOpen space
- 5 days
- 451
- 45
Zillow last checked:
Listing updated:
Listed by:
Denise A Fleitman 570-421-7725,
Spread Eagle Realty 570-421-7725
Source: PMAR,MLS#: PM-144631
Facts & features
Interior
Bedrooms & bathrooms
- Bedrooms: 3
- Bathrooms: 1
- Full bathrooms: 1
Primary bedroom
- Description: HW Floors
- Level: Main
- Area: 230
- Dimensions: 20 x 11.5
Bedroom 2
- Description: HW Floors
- Level: Main
- Area: 85.5
- Dimensions: 9.5 x 9
Bedroom 3
- Description: HW Floors
- Level: Main
- Area: 89.25
- Dimensions: 10.5 x 8.5
Other
- Description: Vinyl
- Level: Main
- Area: 30
- Dimensions: 5 x 6
Kitchen
- Description: Updated Eat-In Kitchen
- Level: Main
- Area: 323
- Dimensions: 17 x 19
Living room
- Description: HW Floors, Wood Stove, Built in Book Shelves
- Level: Main
- Area: 355.25
- Dimensions: 24.5 x 14.5
Office
- Description: HW Floors
- Level: Main
- Area: 59.5
- Dimensions: 7 x 8.5
Office
- Description: HW
- Level: Main
- Area: 59.5
- Dimensions: 7 x 8.5
Other
- Description: Breezeway to Garage & Outside
- Level: Main
- Area: 114
- Dimensions: 12 x 9.5
Other
- Description: Enclosed Porch
- Level: Main
- Area: 168
- Dimensions: 21 x 8
Heating
- Wood Stove, Oil
Cooling
- None
Appliances
- Included: Gas Oven, Gas Range, Washer, Dryer
- Laundry: In Basement, Electric Dryer Hookup, Washer Hookup
Features
- Breakfast Nook, Eat-in Kitchen, Storage
- Flooring: Linoleum, Wood
- Windows: Vinyl Frames, Screens
- Basement: Full,Daylight,Walk-Out Access,Unfinished,Block,Concrete,Storage Space,Sump Hole,Sump Pump
- Has fireplace: No
Interior area
- Total structure area: 3,176
- Total interior livable area: 1,648 sqft
- Finished area above ground: 1,528
- Finished area below ground: 0
Video & virtual tour
Property
Parking
- Total spaces: 9
- Parking features: Garage - Attached, Open
- Attached garage spaces: 3
- Uncovered spaces: 6
Features
- Stories: 1
- Entry location: Enclosed Porch
- Patio & porch: Front Porch, Enclosed
- Exterior features: Fire Pit, Garden, Private Yard, Storage
Lot
- Size: 5.6 Acres
- Features: Level, Back Yard, Front Yard, Garden, Many Trees
Details
- Additional structures: Shed(s), Storage
- Parcel number: 01.13.1.1
- Zoning: R
- Zoning description: Residential
- Special conditions: Standard,Probate Listing
- Horses can be raised: Yes
- Horse amenities: Zoned for Horses
Construction
Type & style
- Home type: SingleFamily
- Architectural style: Ranch
- Property subtype: Single Family Residence
Materials
- Block, Concrete, Metal Siding
- Foundation: Block
- Roof: Asphalt,Shingle
Condition
- Year built: 1953
- Major remodel year: 1953
Utilities & green energy
- Electric: 200+ Amp Service
- Sewer: On Site Septic, Septic Tank
- Water: Well
- Utilities for property: Cable Available, Propane Tank Leased
Community & HOA
Community
- Security: Carbon Monoxide Detector(s), Security System Owned, Smoke Detector(s)
- Subdivision: None
HOA
- Has HOA: No
Location
- Region: Cresco
Financial & listing details
- Price per square foot: $221/sqft
- Tax assessed value: $16,420
- Annual tax amount: $4,750
- Date on market: 9/10/2026
- Listing terms: Cash,Conventional
- Road surface type: Gravel
Estimated market value
Not available
Estimated sales range
Not available
Not available
Price history
| Date | Event | Price |
|---|---|---|
| 9/10/2026 | Listed for sale | $365,000$221/sqft |
Source: PMAR #PM-144631 Report a problem | ||
Public tax history
| Year | Property taxes | Tax assessment |
|---|---|---|
| 2019 | -- | $16,420 |
| 2018 | $2,903 | $16,420 |
| 2017 | $2,903 +326% | $16,420 |
| 2016 | $681 | $16,420 |
| 2015 | -- | $16,420 |
| 2014 | -- | $16,420 |
| 2013 | -- | $16,420 |
| 2012 | -- | $16,420 |
| 2011 | -- | $16,420 |
| 2010 | -- | $16,420 |
| 2008 | -- | $16,420 +1.2% |
| 2007 | -- | $16,230 |
| 2006 | -- | $16,230 |
| 2005 | -- | $16,230 |
| 2004 | -- | $16,230 |
| 2003 | -- | $16,230 |
| 2002 | -- | $16,230 |
| 2000 | -- | $16,230 |
Find assessor info on the county website
Monthly payment
Est. payment
Payment breakdown
Explore the cost of this home by adjusting the details. Changes won't be saved.Climate risks
Neighborhood: Mountainhome
Similar homes
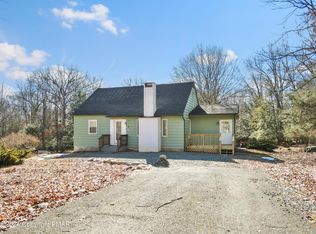
- $359,9004 bd2 ba2.1k sqft203 Saint Andrews Dr, Bushkill, PA 18324For Sale
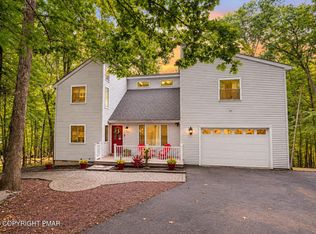 MLS ID #PM-144646, Breanne Taylor Olwan, Keller Williams Real Estate - Stroudsburg. PMAR
 - $314,9994 bd2 ba1.7k sqft2114 Onondaga Way, Tobyhanna, PA 18466For Sale
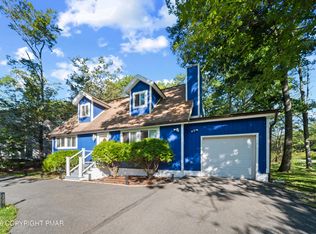 MLS ID #PM-144633, Dondell Leonard, MORE Modern Real Estate LLC. PMAR
 - $315,0003 bd1 ba1.4k sqft114 Forest Dr, Canadensis, PA 18325For Sale
 MLS ID #PM-143847, Michael Patrick, Coldwell Banker Hearthside Pocono. PMAR
 - $369,9003 bd2 ba1.3k sqft926 Acker Rd, Stroudsburg, PA 18360For Sale
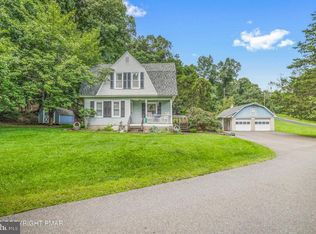
 MLS ID #PAMR2007290, Michelle Cappabianca, Weichert Realtors Acclaim. Bright MLS
