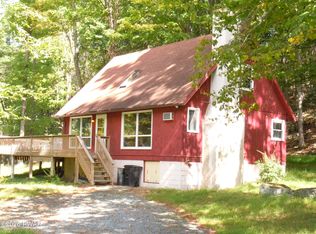
Get away from it all in your own backyard! Pride of ownership abounds in this immaculate 3-story home, where all that's left to do is move in and start enjoying your own private retreat. Bordering more than 26 miles of groomed state forest trails, outdoor enthusiasts will love the endless opportunities for hiking, fishing, snowmobiling, ATV riding, and exploring nature.Freshly painted w new carpeting, this beautifully updated 3BR, 2BA home features a tastefully remodeled eat-in kitchen w/granite countertops, SS appliances, & pantry. The inviting LR showcases a stunning stone fireplace, perfect for cozy winter evenings. Glass sliding doors on either side of the FP lead to an expansive deck, where you'll feel as though you're relaxing in your own private treehouse, surrounded by the beauty of nature.3 generously sized bedrooms are complemented by two stylishly remodeled bathrooms, while the conveniently located 1st floor laundry adds everyday functionality. A 14' x 12' storage shed w electricity provides ample space for tools, recreational equipment, or a workshop.Located in the Skyview Lake community, residents enjoy access to many amenities, including an inground pool, clubhouse, lake, and boating opportunities. Whether you're looking for a full-time residence or the perfect mountain getaway, this exceptional home offers the ideal combination of comfort, recreation, & natural beauty. Minutes to Lake Wallenpaupack and everything the fabulous Pocono Mountains have to offer.
For sale
Price cut: $20K (9/8)
$259,000
143 Buck Hl, Greentown, PA 18426
3beds
1,566sqft
Residential, Single Family Residence
Built in 1985
0.5 Acres Lot
$244,900 Zestimate®
$165/sqft
$-- HOA
What's special
Inviting lrTastefully remodeled eat-in kitchenGlass sliding doorsTwo stylishly remodeled bathroomsFreshly paintedSs appliancesStunning stone fireplace
- 102 days
- 651
- 77
Zillow last checked:
Listing updated:
Listed by:
Joan McKenna,
Coldwell Banker Town & Country Properties 570-586-9636,
Nermin M. Moses,
Coldwell Banker Town & Country Properties Moscow
Source: GSBR as distributed by MLS GRID,MLS#: SC263413
Facts & features
Interior
Bedrooms & bathrooms
- Bedrooms: 3
- Bathrooms: 2
- Full bathrooms: 2
Rooms
- Room types: Bathroom, Master Bedroom, Living Room, Kitchen, Family Room, Eating Area, Bonus Room, Bedroom 3, Bedroom 2, Bathroom 2
Primary bedroom
- Description: En Suite To Main Bath
- Area: 157.55 Square Feet
- Dimensions: 11.5 x 13.7
Bedroom 2
- Description: Could Be A Great Home Office
- Area: 90.16 Square Feet
- Dimensions: 9.2 x 9.8
Bedroom 3
- Area: 104.86 Square Feet
- Dimensions: 10.7 x 9.8
Bathroom
- Area: 43.86 Square Feet
- Dimensions: 5.1 x 8.6
Bathroom 2
- Area: 69.58 Square Feet
- Dimensions: 7.1 x 9.8
Bonus room
- Area: 182.9 Square Feet
- Dimensions: 15.5 x 11.8
Eating area
- Area: 116.45 Square Feet
- Dimensions: 8.5 x 13.7
Family room
- Area: 279.48 Square Feet
- Dimensions: 20.4 x 13.7
Kitchen
- Area: 101.38 Square Feet
- Dimensions: 7.4 x 13.7
Living room
- Area: 172.05 Square Feet
- Dimensions: 15.5 x 11.1
Heating
- Electric, Propane
Cooling
- Ceiling Fan(s)
Appliances
- Included: Dryer, Refrigerator, Electric Range, Electric Oven
- Laundry: Laundry Closet
Features
- Cathedral Ceiling(s), Eat-in Kitchen
- Flooring: Carpet, Ceramic Tile
- Basement: None
- Attic: None
- Has fireplace: Yes
- Fireplace features: Wood Burning
Interior area
- Total structure area: 1,566
- Total interior livable area: 1,566 sqft
- Finished area above ground: 1,566
- Finished area below ground: 0
Property
Parking
- Parking features: Off Street
Features
- Levels: Multi/Split
- Stories: 2
- Exterior features: Fire Pit
- Pool features: Association, In Ground, Community
Lot
- Size: 0.5 Acres
- Dimensions: 104 x 222
- Features: Adjoins State Lands
Details
- Additional structures: Shed(s)
- Parcel number: 128.020301
- Zoning: R1
Construction
Type & style
- Home type: SingleFamily
- Property subtype: Residential, Single Family Residence
Materials
- Other, Vinyl Siding
- Foundation: Slab
- Roof: Composition
Condition
- New construction: No
- Year built: 1985
Utilities & green energy
- Electric: 200+ Amp Service
- Sewer: Septic Tank
- Water: Well
- Utilities for property: Cable Available
Community & HOA
Community
- Subdivision: Skyview Lake
Location
- Region: Greentown
Financial & listing details
- Price per square foot: $165/sqft
- Tax assessed value: $17,830
- Annual tax amount: $2,192
- Date on market: 7/15/2026
- Cumulative days on market: 103 days
- Listing terms: Cash,VA Loan,FHA,Conventional
- Inclusions: refrigerator elec stove, washer, elec dryer
- Exclusions: exterior cameras, Porch Swing
- Road surface type: Other
Estimated market value
$244,900
$233,000 - $257,000
$2,124/mo
Price history
| Date | Event | Price |
|---|---|---|
| 9/8/2026 | Price change | $259,000-7.2%$165/sqft |
Source:  GSBR as distributed by MLS GRID #SC263413 Report a problem GSBR as distributed by MLS GRID #SC263413 Report a problem | ||
| 7/15/2026 | Listed for sale | $279,000+172.2%$178/sqft |
Source: GSBR as distributed by MLS GRID #SC263413 Report a problem | ||
| 4/10/2015 | Sold | $102,500-29.3%$65/sqft |
Source:  PWAR as distributed by MLS GRID #15331 Report a problem PWAR as distributed by MLS GRID #15331 Report a problem | ||
| 6/26/2007 | Sold | $145,000+1.4%$93/sqft |
Source: PWAR as distributed by MLS GRID #066617 Report a problem | ||
| 12/20/2005 | Sold | $143,000$91/sqft |
Source: Public Record Report a problem | ||
Public tax history
| Year | Property taxes | Tax assessment |
|---|---|---|
| 2025 | $2,128 +6.8% | $17,830 |
| 2024 | $1,993 +4.4% | $17,830 |
| 2023 | $1,909 +2.4% | $17,830 |
| 2022 | $1,864 +1.5% | $17,830 |
| 2021 | $1,837 | $17,830 |
| 2020 | $1,837 +3.3% | $17,830 |
| 2019 | $1,778 +1.7% | $17,830 |
| 2018 | $1,749 | $17,830 |
| 2017 | -- | $17,830 |
| 2016 | -- | $17,830 |
| 2015 | -- | $17,830 |
| 2014 | -- | $17,830 |
| 2013 | -- | $17,830 |
| 2012 | -- | $17,830 |
| 2011 | -- | $17,830 |
| 2010 | -- | $17,830 |
Find assessor info on the county website
Monthly payment
Est. payment
Payment breakdown
Explore the cost of this home by adjusting the details. Changes won't be saved.Climate risks
Neighborhood: 18426
Similar homes
- $--3 bd2 ba1.8k sqft114 Running Deer Dr, Greentown, PA 18426Auction
 Auction.com 2
 - $--3 bd1 ba1k sqft100 Forest Hill Ct, Greentown, PA 18426Auction
 ServiceLink Auction
 - $277,9003 bd2 ba1.3k sqft101 Cold Spring Ln, Greentown, PA 18426For Sale
 MLS ID #PW263416, Alison I Whalen, Pocono Mountain Lakes Realty. PWAR as distributed by MLS GRID
 - $--2 bd1 ba1.8k sqft102 Cemetery Rd, Greentown, PA 18426Auction
 Auction.com 2
 - $249,0003 bd1 ba902 sqft104 Sugarberry Ln, Greentown, PA 18426For SaleMLS ID #PW263357, Makayla McCord, Keller Williams RE Hawley. PWAR as distributed by MLS GRID
- $299,0003 bd2 ba1.8k sqft103 Ash Ln, Greentown, PA 18426For SaleMLS ID #PW262578, Rose M Sawyer, CENTURY 21 Select Group - Lake Ariel. PWAR as distributed by MLS GRID
- $295,0002 bd2 ba1.9k sqft162 Eastwood Dr, Greentown, PA 18426For SaleMLS ID #PW263333, Lindsey A Bamford, Iron Valley R E Innovate. PWAR as distributed by MLS GRID
- $299,0004 bd2 ba2k sqft140 Timber Ridge Cir, Greentown, PA 18426For SaleMLS ID #PW263270, Michele Talbot, Iron Valley RE Innovate - Lords Valley. PWAR as distributed by MLS GRID
- $225,0005 bd3 ba1.7k sqft206 Old Schoolhouse Rd, Greentown, PA 18426For SaleMLS ID #PW262864, Niki Santelli-Wolff, Berkshire Hathaway HomeServices Pocono Real Estate Milford. PWAR as distributed by MLS GRID
- $249,9002 bd1 ba1k sqft58 Branch Rd, Greentown, PA 18426For SaleMLS ID #PW261958, Debra K. Gunnip, Davis R. Chant - Lake Wallenpaupack. PWAR as distributed by MLS GRID
- $299,0003 bd2 ba1.7k sqft104 Hickory Cir, Greentown, PA 18426For Sale
 MLS ID #SC263454, Christina A Bauserman, Berkshire Hathaway Home Services Preferred Properties. GSBR as distributed by MLS GRID
 - $310,0003 bd2 ba1.6k sqft103 Orchard Ln, Greentown, PA 18426For SaleMLS ID #PW261314, Jayne K Vaughan, ERA One Source Realty - Lake Ariel. PWAR as distributed by MLS GRID
- $284,9003 bd2 ba1.8k sqft128 Cherry Point Cir, Canadensis, PA 18325For SaleMLS ID #PW262751, Lindsey A Bamford, Iron Valley R E Innovate. PWAR as distributed by MLS GRID
- $325,0003 bd2 ba2k sqft111 Grasshopper Ln, Greentown, PA 18426For SaleMLS ID #PW261931, Bridget Gelderman, Iron Valley R E Innovate. PWAR as distributed by MLS GRID
- $185,0004 bd1 ba1.5k sqft109 Sandspring Ln, Greentown, PA 18426For SaleMLS ID #SC264472, Sabrina Jean Giltz, Realty ONE Group Supreme Dtown. GSBR as distributed by MLS GRID
