Enjoy a convenient location across from non-motorboating Pecks Pond, with a variety of outdoor recreational activities nearby! This home offers an open floor plan with comfortable living spaces and plenty of room to relax or entertain. The main level features a living room with propane fireplace, family room with wood-burning stove, remodeled kitchen with granite countertops and stainless steel appliances, dining room, half bathroom with washer and dryer, and an additional office or bedroom. The second floor offers another bedroom, a spacious primary bedroom with double closets, and a newly renovated bathroom. Additional features include attic storage with pull-down stairs, a screened-in porch, an attached shed, and an oversized garage. The home features hot water baseboard heat fueled by oil, with supplemental heat provided by the propane fireplace and wood-burning stove. Enjoy easy access to hunting, fishing, kayaking, hiking trails, ATV trails, and snowmobile trails. A great opportunity for those who enjoy outdoor recreation and the convenience of being close to all the area has to offer.
For sale
$259,900
1261 State Highway 402, Dingmans Ferry, PA 18328
3beds
1,928sqft
Single Family Residence
Built in 1980
5,227 Square Feet Lot
$-- Zestimate®
$135/sqft
$-- HOA
What's special
Comfortable living spacesAttached shedOpen floor planNewly renovated bathroomDining roomAdditional office or bedroomOversized garage
- 2 days
- 317
- 45
Zillow last checked:
Listing updated:
Listed by:
Debra K. Gunnip 570-470-5365,
Davis R. Chant - Lake Wallenpaupack 570-226-4518
Source: PWAR as distributed by MLS GRID,MLS#: PW263914
Facts & features
Interior
Bedrooms & bathrooms
- Bedrooms: 3
- Bathrooms: 2
- Full bathrooms: 1
- 1/2 bathrooms: 1
Primary bedroom
- Description: Double Closet
- Area: 261.2
- Dimensions: 18.33 x 14.25
Bedroom 1
- Description: Bedroom/Office
- Area: 133.13
- Dimensions: 11.33 x 11.75
Bedroom 2
- Description: Single Closet
- Area: 146.09
- Dimensions: 15.25 x 9.58
Bathroom 1
- Description: Washer/Dryer
- Area: 46.06
- Dimensions: 7.9 x 5.83
Bathroom 2
- Description: Tiled Shower
- Area: 55.09
- Dimensions: 9.58 x 5.75
Dining room
- Description: Passthrough to Kitchen
- Area: 209
- Dimensions: 22 x 9.5
Family room
- Description: Woodburning Stove
- Area: 224.88
- Dimensions: 19.42 x 11.58
Kitchen
- Description: Granite Counters
- Area: 196.86
- Dimensions: 17 x 11.58
Living room
- Description: Propane Fireplace
- Area: 314.32
- Dimensions: 23.58 x 13.33
Other
- Description: Screened Porch
- Area: 264
- Dimensions: 22 x 12
Other
- Description: Garage
- Area: 541.96
- Dimensions: 23.23 x 23.33
Heating
- Baseboard, Propane Stove, Wood Stove, Electric
Cooling
- Ceiling Fan(s), Window Unit(s)
Appliances
- Included: Dishwasher, Microwave, Water Heater, Washer, Stainless Steel Appliance(s), Refrigerator, Electric Water Heater, Electric Range, Dryer
- Laundry: In Bathroom
Features
- Ceiling Fan(s), Smart Camera(s)/Recording, Granite Counters
- Flooring: Carpet, Laminate
- Windows: Double Pane Windows, Insulated Windows
- Basement: Crawl Space,Dirt Floor
- Attic: Pull Down Stairs
- Has fireplace: Yes
- Fireplace features: Family Room, Wood Burning Stove, Propane, Living Room, Free Standing
Interior area
- Total structure area: 2,485
- Total interior livable area: 1,928 sqft
- Finished area above ground: 1,928
- Finished area below ground: 0
Property
Parking
- Total spaces: 2
- Parking features: Attached, Unpaved, On Site, Off Street, Garage, Driveway
- Garage spaces: 2
- Has uncovered spaces: Yes
Features
- Stories: 2
- Patio & porch: Porch, Screened
- Exterior features: Rain Gutters, Smart Camera(s)/Recording
- Body of water: None
Lot
- Size: 5,227 Square Feet
- Features: Few Trees, Level
Details
- Parcel number: 132.030152
- Zoning: Resi District
- Zoning description: Residential
Construction
Type & style
- Home type: SingleFamily
- Architectural style: Traditional
- Property subtype: Single Family Residence
Materials
- Aluminum Siding, Vinyl Siding
- Roof: Asphalt,Shingle
Condition
- New construction: No
- Year built: 1980
Utilities & green energy
- Sewer: Septic Tank
- Water: Well
Community & HOA
Community
- Subdivision: Pecks Pond
HOA
- Has HOA: No
Location
- Region: Dingmans Ferry
Financial & listing details
- Price per square foot: $135/sqft
- Annual tax amount: $4,448
- Date on market: 11/14/2026
- Cumulative days on market: 2 days
- Listing terms: Cash,Conventional
Estimated market value
Not available
Estimated sales range
Not available
Not available
Price history
| Date | Event | Price |
|---|---|---|
| 11/14/2026 | Listed for sale | $259,900$135/sqft |
Source:  PWAR as distributed by MLS GRID #PW263914 Report a problem | ||
Public tax history
Tax history is unavailable.
Monthly payment
Est. payment
Payment breakdown
Explore the cost of this home by adjusting the details. Changes won't be saved.Climate risks
Neighborhood: 18328
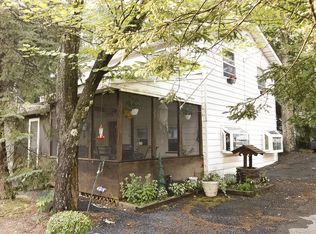
- $250,0003 bd2 ba1.7k sqft1261 Route 402 Rd, Dingmans Ferry, PA 18328Off Market
- $72,5003 bd-- ba630 sqft1259 Route 402 Rd, Dingmans Ferry, PA 18328Off Market
- $148,2001 bd1 ba864 sqft103 Ness Rd, Dingmans Ferry, PA 18328Off Market
- $55,2002 bd-- ba540 sqft1263 Route 402 Rd, Dingmans Ferry, PA 18328Off Market
Similar homes
- $299,9003 bd2 ba1.6k sqft805 Colt Ct, Lords Valley, PA 18428For Sale

 MLS ID #PW263925, Kristina McMenimon, Iron Valley R E Innovate - Lords Valley. PWAR as distributed by MLS GRID
- $--3 bd2 ba1.3k sqft110 Farrier Ln, Lords Valley, PA 18428Auction
 Xome
- $255,0003 bd1 ba1.1k sqft188 Westfall Dr, Dingmans Ferry, PA 18328For Sale
 MLS ID #PW263594, Janet Devir, Weichert Realtors - Ruffino Real Estate. PWAR as distributed by MLS GRID
- $249,9002 bd2 ba1k sqft177 N Lake Shore Dr, Dingmans Ferry, PA 18328For Sale
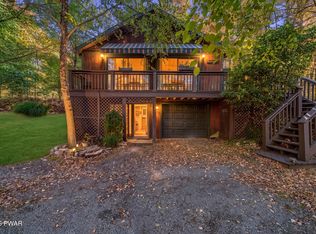 MLS ID #PW263687, Peggie McKiernan, Iron Valley R E Tri-State. PWAR as distributed by MLS GRID
- $255,0003 bd2 ba1k sqft132 Pommel Dr, Lords Valley, PA 18428For SaleMLS ID #PW263027, Niki Santelli-Wolff, Berkshire Hathaway HomeServices Pocono Real Estate Milford. PWAR as distributed by MLS GRID
- $259,9002 bd2 ba1k sqft131 Colette Ln, Dingmans Ferry, PA 18328For SaleMLS ID #PW263262, Bernadetta Kaleta Castellano, Davis R. Chant - Milford. PWAR as distributed by MLS GRID
- $275,0003 bd3 ba2k sqft805 Towhee Ct, Lords Valley, PA 18428For SaleMLS ID #PW262656, Patty Magie, Davis R. Chant - Lords Valley. PWAR as distributed by MLS GRID
- $259,5003 bd1 ba1.6k sqft107 Lone Pine Bay Rd, Hawley, PA 18428For SaleMLS ID #PW263699, Alicia Kowalik, Wallenpaupack Realty. PWAR as distributed by MLS GRID
- $247,9003 bd2 ba1.7k sqft138 Sandstone Dr, Dingmans Ferry, PA 18328For Sale
 MLS ID #SC261781, Colleen A Weissman, Berkshire Hathaway Home Services Preferred Properties. GSBR as distributed by MLS GRID
- $279,0003 bd2 ba1.6k sqft805 Mustang Ct, Lords Valley, PA 18428For SaleMLS ID #PW262307, Shaun Burger, Assoc Broker, Keller Williams RE Milford. PWAR as distributed by MLS GRID
- $265,0002 bd2 ba1.1k sqft125 Gaskin Dr, Lords Valley, PA 18428For SaleMLS ID #PW262994, Ashlie Eckert, Berkshire Hathaway HomeServices Pocono Real Estate Hawley. PWAR as distributed by MLS GRID
- $249,9004 bd3 ba2.5k sqft124 Buckboard Ln, Hawley, PA 18428For SaleMLS ID #PW263667, Megan Vennie, Davis R. Chant - Lords Valley. PWAR as distributed by MLS GRID
- $369,0003 bd3 ba2.2k sqft169 N Lake Dr, Dingmans Ferry, PA 18328For SaleMLS ID #PW263884, Patrick Thomas Burd, EXP Realty. PWAR as distributed by MLS GRID
- $310,0003 bd1 ba1.6k sqft128 Gabrielle Ln, Dingmans Ferry, PA 18328For SaleMLS ID #PW263714, Stan Tashlik, Tashlik Real Estate-DF. PWAR as distributed by MLS GRID
- $235,0003 bd2 ba1.7k sqft124 Boulder Dr, Lords Valley, PA 18428For SaleMLS ID #PW261557, George Schmitt, Associate Broker, Davis R. Chant - Lords Valley. PWAR as distributed by MLS GRID
- $285,0003 bd2 ba1.2k sqft328 Maple Ridge Dr, Lords Valley, PA 18428For SaleMLS ID #PW261344, Josephine Contrastano, Associate Broker, CENTURY 21 Country Lake Homes - Lords Valley. PWAR as distributed by MLS GRID
- $315,0003 bd2 ba1.7k sqft106 Burning Tree Dr, Lords Valley, PA 18428For SaleMLS ID #PW263689, Josephine Contrastano, Associate Broker, CENTURY 21 Country Lake Homes - Lords Valley. PWAR as distributed by MLS GRID
- $275,0003 bd2 ba1.2k sqft104 Hickory Ln, Hawley, PA 18428For SaleMLS ID #PW263303, Scott P. Bouwmans, Davis R. Chant - Lords Valley. PWAR as distributed by MLS GRID
