Welcome to Your Perfect Retreat in Hemlock Farms!Nestled in the highly sought-after, amenity-rich community of Hemlock Farms, this charming 3-bedroom, 2-bath home offers the perfect blend of comfort, natural beauty, and year-round recreation.Step inside to a bright and inviting living and dining area highlighted by a wall of front-facing windows that fills the home with natural light. The efficient pellet stove creates a warm and cozy atmosphere, making this home ideal in every season. Enjoy the beauty of the outdoors from the stunning four-season room, surrounded by windows and offering peaceful views year-round.Entertain family and friends on the oversized open deck, perfect for outdoor dining, relaxing, or simply enjoying the surrounding nature.As a resident of Hemlock Farms, you'll have access to an impressive array of community amenities, including:Clubhouse with fitness centerIndoor swimming poolSauna, steam room, and hot tubSnack bar and auditoriumFour private lakesHiking trails and scenic pondsBall fields and basketball courtsLarge children's playgroundAnd so much more!Whether you're looking for a full-time residence, a vacation getaway, or an investment property, this home offers an exceptional lifestyle in one of the Pocono region's premier gated communities.Don't miss the opportunity to enjoy resort-style living surrounded by nature, recreation, and community amenities!
For sale
$275,000
104 Hickory Ln, Hawley, PA 18428
3beds
1,239sqft
Single Family Residence
Built in 1968
0.46 Acres Lot
$-- Zestimate®
$222/sqft
$250/mo HOA
What's special
Peaceful views year-roundWall of front-facing windowsSurrounding natureNatural lightEfficient pellet stove
- 2 days
- 725
- 22
Zillow last checked:
Listing updated:
Listed by:
Scott P. Bouwmans 570-775-7337,
Davis R. Chant - Lords Valley 570-775-7337,
Tina Jago 570-775-7337,
Davis R. Chant - Lords Valley
Source: PWAR as distributed by MLS GRID,MLS#: PW263303
Facts & features
Interior
Bedrooms & bathrooms
- Bedrooms: 3
- Bathrooms: 2
- Full bathrooms: 2
Primary bedroom
- Area: 126.96
- Dimensions: 13.8 x 9.2
Bedroom 2
- Area: 132.16
- Dimensions: 11.8 x 11.2
Bedroom 3
- Area: 92
- Dimensions: 11.5 x 8
Primary bathroom
- Area: 37.5
- Dimensions: 7.5 x 5
Bathroom 2
- Area: 54.4
- Dimensions: 8 x 6.8
Other
- Area: 155.94
- Dimensions: 13.8 x 11.3
Kitchen
- Area: 50.41
- Dimensions: 7.1 x 7.1
Living room
- Description: and dining combined
- Area: 306.24
- Dimensions: 17.6 x 17.4
Heating
- Baseboard, Pellet Stove, Electric
Cooling
- Wall Unit(s)
Appliances
- Included: Dishwasher, Microwave, Washer, Refrigerator, Range, Dryer
Features
- Cedar Closet(s), High Ceilings, Ceiling Fan(s)
- Flooring: Carpet, Tile
- Windows: Double Pane Windows
- Basement: Crawl Space
- Attic: None
- Has fireplace: No
Interior area
- Total structure area: 1,239
- Total interior livable area: 1,239 sqft
- Finished area above ground: 1,239
- Finished area below ground: 0
Property
Parking
- Parking features: Driveway
- Has uncovered spaces: Yes
Features
- Levels: One
- Stories: 1
- Patio & porch: Deck
- Pool features: Association, Outdoor Pool, Heated, Indoor, Community
- Spa features: Association
- Has view: Yes
- View description: Trees/Woods
- Body of water: Community Lake
- Frontage length: 100'
Lot
- Size: 0.46 Acres
- Dimensions: 101' x 208' x 105' x 175'
- Features: Level, Wooded, Many Trees
Details
- Additional structures: Shed(s)
- Parcel number: 107.040517 034514
- Zoning: Residential
- Zoning description: Residential
- Other equipment: Dehumidifier
Construction
Type & style
- Home type: SingleFamily
- Architectural style: Ranch
- Property subtype: Single Family Residence
Materials
- Vinyl Siding
- Foundation: Block
- Roof: Shingle
Condition
- New construction: No
- Year built: 1968
Utilities & green energy
- Electric: 200 or Less Amp Service
- Water: Comm Central
- Utilities for property: Cable Connected, Water Connected, Phone Available, Electricity Connected
Community & HOA
Community
- Features: Clubhouse, Tennis Court(s), Pool, Playground, Park, Lake, Gated, Fitness Center
- Security: Gated Community, Security Service
- Subdivision: Hemlock Farms
HOA
- Has HOA: Yes
- Amenities included: Basketball Court, Trail(s), Trash, Recreation Facilities, Tennis Court(s), Teen Center, Sport Court, Spa/Hot Tub, Security, Sauna, Recreation Room, Pond Year Round, Pool, Picnic Area, Playground, Meeting Room, Park, Outdoor Ice Skating, Indoor Pool, Game Room, Gated, Day Care, Fitness Center, Exercise Course, Dog Park, Clubhouse, Billiard Room, Beach Rights, Beach Access
- Services included: Trash
- HOA fee: $2,995 annually
- Second HOA fee: $2,918 one time
Location
- Region: Hawley
Financial & listing details
- Price per square foot: $222/sqft
- Tax assessed value: $20,040
- Annual tax amount: $2,496
- Date on market: 9/21/2026
- Cumulative days on market: 3 days
- Listing terms: Cash,Conventional
- Electric utility on property: Yes
- Road surface type: Paved
Estimated market value
Not available
Estimated sales range
Not available
Not available
Price history
| Date | Event | Price |
|---|---|---|
| 9/21/2026 | Listed for sale | $275,000$222/sqft |
Source:  PWAR as distributed by MLS GRID #PW263303 Report a problem PWAR as distributed by MLS GRID #PW263303 Report a problem | ||
Public tax history
Tax history is unavailable.
Monthly payment
Est. payment
Payment breakdown
Explore the cost of this home by adjusting the details. Changes won't be saved.Climate risks
Neighborhood: 18428

Similar homes
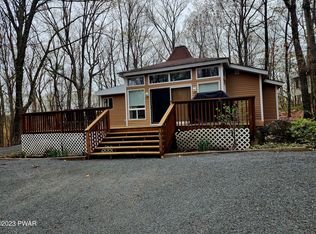
- $275,0003 bd2 ba1.2k sqft232 Basswood Dr, Hawley, PA 18428For Sale
 MLS ID #PW261540, Scott P. Bouwmans, Davis R. Chant - Lords Valley. PWAR as distributed by MLS GRID
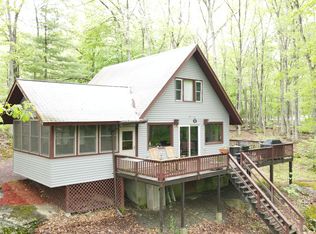
 - $275,0003 bd2 ba1k sqft132 Pommel Dr, Lords Valley, PA 18428For Sale
 MLS ID #PW263027, Niki Santelli-Wolff, Berkshire Hathaway HomeServices Pocono Real Estate Milford. PWAR as distributed by MLS GRID
 - $269,9003 bd2 ba1.2k sqft129 Surrey Ln, Hawley, PA 18428For Sale
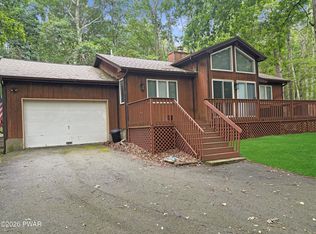 MLS ID #PW263117, Kassey Renna, Davis R. Chant - Milford. PWAR as distributed by MLS GRID
 - $225,0002 bd2 ba1.4k sqft113 Blueridge Ln, Hawley, PA 18428For Sale
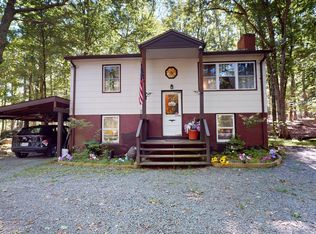 MLS ID #PW263265, Tammy S Wilson, Weichert Realtors - Ruffino Real Estate. PWAR as distributed by MLS GRID
 - $299,5003 bd2 ba1.2k sqft505 Maple Ridge Dr, Hawley, PA 18428For SaleMLS ID #PW263060, Lisa McAteer, Keller Williams RE 402 Broad. PWAR as distributed by MLS GRID
- $270,0003 bd2 ba1k sqft107 Fetlock Dr, Hawley, PA 18428For SaleMLS ID #PW261748, Jennifer Dwan, Payne Team Real Estate. PWAR as distributed by MLS GRID
- $299,0003 bd2 ba1.2k sqft113 Widgeon Ln, Blooming Grove, PA 18428For SaleMLS ID #PW261907, Josephine Contrastano, Associate Broker, CENTURY 21 Country Lake Homes - Lords Valley. PWAR as distributed by MLS GRID
- $299,0003 bd2 ba1.1k sqft111 Widgeon Ln, Blooming Grove, PA 18428For SaleMLS ID #PW261369, Ashlie Eckert, Berkshire Hathaway HomeServices Pocono Real Estate Hawley. PWAR as distributed by MLS GRID
- $328,0003 bd2 ba1.6k sqft300 Forest Dr, Hawley, PA 18428For SaleMLS ID #PW260910, Michele Talbot, Iron Valley RE Innovate - Lords Valley. PWAR as distributed by MLS GRID
- $325,0003 bd2 ba1.4k sqft131 Basswood Dr, Lords Valley, PA 18428For SaleMLS ID #PW262817, Bernadette Caslin, Davis R. Chant - Lords Valley. PWAR as distributed by MLS GRID
- $259,0003 bd2 ba1.2k sqft137 Gaskin Dr, Lords Valley, PA 18428For SaleMLS ID #PW260667, Jennifer Miller, Davis R. Chant - Lords Valley. PWAR as distributed by MLS GRID
- $289,0003 bd2 ba915 sqft140 Hillside Dr, Hawley, PA 18428For SaleMLS ID #PW262900, David Calabrese, Berkshire Hathaway HomeServices Pocono Real Estate Hawley. PWAR as distributed by MLS GRID
- $325,0003 bd2 ba1.5k sqft202 Basswood Dr, Lords Valley, PA 18428For SaleMLS ID #PW262639, Josephine Contrastano, Associate Broker, CENTURY 21 Country Lake Homes - Lords Valley. PWAR as distributed by MLS GRID
- $294,5003 bd2 ba1.2k sqft114 Gaskin Dr, Lords Valley, PA 18428For SaleMLS ID #PW260587, John W Jones JR, CENTURY 21 Country Lake Homes - Lords Valley. PWAR as distributed by MLS GRID
- $289,9002 bd2 ba1.1k sqft125 Gaskin Dr, Lords Valley, PA 18428For SaleMLS ID #PW262994, Ashlie Eckert, Berkshire Hathaway HomeServices Pocono Real Estate Hawley. PWAR as distributed by MLS GRID
- $289,0004 bd2 ba1.8k sqft508 Forest Dr, Lords Valley, PA 18428For SaleMLS ID #PW260443, Josephine Contrastano, Associate Broker, CENTURY 21 Country Lake Homes - Lords Valley. PWAR as distributed by MLS GRID
- $235,0003 bd2 ba1.7k sqft124 Boulder Dr, Lords Valley, PA 18428For SaleMLS ID #PW261557, George Schmitt, Associate Broker, Davis R. Chant - Lords Valley. PWAR as distributed by MLS GRID
- $285,0003 bd2 ba1.2k sqft328 Maple Ridge Dr, Lords Valley, PA 18428For SaleMLS ID #PW261344, Josephine Contrastano, Associate Broker, CENTURY 21 Country Lake Homes - Lords Valley. PWAR as distributed by MLS GRID
- $279,9002 bd1 ba750 sqft808 Hoover Ct, Hawley, PA 18428For SaleMLS ID #PW262967, Cynthia Blanchard, Iron Valley RE Innovate - Lords Valley. PWAR as distributed by MLS GRID
- $315,0003 bd2 ba1.5k sqft803 Round Up Ct, Lords Valley, PA 18428For SaleMLS ID #PW260849, Ashlie Eckert, Berkshire Hathaway HomeServices Pocono Real Estate Hawley. PWAR as distributed by MLS GRID
