**Live Where Every Day Feels Like a Getaway!**This charming 4-bedroom bi-level home offers the perfect blend of comfort and recreation. Featuring beautiful hardwood floors, a newer roof, and a 1-car garage, the home is move-in ready and designed for easy living.Beyond the home itself, the real excitement is the lifestyle. Enjoy rights to Lake Wallenpaupack and take advantage of the community's incredible amenities, including a swimming pool, private lakes, a dog park, and campgrounds. Spend your summers boating, fishing, swimming, and making memories with family and friends. Take evening walks through the neighborhood, enjoy weekends by the water, or gather around a campfire just minutes from home.Whether you're looking for a year-round residence or a weekend escape, this home offers the opportunity to enjoy an active, fun-filled lifestyle in one of the area's most sought-after lake communities.
For sale
Price cut: $11K (7/17)
$239,000
1051 Harmony Dr, Lake Ariel, PA 18436
4beds
1,225sqft
:
Get pre-qualified$1,821/mo
Single Family Residence
Built in 1976
0.29 Acres Lot
$224,200 Zestimate®
$195/sqft
$205/mo HOA
What's special
- 65 days |
- 885 |
- 48 |
Likely to sell faster than
Zillow last checked:
Listing updated:
Listed by:
Zachary Ranner 570-394-9930,
Davis R. Chant - Lake Wallenpaupack 570-226-4518
Source: PWAR as distributed by MLS GRID,MLS#: PW261763
Facts & features
Interior
Bedrooms & bathrooms
- Bedrooms: 4
- Bathrooms: 2
- Full bathrooms: 2
Bedroom 1
- Area: 100
- Dimensions: 10 x 10
Bedroom 2
- Area: 120
- Dimensions: 12 x 10
Bedroom 3
- Area: 120
- Dimensions: 12 x 10
Bathroom 1
- Area: 80
- Dimensions: 10 x 8
Bathroom 2
- Area: 96
- Dimensions: 12 x 8
Bathroom 4
- Area: 168
- Dimensions: 12 x 14
Kitchen
- Area: 96
- Dimensions: 8 x 12
Living room
- Area: 196
- Dimensions: 14 x 14
Heating
- Baseboard, Hot Water, Electric
Cooling
- Ceiling Fan(s)
Appliances
- Included: Dishwasher, Refrigerator, Electric Water Heater, Electric Oven
Features
- Ceiling Fan(s), Laminate Counters, Drywall
- Flooring: Ceramic Tile, Vinyl, Hardwood
- Basement: Finished,Partially Finished,Full
- Attic: Other
- Has fireplace: No
Interior area
- Total structure area: 1,225
- Total interior livable area: 1,225 sqft
- Finished area above ground: 1,225
- Finished area below ground: 480
Property
Parking
- Total spaces: 1
- Parking features: Driveway, Garage
- Garage spaces: 1
- Has uncovered spaces: Yes
Features
- Levels: Bi-Level
- Stories: 2
- Patio & porch: Deck
- Pool features: Community, Association
- Body of water: Lake Wallenpaupack
Lot
- Size: 0.29 Acres
- Features: Back Yard
Details
- Parcel number: 19000300129
- Zoning: Resi
- Zoning description: Residential
Construction
Type & style
- Home type: SingleFamily
- Property subtype: Single Family Residence
Materials
- Aluminum Siding
- Roof: Asphalt
Condition
- New construction: No
- Year built: 1976
Utilities & green energy
- Electric: 200+ Amp Service
- Sewer: Public Sewer
- Water: Comm Central
Community & HOA
Community
- Features: Clubhouse, Pool, Tennis Court(s), Playground, Lake, Park
- Security: 24 Hour Security
- Subdivision: Wallenpaupack Lake Estates
HOA
- Has HOA: Yes
- Amenities included: Clubhouse, Trash, Pool, Playground, Dog Park, Game Room
- Services included: Water, Trash, Snow Removal, Sewer
- HOA fee: $616 quarterly
Location
- Region: Lake Ariel
Financial & listing details
- Price per square foot: $195/sqft
- Tax assessed value: $134,600
- Annual tax amount: $2,006
- Date on market: 6/5/2026
- Cumulative days on market: 65 days
- Listing terms: Cash,VA Loan,FHA,Conventional
- Road surface type: Paved
Estimated market value
$224,200
$213,000 - $235,000
$2,901/mo
Price history
| Date | Event | Price |
|---|---|---|
| 7/17/2026 | Price change | $239,000-4.4%$195/sqft |
Source:  PWAR as distributed by MLS GRID #PW261763 Report a problem PWAR as distributed by MLS GRID #PW261763 Report a problem | ||
| 6/5/2026 | Listed for sale | $250,000$204/sqft |
Source: PWAR as distributed by MLS GRID #PW261763 Report a problem | ||
| 9/12/2024 | Listing removed | $1,700$1/sqft |
Source: PWAR as distributed by MLS GRID #PW233317 Report a problem | ||
| 2/25/2024 | Listing removed | -- |
Source: PWAR as distributed by MLS GRID #PW233317 Report a problem | ||
| 12/7/2023 | Listed for rent | $1,700$1/sqft |
Source: PWAR as distributed by MLS GRID #PW233317 Report a problem | ||
| 12/6/2023 | Listing removed | -- |
Source: PWAR as distributed by MLS GRID #PW-233317 Report a problem | ||
| 10/20/2023 | Listed for rent | $1,700$1/sqft |
Source: PWAR as distributed by MLS GRID #PW-233317 Report a problem | ||
Public tax history
Tax history is unavailable.
Monthly payment
Est. payment
Payment breakdown
Explore the cost of this home by adjusting the details. Changes won't be saved.Climate risks
Neighborhood: 18436
Nearby schools
GreatSchools rating
- 5/10Wallenpaupack North Intrmd SchoolGrades: 3-5Distance: 6.8 mi
- 6/10Wallenpaupack Area Middle SchoolGrades: 6-8Distance: 6.8 mi
- 7/10Wallenpaupack Area High SchoolGrades: 9-12Distance: 6.4 mi
- $344,6003 bd2 ba2.2k sqft1069 Wallenpaupack Dr, Lake Ariel, PA 18436Off Market
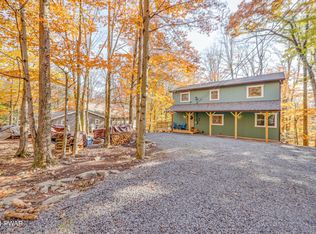
- $281,9003 bd2 ba1.1k sqft1045 Harmony Dr, Lake Ariel, PA 18436Off Market
- $320,9004 bd2 ba1.6k sqft1073 Wallenpaupack Dr, Lake Ariel, PA 18436Off Market
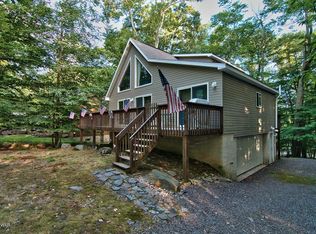
- $202,4003 bd1 ba1k sqft1058 Harmony Dr, Lake Ariel, PA 18436Off Market
- $240,8002 bd1 ba1.3k sqftHarmony Dr, Lake Ariel, PA 18436Off Market
- $31,400-- bd-- ba-- sqftHarmony Dr, Lake Ariel, PA 18436Off Market
- $207,0002 bd1 ba832 sqftHarmony Dr, Lake Ariel, PA 18436Off Market
- $250,3003 bd2 ba1.2k sqftHarmony Dr, Lake Ariel, PA 18436Off Market
A local agent can set up tours, give advice and negotiate with sellers.
A local lender can help you make sure your offer is ready when you are.
Similar homes
- $239,9003 bd2 ba1.4k sqft144 Buckskin Dr, Greentown, PA 18426For Sale

 MLS ID #PW262687, Joshua Rodriguez, Davis R. Chant - Lake Wallenpaupack. PWAR as distributed by MLS GRID
 - $315,0004 bd2 ba1.3k sqft1011 Cedar Dr, Lake Ariel, PA 18436For Sale
 MLS ID #PW262479, Johnnie William Jones, III, CENTURY 21 Country Lake Homes - Lords Valley. PWAR as distributed by MLS GRID
 - $265,0004 bd2 ba1.6k sqft2217 Highpoint Dr, Lake Ariel, PA 18436For Sale
 MLS ID #PW262195, Joshua Rodriguez, Davis R. Chant - Lake Wallenpaupack. PWAR as distributed by MLS GRID
 - $329,0004 bd2 ba1.7k sqft1044 Red Hawk Dr, Lake Ariel, PA 18436For Sale
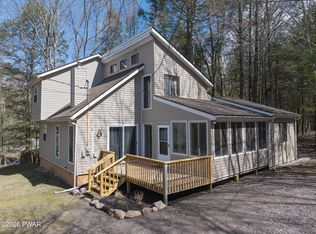 MLS ID #PW261244, Lorraine Collins, Associate Broker, Davis R. Chant - Lake Wallenpaupack. PWAR as distributed by MLS GRID
 - $225,0003 bd1 ba1.2k sqft49 Sunrise Ave, Hawley, PA 18428For SaleMLS ID #PW262644, Jacqueline Kraszewski, Berkshire Hathaway HomeServices Pocono Real Estate Milford. PWAR as distributed by MLS GRID
- $249,0004 bd2 ba1.6k sqft116 Northwood Ter, Lake Ariel, PA 18436For SaleMLS ID #PW260562, David Kovaleski, RE/MAX Best. PWAR as distributed by MLS GRID
- $214,9003 bd2 ba1.3k sqft100 Splitrail Ln, Lake Ariel, PA 18436For SaleMLS ID #PW261558, Sherrie Miller RT 6, Keller Williams RE Hawley. PWAR as distributed by MLS GRID
- $249,0003 bd1 ba871 sqft73 Honey Bear Rd, Lake Ariel, PA 18436For SaleMLS ID #PW260361, Makayla McCord, Keller Williams RE Hawley. PWAR as distributed by MLS GRID
- $289,0004 bd3 ba1.5k sqft1443 Hamlin Hwy, Lake Ariel, PA 18436For SaleMLS ID #PW262220, Charlene Plevyak, CENTURY 21 Select Group - Lake Ariel. PWAR as distributed by MLS GRID
- $235,0003 bd2 ba1.2k sqft514 Northgate Ct Lot 3308, Lake Ariel, PA 18436For SaleMLS ID #PW252558, Donna Gardner, RE/MAX Best. PWAR as distributed by MLS GRID
- $209,0003 bd2 ba898 sqft42 Glenwood Ln, Lake Ariel, PA 18436For SaleMLS ID #PW262285, David Kovaleski, RE/MAX Best. PWAR as distributed by MLS GRID
- $269,0003 bd1 ba860 sqft12 Capricorn Cir, Lake Ariel, PA 18436For SaleMLS ID #PW260464, Zachary Ranner, Davis R. Chant - Lake Wallenpaupack. PWAR as distributed by MLS GRID
- $299,0003 bd2 ba1.1k sqft1007 Starview Ter, Lake Ariel, PA 18436For SaleMLS ID #PW253715, Vernon Waltz, Realty Executives Exceptional Hawley. PWAR as distributed by MLS GRID
- $269,9003 bd2 ba1.1k sqft147 Bear Rock Rd, Lake Ariel, PA 18436For SaleMLS ID #PW262032, Teresa Valente, Century 21 Geba Realty. PWAR as distributed by MLS GRID
- $250,0002 bd2 ba1.2k sqft64 Splitrail Ln, Lake Ariel, PA 18436For SaleMLS ID #PW261762, Amy Fasulo, Realty Executives Exceptional Milford. PWAR as distributed by MLS GRID
- $259,0003 bd2 ba1.3k sqft74 Splitrail Ln, Lake Ariel, PA 18436For SaleMLS ID #PW260235, Rose M Sawyer, CENTURY 21 Select Group - Lake Ariel. PWAR as distributed by MLS GRID
- $229,9002 bd2 ba1.4k sqft331 Chestnuthill Dr, Lake Ariel, PA 18436For SaleMLS ID #PW260762, Heather L Meagher, RE/MAX Best. PWAR as distributed by MLS GRID
- $268,0003 bd2 ba1.7k sqft95 Brookfield Rd, Lake Ariel, PA 18436For SaleMLS ID #PW261594, David Kovaleski, RE/MAX Best. PWAR as distributed by MLS GRID
- $350,0003 bd2 ba1.3k sqft88 Wild Turkey Cir, Lake Ariel, PA 18436For SaleMLS ID #PM-141986, Shorena Kharziani, Smart Way America Realty. PMAR
- $234,9873 bd1 ba1k sqft49 Sunrise Trl, Hawley, PA 18428For Sale By Owner
