WELCOME TO THIS LOVINGLY MAINTAINED HOME! AN ABSOLUTELY CHARMING LAKE WALLENPAUPACK CHALET LOCATED IN TANGLWOOD LAKES ON OVER 1.5 PRIVATE ACRES! Quiet Cul-de-Sac! The Main Level offers a Very Large Bedroom, a Full Bathroom, Large Living Room, Kitchen, Dining Area, a Big Four Season Room with tons of brightness and a Much Desired Open Floor Plan. There are 2 Guest Bedrooms and a Full Bathroom on the 2nd Floor. You will love spending quiet time in the sunny Four-Season Room with coffee, meals, beverages or your favorite book. Or enjoy BBQ's on the Entertaining-Sized Back Deck. There is so much room for all your Lake Toys with 3 Garages! Turn-Key Home with Furniture, Pots & Pans, Dishes, etc. included! You will love the upscale setting of Tanglwood Lakes with rights to Lake Wallenpaupack, private beach and pavilion, golf, fitness room and more! Come take a look and Start Living the Lake Life!
For sale
Price cut: $10K (7/16)
$335,000
104 Ash Ln, Greentown, PA 18426
3beds
1,707sqft
:
Get pre-qualified$2,421/mo
Single Family Residence
Built in 1972
1.56 Acres Lot
$315,000 Zestimate®
$196/sqft
$201/mo HOA
What's special
Sunny four-season roomQuiet cul-de-sacVery large bedroomEntertaining-sized back deckDining area
- 79 days |
- 1,010 |
- 53 |
Zillow last checked:
Listing updated:
Listed by:
Dina Hernandez 570-676-4900,
CENTURY 21 Country Lake Homes - Greentown 570-676-4900,
Joseph Hernandez 570-676-4900,
CENTURY 21 Country Lake Homes - Greentown
Source: PWAR as distributed by MLS GRID,MLS#: PW261287
Facts & features
Interior
Bedrooms & bathrooms
- Bedrooms: 3
- Bathrooms: 2
- Full bathrooms: 2
Bedroom 1
- Description: Very Large
- Area: 304.14
- Dimensions: 11.1 x 27.4
Bedroom 2
- Area: 103.95
- Dimensions: 9.9 x 10.5
Bedroom 3
- Area: 170.1
- Dimensions: 16.2 x 10.5
Bathroom 1
- Description: Full with Double Sinks
- Area: 47.79
- Dimensions: 8.1 x 5.9
Bathroom 2
- Description: Full
- Area: 27.54
- Dimensions: 6.7 x 4.11
Dining room
- Area: 135.2
- Dimensions: 10.4 x 13
Other
- Area: 206.46
- Dimensions: 18.6 x 11.1
Kitchen
- Area: 145.2
- Dimensions: 13.2 x 11
Living room
- Description: Stone-Faced Fireplace w/Propane Insert
- Area: 239.91
- Dimensions: 18.3 x 13.11
Heating
- Baseboard, Propane, Electric, Heat Pump
Cooling
- Zoned
Appliances
- Included: Dishwasher, Microwave, Washer, Refrigerator, Electric Oven, Dryer
Features
- Eat-in Kitchen, Open Floorplan, Kitchen Island
- Flooring: Carpet, Vinyl
- Basement: Heated,Other,Interior Entry
- Number of fireplaces: 1
- Fireplace features: Living Room, Propane
Interior area
- Total structure area: 2,713
- Total interior livable area: 1,707 sqft
- Finished area above ground: 1,707
- Finished area below ground: 0
Property
Parking
- Parking features: Garage, Paved
- Has garage: Yes
Features
- Levels: Two
- Stories: 2
- Patio & porch: Deck, Porch, Glass Enclosed, Enclosed
- Exterior features: Storage
- Body of water: Lake Wallenpaupack
Lot
- Size: 1.56 Acres
- Features: Cul-De-Sac, Private
Details
- Additional structures: Garage(s), Storage, Shed(s)
- Additional parcels included: 086.020674; 2241/1485
- Parcel number: 086.020668 010995
- Zoning: Residential
Construction
Type & style
- Home type: SingleFamily
- Architectural style: Chalet
- Property subtype: Single Family Residence
Materials
- Stone, T1-11
- Roof: Asphalt
Condition
- New construction: No
- Year built: 1972
Utilities & green energy
- Water: Public
Community & HOA
Community
- Features: Fitness Center, Playground, Lake, Golf
- Security: Security Service
- Subdivision: Tanglwood Lakes
HOA
- Has HOA: Yes
- Amenities included: Basketball Court, Powered Boats Allowed, Trash, Security, Maintenance, Playground, Picnic Area, Golf Course, Fitness Center, Beach Rights, Beach Access
- Services included: Maintenance Grounds, Snow Removal
- HOA fee: $2,417 annually
- Second HOA fee: $2,086 one time
Location
- Region: Greentown
Financial & listing details
- Price per square foot: $196/sqft
- Tax assessed value: $113,647
- Annual tax amount: $3,529
- Date on market: 5/7/2026
- Cumulative days on market: 81 days
- Listing terms: Cash,Conventional
- Inclusions: Furniture, pots, pans, dishes, sheets, towels, grill and possibly more
- Exclusions: Personal items
- Road surface type: Paved
Estimated market value
$315,000
$299,000 - $331,000
$2,435/mo
Price history
| Date | Event | Price |
|---|---|---|
| 7/16/2026 | Price change | $335,000-2.9%$196/sqft |
Source:  PWAR as distributed by MLS GRID #PW261287 Report a problem PWAR as distributed by MLS GRID #PW261287 Report a problem | ||
| 6/12/2026 | Price change | $345,000-1.4%$202/sqft |
Source: PWAR as distributed by MLS GRID #PW261287 Report a problem | ||
| 5/7/2026 | Listed for sale | $350,000+134.3%$205/sqft |
Source: PWAR as distributed by MLS GRID #PW261287 Report a problem | ||
| 11/3/2005 | Sold | $149,350$87/sqft |
Source: Public Record Report a problem | ||
Public tax history
| Year | Property taxes | Tax assessment |
|---|---|---|
| 2025 | $3,387 +6.8% | $28,410 |
| 2024 | $3,173 +3.9% | $28,410 |
| 2023 | $3,052 +2.4% | $28,410 |
| 2022 | $2,981 +2.9% | $28,410 |
| 2021 | $2,896 | $28,410 |
| 2020 | $2,896 +6.6% | $28,410 |
| 2019 | $2,717 +0.2% | $28,410 |
| 2018 | $2,713 | $28,410 |
| 2017 | -- | $28,410 |
| 2016 | -- | $28,410 |
| 2015 | -- | $28,410 |
| 2014 | -- | $28,410 |
| 2013 | -- | $28,410 |
| 2012 | -- | $28,410 |
| 2011 | -- | $28,410 |
| 2010 | -- | $28,410 |
Find assessor info on the county website
Monthly payment
Est. payment
Payment breakdown
Explore the cost of this home by adjusting the details. Changes won't be saved.Climate risks
Neighborhood: 18426
Nearby schools
GreatSchools rating
- 6/10Wallenpaupack South El SchoolGrades: K-5Distance: 5.4 mi
- 6/10Wallenpaupack Area Middle SchoolGrades: 6-8Distance: 7.4 mi
- 7/10Wallenpaupack Area High SchoolGrades: 9-12Distance: 7.2 mi
- $403,8003 bd2 ba1.6k sqft100 Ash Ln, Greentown, PA 18426Off Market
- $629,0004 bd4 ba3.7k sqft101 Ash Ln, Greentown, PA 18426Sold
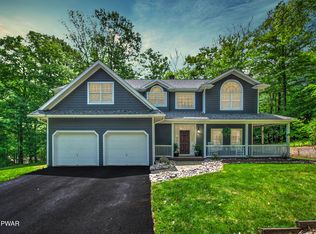
- $512,6004 bd2 ba2.1k sqft151 Timber Ridge Cir, Greentown, PA 18426Off Market
- $309,0003 bd2 ba1.8k sqft103 Ash Ln, Greentown, PA 18426For Sale

- $340,2003 bd2 ba1.4k sqft181 Tanglewood Dr, Greentown, PA 18426Off Market
- $362,7003 bd2 ba1.9k sqft171 Tanglwood Dr, Greentown, PA 18426Off Market
- $279,5003 bd2 ba1.6k sqft145 Timber Ridge Cir, Greentown, PA 18426Off Market
- $499,4004 bd3 ba1.6k sqft146 Timber Ridge Cir, Greentown, PA 18426Off Market
A local agent can set up tours, give advice and negotiate with sellers.
Similar homes
- $320,0004 bd2 ba2k sqft140 Timber Ridge Cir, Greentown, PA 18426For Sale
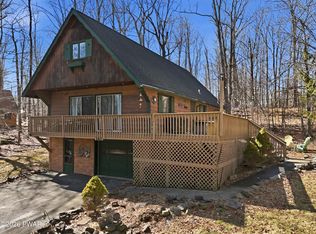
 MLS ID #PW260539, Bridget Gelderman, Iron Valley R E Innovate. PWAR as distributed by MLS GRID
 - $309,0003 bd2 ba1.8k sqft103 Ash Ln, Greentown, PA 18426For SaleMLS ID #PW252378, Rose M Sawyer, CENTURY 21 Select Group - Lake Ariel. PWAR as distributed by MLS GRID
- $340,0003 bd2 ba1.9k sqft104 Hickory Ln, Greentown, PA 18426For Sale
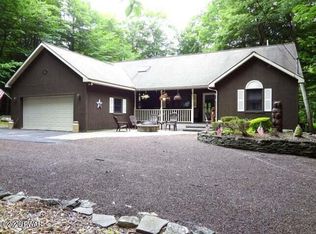 MLS ID #PW260514, Dina Hernandez, CENTURY 21 Country Lake Homes - Greentown. PWAR as distributed by MLS GRID
 - $350,0004 bd3 ba2.4k sqft101 Beartrap Mountain Rd, Greentown, PA 18426For Sale
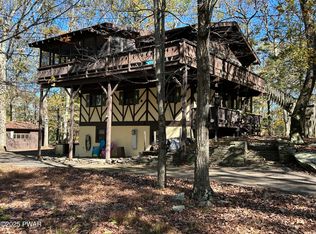 MLS ID #PW253496, Beth Derrick, Keller Williams RE Hawley. PWAR as distributed by MLS GRID
 - $319,0003 bd1 ba920 sqft133 Wynooska Rd, Greentown, PA 18426For SaleMLS ID #PW262016, Elena Nouri, Davis R. Chant - Honesdale. PWAR as distributed by MLS GRID
- $459,0003 bd3 ba2.4k sqft117 Cypress Ln, Greentown, PA 18426For SaleMLS ID #PW262283, Robert McGinnis, CENTURY 21 Country Lake Homes - Hawley. PWAR as distributed by MLS GRID
- $365,0003 bd2 ba1.4k sqft1045 Mountain Top Dr, Lake Ariel, PA 18436For Sale
 MLS ID #SC263397, Gregory F. Pollock, Lewith & Freeman RE, Inc.. GSBR as distributed by MLS GRID
 - $425,0003 bd2 ba1.9k sqft103 Summit Dr, Greentown, PA 18426For SaleMLS ID #PW260819, Malynda Galka, Berkshire Hathaway HomeServices Pocono Real Estate Hawley. PWAR as distributed by MLS GRID
- $336,0003 bd2 ba1.5k sqft5 Akers Rd, Newfoundland, PA 18445For SaleMLS ID #PW262277, David Dellert, RE/MAX of Lake Wallenpaupack - Greentown. PWAR as distributed by MLS GRID
- $475,0004 bd3 ba2.3k sqft136 Hillside Dr, Greentown, PA 18426For SaleMLS ID #PW262324, David Dellert, RE/MAX of Lake Wallenpaupack - Greentown. PWAR as distributed by MLS GRID
- $335,0004 bd3 ba2k sqft9 Oakwood Ct, Lake Ariel, PA 18436For SaleMLS ID #PW261117, Michael Joseph Feeney IV, Iron Valley R E Tri-State. PWAR as distributed by MLS GRID
- $449,0003 bd2 ba1.8k sqft132 River Rd, Greentown, PA 18426For SaleMLS ID #PW260948, Dina Hernandez, CENTURY 21 Country Lake Homes - Greentown. PWAR as distributed by MLS GRID
- $350,0003 bd2 ba1.3k sqft88 Wild Turkey Cir, Lake Ariel, PA 18436For SaleMLS ID #PM-141986, Shorena Kharziani, Smart Way America Realty. PMAR
- $329,0004 bd2 ba1.7k sqft1044 Red Hawk Dr, Lake Ariel, PA 18436For SaleMLS ID #PW261244, Lorraine Collins, Associate Broker, Davis R. Chant - Lake Wallenpaupack. PWAR as distributed by MLS GRID
- $299,9003 bd2 ba1.3k sqft28 Bruin Rd, Lake Ariel, PA 18436For SaleMLS ID #PW262001, Debbie Friese, Assoc. Broker, Iron Valley R E Innovate. PWAR as distributed by MLS GRID
- $355,0003 bd1 ba1.7k sqft212 Bluebird Ct, Lakeville, PA 18438For SaleMLS ID #PW261049, Lindsey A Bamford, Iron Valley R E Innovate. PWAR as distributed by MLS GRID
- $339,0003 bd2 ba1.8k sqft802 E Spur Ct, Lords Valley, PA 18428For SaleMLS ID #PW260997, Megan Vennie, Davis R. Chant - Lords Valley. PWAR as distributed by MLS GRID
- $365,0003 bd3 ba1.8k sqft112 Heavenly Valley Dr, Tafton, PA 18464For SaleMLS ID #PW262315, Cynthia Blanchard, Iron Valley RE Innovate - Lords Valley. PWAR as distributed by MLS GRID
- $335,0003 bd2 ba1.7k sqft105 Orchard Dr, Hawley, PA 18428For SaleMLS ID #PW261433, Tina Jago, Davis R. Chant - Lords Valley. PWAR as distributed by MLS GRID
- $379,0003 bd2 ba1.4k sqft110 E Shore Dr, Hawley, PA 18428For SaleMLS ID #PW262061, Lyndsey Tilton, Berkshire Hathaway HomeServices Pocono Real Estate Hawley. PWAR as distributed by MLS GRID
