Escape to Nature: Storybook Cottage with Lake Rights, Wooded Privacy & Direct Access to State Game Lands!Wake up to peaceful forest views and enjoy your morning coffee on the back deck surrounded by nature. Backing directly up to state game lands, this charming 3-bed, 2.5-bath English-style cottage on nearly half an acre is your private sanctuary in Tanglwood North.Step inside to discover thoughtful details throughout: sun-drenched living areas framed by a classic bay window, custom built-in nooks, fresh paint, and new stainless steel appliances. On cold mornings, step onto the luxurious heated floors in the kitchen and bathrooms.Key updates provide total peace of mind, including a newer roof, whole-home generator, LeafFilter gutters, detached garage, and brand-new driveway and walkway.Whether you're spending the day on the lake or exploring nearby nature, this move-in-ready home offers the rare mountain-and-lake lifestyle you've been searching for.
For sale
Price cut: $14K (7/22)
$365,000
112 Heavenly Valley Dr, Tafton, PA 18464
3beds
1,824sqft
:
Get pre-qualified$2,482/mo
Single Family Residence
Built in 1976
0.47 Acres Lot
$354,400 Zestimate®
$200/sqft
$63/mo HOA
What's special
Detached garagePeaceful forest viewsCustom built-in nooksFresh paintNewer roofNearly half an acreBrand-new driveway and walkway
- 32 days |
- 589 |
- 15 |
Zillow last checked:
Listing updated:
Listed by:
Cynthia Blanchard 317-727-6201,
Iron Valley RE Innovate - Lords Valley 570-775-9890
Source: PWAR as distributed by MLS GRID,MLS#: PW262315
Facts & features
Interior
Bedrooms & bathrooms
- Bedrooms: 3
- Bathrooms: 3
- Full bathrooms: 2
- 1/2 bathrooms: 1
Primary bedroom
- Area: 192.96
- Dimensions: 14.4 x 13.4
Bedroom 2
- Area: 147.63
- Dimensions: 11.1 x 13.3
Bedroom 3
- Area: 108.12
- Dimensions: 10.6 x 10.2
Primary bathroom
- Area: 34.85
- Dimensions: 8.5 x 4.1
Bathroom 2
- Area: 69.7
- Dimensions: 8.5 x 8.2
Bathroom 3
- Area: 31.24
- Dimensions: 4.4 x 7.1
Family room
- Area: 112.36
- Dimensions: 10.6 x 10.6
Family room
- Area: 413.63
- Dimensions: 31.1 x 13.3
Kitchen
- Area: 71.39
- Dimensions: 5.9 x 12.1
Laundry
- Area: 202.34
- Dimensions: 15.1 x 13.4
Living room
- Area: 298.81
- Dimensions: 18.11 x 16.5
Heating
- Baseboard, Electric, Radiant Floor, Propane, Fireplace(s)
Cooling
- Ceiling Fan(s), Wall Unit(s), Central Air
Appliances
- Included: Dishwasher, Washer, Refrigerator, Electric Range, Dryer
- Laundry: Laundry Room
Features
- Bookcases, Granite Counters, Ceiling Fan(s), Built-in Features
- Windows: Bay Window(s)
- Basement: Finished
- Number of fireplaces: 2
- Fireplace features: Basement, Family Room
Interior area
- Total structure area: 1,824
- Total interior livable area: 1,824 sqft
- Finished area above ground: 1,047
- Finished area below ground: 777
Video & virtual tour
Property
Parking
- Total spaces: 1
- Parking features: Garage
- Garage spaces: 1
Features
- Stories: 2
- Patio & porch: Deck
- Has view: Yes
- View description: Trees/Woods
- Body of water: Lake Wallenpaupack
Lot
- Size: 0.47 Acres
Details
- Parcel number: 056.020307 035969
Construction
Type & style
- Home type: SingleFamily
- Architectural style: Cape Cod,Ranch
- Property subtype: Single Family Residence
Condition
- New construction: No
- Year built: 1976
Utilities & green energy
- Water: Comm Central
Community & HOA
Community
- Features: Lake
- Subdivision: Tanglwood North
HOA
- Has HOA: Yes
- Amenities included: Beach Access, Snow Removal, Water
- Services included: Snow Removal
- HOA fee: $750 annually
Location
- Region: Tafton
Financial & listing details
- Price per square foot: $200/sqft
- Tax assessed value: $22,980
- Annual tax amount: $2,832
- Date on market: 7/11/2026
- Cumulative days on market: 33 days
- Listing terms: Cash,VA Loan,FHA,Conventional
- Inclusions: Current funture in home.
Estimated market value
$354,400
$337,000 - $372,000
$2,248/mo
Price history
| Date | Event | Price |
|---|---|---|
| 7/22/2026 | Price change | $365,000-3.7%$200/sqft |
Source:  PWAR as distributed by MLS GRID #PW262315 Report a problem PWAR as distributed by MLS GRID #PW262315 Report a problem | ||
| 7/11/2026 | Listed for sale | $379,000+33%$208/sqft |
Source: PWAR as distributed by MLS GRID #PW262315 Report a problem | ||
| 12/4/2025 | Sold | $285,000-5%$156/sqft |
Source: PWAR as distributed by MLS GRID #PW252589 Report a problem | ||
| 10/22/2025 | Pending sale | $299,900$164/sqft |
Source: PWAR as distributed by MLS GRID #PW252589 Report a problem | ||
| 10/20/2025 | Price change | $299,900-4.8%$164/sqft |
Source: PWAR as distributed by MLS GRID #PW252589 Report a problem | ||
| 9/19/2025 | Price change | $314,900-4.3%$173/sqft |
Source: PWAR as distributed by MLS GRID #PW252589 Report a problem | ||
| 8/24/2025 | Price change | $329,000-2.9%$180/sqft |
Source: PWAR as distributed by MLS GRID #PW252589 Report a problem | ||
| 8/10/2025 | Listed for sale | $339,000$186/sqft |
Source: PWAR as distributed by MLS GRID #PW252589 Report a problem | ||
Public tax history
| Year | Property taxes | Tax assessment |
|---|---|---|
| 2025 | $2,749 +6.7% | $22,980 |
| 2024 | $2,576 +3.9% | $22,980 |
| 2023 | $2,478 +3.9% | $22,980 |
| 2022 | $2,386 +12% | $22,980 +10.4% |
| 2021 | $2,130 | $20,810 |
| 2020 | $2,130 +3.3% | $20,810 |
| 2019 | $2,061 +1.7% | $20,810 |
| 2018 | $2,027 | $20,810 |
| 2017 | -- | $20,810 |
| 2016 | -- | $20,810 |
| 2015 | -- | $20,810 |
| 2014 | -- | $20,810 |
| 2013 | -- | $20,810 |
| 2012 | -- | $20,810 |
| 2011 | -- | $20,810 |
| 2010 | -- | $20,810 |
Find assessor info on the county website
Monthly payment
Est. payment
Payment breakdown
Explore the cost of this home by adjusting the details. Changes won't be saved.Climate risks
Neighborhood: 18464
Getting around
0 / 100
Car-DependentNearby schools
GreatSchools rating
- 5/10Wallenpaupack North Intrmd SchoolGrades: 3-5Distance: 3.4 mi
- 6/10Wallenpaupack Area Middle SchoolGrades: 6-8Distance: 3.5 mi
- 7/10Wallenpaupack Area High SchoolGrades: 9-12Distance: 3.5 mi
- $12,000-- bd-- ba-- sqft18464-9615 9615, Tafton, PA 18464Off Market
- $207,7003 bd1 ba1.1k sqft114 Heavenly Valley Dr, Tafton, PA 18464Off Market
- $405,3003 bd3 ba2.2k sqft111 Heavenly Valley Ln, Tafton, PA 18464Off Market
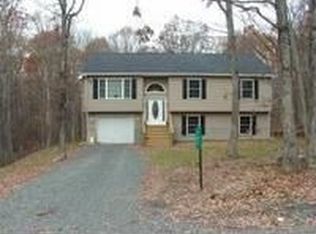
- $378,9003 bd2 ba2.2k sqft111 Heavenly Valley Dr, Tafton, PA 18464Off Market
- $439,9003 bd3 ba2.2k sqft108 Heavenly Valley Dr, Tafton, PA 18464For Sale
- $296,1004 bd2 ba2.1k sqft109 Heavenly Valley Dr, Tafton, PA 18464Off Market
- $489,0003 bd3 ba1.9k sqft103 Heavenly Valley Dr, Tafton, PA 18464New Construction
- $250,7002 bd1 ba1.2k sqft117 Saint Moritz Dr, Tafton, PA 18464Off Market
A local agent can set up tours, give advice and negotiate with sellers.
Similar homes
- $400,0003 bd2 ba1.2k sqft117 Maple Rd, Tafton, PA 18464For Sale
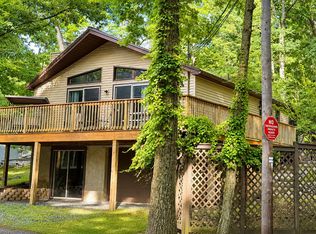
 MLS ID #PW262620, Ken Connors, CENTURY 21 Country Lake Homes - Hawley. PWAR as distributed by MLS GRID
 - $399,0004 bd3 ba1.9k sqft339 Tinkwig Dr, Hawley, PA 18428For Sale
 MLS ID #PW262118, Barbara Luciani, Berkshire Hathaway HomeServices Pocono Real Estate Hawley. PWAR as distributed by MLS GRID
 - $350,0004 bd3 ba1.9k sqft10 Northwood Ter Lot 3322, Lake Ariel, PA 18436For Sale
 MLS ID #PW262686, Donna Gardner, RE/MAX Best. PWAR as distributed by MLS GRID
 - $299,9992 bd2 ba1.6k sqft2127 Route 590, Hawley, PA 18428For Sale
 MLS ID #PW262672, Tim Meagher, RE/MAX WAYNE. PWAR as distributed by MLS GRID
 - $299,0003 bd2 ba1.8k sqft103 Ash Ln, Greentown, PA 18426For SaleMLS ID #PW262578, Rose M Sawyer, CENTURY 21 Select Group - Lake Ariel. PWAR as distributed by MLS GRID
- $325,0003 bd2 ba1.5k sqft202 Basswood Dr, Lords Valley, PA 18428For SaleMLS ID #PW262639, Josephine Contrastano, Associate Broker, CENTURY 21 Country Lake Homes - Lords Valley. PWAR as distributed by MLS GRID
- $355,0005 bd3 ba1.9k sqftBuckboard Ln, Hawley, PA 18428For Sale
 MLS ID #PAPI2000884, Roger Sherwood, Real of Pennsylvania. Bright MLS
 - $335,0004 bd3 ba2k sqft9 Oakwood Ct, Lake Ariel, PA 18436For SaleMLS ID #PW261117, Michael Joseph Feeney IV, Iron Valley R E Tri-State. PWAR as distributed by MLS GRID
- $350,0003 bd2 ba1.3k sqft88 Wild Turkey Cir, Lake Ariel, PA 18436For SaleMLS ID #PM-141986, Shorena Kharziani, Smart Way America Realty. PMAR
- $389,0004 bd3 ba2.1k sqft2616 Boulder Ct, Lake Ariel, PA 18436For SaleMLS ID #PW262432, Yvonne Perkins, RE/MAX Best. PWAR as distributed by MLS GRID
- $399,0003 bd3 ba1.9k sqft112 Rainbow Dr, Lackawaxen, PA 18435For SaleMLS ID #PW262231, Jessica Morigl, RE/MAX Best. PWAR as distributed by MLS GRID
- $349,9003 bd2 ba2.5k sqft149 Eastwood Cir, Hawley, PA 18428For SaleMLS ID #PW260969, Leigh Ann Clancy, Century 21 Geba Realty. PWAR as distributed by MLS GRID
- $349,0004 bd2 ba2.1k sqft211 Waterview Dr, Hawley, PA 18428For SaleMLS ID #PW262170, Bernadette Caslin, Davis R. Chant - Lords Valley. PWAR as distributed by MLS GRID
- $329,0004 bd2 ba1.7k sqft1044 Red Hawk Dr, Lake Ariel, PA 18436For SaleMLS ID #PW261244, Lorraine Collins, Associate Broker, Davis R. Chant - Lake Wallenpaupack. PWAR as distributed by MLS GRID
- $325,0002 bd2 ba1.7k sqft118 Westcolang Rd, Lackawaxen, PA 18435For SaleMLS ID #PW262669, Lisa McAteer, Keller Williams RE 402 Broad. PWAR as distributed by MLS GRID
- $329,0003 bd3 ba2.5k sqft3935 Chip Ct, Lake Ariel, PA 18436For SaleMLS ID #PW262159, David Kovaleski, RE/MAX Best. PWAR as distributed by MLS GRID
- $315,0003 bd2 ba1.5k sqft803 Round Up Ct, Lords Valley, PA 18428For SaleMLS ID #PW260849, Ashlie Eckert, Berkshire Hathaway HomeServices Pocono Real Estate Hawley. PWAR as distributed by MLS GRID
- $349,0004 bd3 ba1.2k sqft34 Splitrail Ln, Lake Ariel, PA 18436For SaleMLS ID #PW261483, Beth Derrick, Keller Williams RE Hawley. PWAR as distributed by MLS GRID
- $335,0003 bd2 ba1.7k sqft105 Orchard Dr, Hawley, PA 18428For SaleMLS ID #PW261433, Tina Jago, Davis R. Chant - Lords Valley. PWAR as distributed by MLS GRID
- $385,0003 bd2 ba1.1k sqft122 Deerfoot Rd, Lake Ariel, PA 18436For SaleMLS ID #PW261195, Lisa McAteer, Keller Williams RE 402 Broad. PWAR as distributed by MLS GRID
