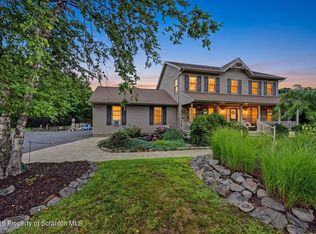
Custom-built ranch on a landscaped corner lot offering approximately 3,330 square feet of finished living space. Built in 2008, this home features 9-foot and vaulted ceilings, natural gas radiant floor heat, and an open floor plan designed for comfortable everyday living and entertaining. The spacious kitchen showcases cherry cabinetry, center island, and flows into a bright four-season room with patio doors leading to the backyard.The primary suite includes a private bath and walk-in closet, while every bedroom has access to its own designated bathroom, providing comfort and privacy for family and guests. A home office offers flexible space for remote work or hobbies. The finished lower level features a large recreation room, workshop, wine cellar, utility room, and abundant storage. A second-floor bedroom with its own bath is ideal for guests or an in-law suite.Enjoy the beautifully landscaped yard with a fish pond, covered rear porches, patio, and deck, creating exceptional outdoor living space. A heated 3+ car attached garage, quality construction, generous storage, and a thoughtfully designed floor plan complete this outstanding home.
For sale
$629,900
146 W Acorn Hill Dr, Olyphant, PA 18447
4beds
4,500sqft
Residential, Single Family Residence
Built in 2008
0.33 Acres Lot
$612,100 Zestimate®
$140/sqft
$-- HOA
What's special
Utility roomCherry cabinetryLandscaped corner lotCenter islandAbundant storageWine cellarSpacious kitchen
- 25 days |
- 1,478 |
- 50 |
Likely to sell faster than
Zillow last checked:
Listing updated:
Listed by:
Marilee Barone,
Christian Saunders Real Estate 800-372-4222
Source: GSBR as distributed by MLS GRID,MLS#: SC263744
Facts & features
Interior
Bedrooms & bathrooms
- Bedrooms: 4
- Bathrooms: 5
- Full bathrooms: 4
- 1/2 bathrooms: 1
Rooms
- Room types: Bathroom 2, Workshop, Utility Room, Master Bedroom, Master Bathroom, Other Room, Office, Living Room, Kitchen, Four Season Room, Eating Area, Dining Room, Den, Bonus Room, Bedroom 4, Bedroom 3, Bedroom 2, Bathroom 5, Bathroom 4, Bathroom 3
Primary bedroom
- Area: 368 Square Feet
- Dimensions: 23 x 16
Bedroom 2
- Area: 140 Square Feet
- Dimensions: 10 x 14
Bedroom 3
- Area: 165 Square Feet
- Dimensions: 11 x 15
Bedroom 4
- Area: 456 Square Feet
- Dimensions: 19 x 24
Primary bathroom
- Area: 140 Square Feet
- Dimensions: 10 x 14
Bathroom 2
- Area: 45 Square Feet
- Dimensions: 5 x 9
Bathroom 3
- Area: 77 Square Feet
- Dimensions: 11 x 7
Bathroom 4
- Area: 42 Square Feet
- Dimensions: 6 x 7
Bathroom 5
- Area: 25 Square Feet
- Dimensions: 5 x 5
Bonus room
- Area: 180 Square Feet
- Dimensions: 18 x 10
Den
- Area: 576 Square Feet
- Dimensions: 48 x 12
Den
- Description: Wine Cellar
- Area: 150 Square Feet
- Dimensions: 30 x 5
Dining room
- Area: 132 Square Feet
- Dimensions: 11 x 12
Eating area
- Area: 108 Square Feet
- Dimensions: 12 x 9
Other
- Area: 216 Square Feet
- Dimensions: 18 x 12
Kitchen
- Area: 196 Square Feet
- Dimensions: 14 x 14
Living room
- Area: 345 Square Feet
- Dimensions: 15 x 23
Office
- Area: 110 Square Feet
- Dimensions: 11 x 10
Other
- Description: Storage
- Area: 462 Square Feet
- Dimensions: 21 x 22
Utility room
- Area: 418 Square Feet
- Dimensions: 22 x 19
Workshop
- Area: 750 Square Feet
- Dimensions: 25 x 30
Heating
- Forced Air, Radiant Floor
Cooling
- Central Air
Appliances
- Included: Built-In Gas Range, Washer/Dryer, Microwave, Disposal, Dishwasher, Built-In Refrigerator
- Laundry: Laundry Closet
Features
- Eat-in Kitchen, Kitchen Island, Granite Counters, Entrance Foyer
- Flooring: Carpet, Wood, Vinyl, Tile
- Windows: Insulated Windows
- Basement: Concrete,Sump Pump,Full,Heated,Finished
- Attic: Partially Finished,Walk Up
- Has fireplace: Yes
- Fireplace features: Gas
Interior area
- Total structure area: 4,500
- Total interior livable area: 4,500 sqft
- Finished area above ground: 3,330
- Finished area below ground: 1,170
Property
Parking
- Total spaces: 3
- Parking features: Concrete
- Garage spaces: 3
Features
- Levels: Two
- Stories: 2
- Patio & porch: Front Porch, Rear Porch
- Exterior features: Covered Courtyard, Smart Irrigation
- Pool features: None
- Fencing: Back Yard
Lot
- Size: 0.33 Acres
- Dimensions: 45 x 141 x 35 x 135 x 125
- Features: Corner Lot
Details
- Parcel number: 1250209001136
- Zoning: R
Construction
Type & style
- Home type: SingleFamily
- Architectural style: Ranch
- Property subtype: Residential, Single Family Residence
Materials
- Concrete, Vinyl Siding, Stone, Frame
- Foundation: Concrete Perimeter
- Roof: Asphalt
Condition
- New construction: No
- Year built: 2008
Utilities & green energy
- Electric: 200+ Amp Service
- Sewer: Public Sewer
- Water: Public
- Utilities for property: Cable Connected, Sewer Connected, Underground Utilities, Natural Gas Connected, Electricity Connected
Community & HOA
Community
- Security: Security System
- Subdivision: Acorn Hill Estates
HOA
- Has HOA: No
Location
- Region: Olyphant
Financial & listing details
- Price per square foot: $140/sqft
- Tax assessed value: $26,575
- Annual tax amount: $5,544
- Date on market: 7/30/2026
- Cumulative days on market: 25 days
- Listing terms: Cash,VA Loan,Conventional,FHA
- Exclusions: Tiffany Lamp over kitchen table, fish from pond, Pool table
- Electric utility on property: Yes
- Road surface type: Asphalt
Estimated market value
$612,100
$581,000 - $643,000
$3,787/mo
Price history
| Date | Event | Price |
|---|---|---|
| 7/30/2026 | Listed for sale | $629,900+1226.1%$140/sqft |
Source:  GSBR as distributed by MLS GRID #SC263744 Report a problem GSBR as distributed by MLS GRID #SC263744 Report a problem | ||
| 4/18/2007 | Sold | $47,500$11/sqft |
Source: Agent Provided Report a problem | ||
Public tax history
| Year | Property taxes | Tax assessment |
|---|---|---|
| 2025 | $6,415 +13.7% | $26,575 |
| 2024 | $5,644 +4.4% | $26,575 |
| 2023 | $5,404 +2.8% | $26,575 |
| 2022 | $5,257 | $26,575 |
| 2021 | $5,257 +7% | $26,575 |
| 2020 | $4,911 +1.9% | $26,575 |
| 2018 | $4,817 +63.6% | $26,575 |
| 2017 | $2,944 | $26,575 |
| 2016 | -- | $26,575 |
| 2015 | -- | $26,575 |
| 2014 | -- | $26,575 |
| 2013 | -- | $26,575 |
| 2012 | -- | $26,575 |
| 2011 | -- | $26,575 |
| 2010 | -- | $26,575 |
| 2009 | -- | $26,575 |
| 2008 | -- | $26,575 |
Find assessor info on the county website
Monthly payment
Est. payment
Payment breakdown
Explore the cost of this home by adjusting the details. Changes won't be saved.Climate risks
Neighborhood: 18447
Nearby schools
GreatSchools rating
- 5/10Mid Valley El CenterGrades: K-6Distance: 0.8 mi
- 5/10Mid Valley Secondary CenterGrades: 7-12Distance: 0.7 mi
- $425,6004 bd3 ba2.4k sqft142 N Acorn Hill Dr, Olyphant, PA 18447Off Market
- $331,600-- bd-- ba-- sqft200 White Oak Dr, Olyphant, PA 18447Off Market
- $434,500-- bd-- ba-- sqft202 White Oak Dr #L-124, Olyphant, PA 18447Off Market
- $446,100-- bd-- ba-- sqft169 N Acorn Hill Dr, Olyphant, PA 18447Off Market
- $387,6003 bd3 ba2.4k sqft177 W Acorn Hill Dr #L-7, Olyphant, PA 18447Off Market
- $281,600-- bd-- ba-- sqft140 N Acorn Hill Dr, Olyphant, PA 18447Off Market
- $325,600-- bd-- ba-- sqft175 W Acorn Hill Dr, Olyphant, PA 18447Off Market
- $333,000-- bd-- ba-- sqft171 N Acorn Hill Dr #L-10, Olyphant, PA 18447Off Market
A local agent can set up tours, give advice and negotiate with sellers.
A local lender can help you make sure your offer is ready when you are.
Similar homes
- $674,9954 bd4 ba3.4k sqft6 Riverview Dr, Jessup, PA 18434For Sale
 MLS ID #SC263791, Pat Rogan, The Hub Real Estate Group Scranton. GSBR as distributed by MLS GRID
 - $639,0004 bd4 ba3.8k sqft113 Wilcrest Rd, Roaring Brook Township, PA 18444For Sale
 MLS ID #SC262081, Heather Kishel Team, Coldwell Banker Town & Country Properties Moscow. GSBR as distributed by MLS GRID
 - $675,0005 bd4 ba4.3k sqft203 Azalea Dr, Jermyn, PA 18433For Sale
 MLS ID #SC264049, Ann E Cappellini, REALTY NETWORK GROUP. GSBR as distributed by MLS GRID
 - $629,9004 bd5 ba4.5k sqft39 Fig Ave, Clarks Summit, PA 18411For Sale
 MLS ID #SC261483, Marcy A Curra, CLASSIC PROPERTIES. GSBR as distributed by MLS GRID
 - $585,0003 bd3 ba2.2k sqft108 Stevens Rd, Lake Ariel, PA 18436For SaleMLS ID #SC264195, Janine Marie Senofonte, Revolve Real Estate. GSBR as distributed by MLS GRID
- $674,9005 bd4 ba3.4k sqft26 Douglas Dr #L-1, Covington Township, PA 18424For SaleMLS ID #SC264178, William W. Strausser, Jr., Coldwell Banker Town & Country Properties. GSBR as distributed by MLS GRID
- $750,0004 bd3 ba3.9k sqft1002 Circle Green Dr, South Abington Township, PA 18411For SaleMLS ID #SC263824, Adam Davis, CLASSIC PROPERTIES. GSBR as distributed by MLS GRID
- $599,9005 bd3 ba4k sqft1218 Country Club Rd, Clarks Summit, PA 18411For SaleMLS ID #SC263311, MICHAEL TIGHE, Levy Realty Group. GSBR as distributed by MLS GRID
- $650,0004 bd3 ba2.9k sqft26 Pinewood Dr, Gouldsboro, PA 18424For SaleMLS ID #SC263620, Christina Moyer, Keller Williams Real Estate-Clarks Summit. GSBR as distributed by MLS GRID
- $719,0005 bd3 ba3.3k sqft102 Longfellow Close, Moosic, PA 18507For SaleMLS ID #26-2323, Carmen Winters, Lewith & Freeman, Kingston. Luzerne County AOR
- $529,0004 bd3 ba3.4k sqft211 Buckingham St, Elmhurst Township, PA 18444For SaleMLS ID #SC263071, Heather Kishel Team, Coldwell Banker Town & Country Properties Moscow. GSBR as distributed by MLS GRID
- $599,0005 bd5 ba4k sqft1008 Lily Lake Rd, Waverly Township, PA 18414For SaleMLS ID #SC263827, Hollie Hunter Suraci, ERA One Source Realty. GSBR as distributed by MLS GRID
- $515,0004 bd4 ba2.6k sqft1000 Layton Rd, Clarks Summit, PA 18411For SaleMLS ID #SC262380, Adam Davis, CLASSIC PROPERTIES. GSBR as distributed by MLS GRID
- $475,0004 bd4 ba2.8k sqft51 Mott Dr, Moscow, PA 18444For SaleMLS ID #SC262265, Heather Kishel Team, Coldwell Banker Town & Country Properties Moscow. GSBR as distributed by MLS GRID
- $625,0003 bd3 ba3.5k sqft83 Center St, Covington Township, PA 18424For SaleMLS ID #SC263636, Pam Shotto, Touchstone Realty by Pam Shotto. GSBR as distributed by MLS GRID
- $375,0004 bd3 ba2.9k sqft811 Murray St, Throop, PA 18512For SaleMLS ID #SC263953, Patrick Kulick, The Hub Real Estate Group Scranton. GSBR as distributed by MLS GRID
- $750,0004 bd5 ba4.5k sqft104 Nikelle Ln, Clarks Summit, PA 18411For SaleMLS ID #SC263085, Janine M. Christian, NASSER REAL ESTATE, INC.. GSBR as distributed by MLS GRID
- $654,9004 bd3 ba2.6k sqft102 Alans Dr, Clarks Summit, PA 18411New ConstructionMLS ID #SC263896, Christopher O'Boyle, O BOYLE REAL ESTATE LLC. GSBR as distributed by MLS GRID
- $699,0005 bd5 ba4.5k sqft621 Clay Ave, Scranton, PA 18510For SaleMLS ID #SC261910, Nell Donnelly-O'Boyle, Dwell Real Estate. GSBR as distributed by MLS GRID
- $495,0003 bd3 ba2.3k sqft145 Keystone Rd, Lake Ariel, PA 18436For SaleMLS ID #SC263848, Heather A Luklanchuk, REALTY NETWORK GROUP. GSBR as distributed by MLS GRID
