Step into a perfect blend of classic architecture and high-end modern design. The welcoming foyer opens to formal living and dining spaces, leading seamlessly into the heart of the home: a stunning kitchen outfitted with sleek quartz countertops, a central island, stainless steel appliances, and a bright breakfast nook. Step through the patio doors to your awning-covered deck, or gather in the adjacent family room beside the cozy gas fireplace.Highlighting the main level is a serene primary suite featuring a newly renovated spa-inspired bath with a custom tiled shower, freestanding soaking tub, double vanities, and a generous walk-in closet. Rich, gleaming cherry floors, a fresh paint palette, a guest powder room, and a convenient laundry/mudroom off the oversized 2-car garage round out the first floor.Upstairs via the oak staircase, discover four expansive bedrooms with abundant closet space, a full bath, and walk-in attic access for effortless extra storage.The walk-out basement is built for epic hosting--featuring a custom wet bar equipped with an oven, bar fridge, and kegerator, framed by a spacious rec room and dedicated media room with a built-in entertainment center. Walk out the sliding doors to your private resort: a covered deck, patio, exquisite stone landscaping, and an sparkling in-ground pool complete with a screened gazebo, dressing areas, and pool house storage.Agent is related to seller. Schedule your private tour today!
For sale
Price cut: $10K (9/19)
$665,000
203 Azalea Dr, Jermyn, PA 18433
5beds
4,337sqft
Residential, Single Family Residence
Built in 2008
0.43 Acres Lot
$649,000 Zestimate®
$153/sqft
$-- HOA
What's special
Newly renovated spa-inspired bathSleek quartz countertopsPool house storageScreened gazeboSparkling in-ground poolWalk-out basementFreestanding soaking tub
- 45 days
- 665
- 38
Zillow last checked:
Listing updated:
Listed by:
Ann E Cappellini,
REALTY NETWORK GROUP 570-585-6880
Source: GSBR as distributed by MLS GRID,MLS#: SC264049
Facts & features
Interior
Bedrooms & bathrooms
- Bedrooms: 5
- Bathrooms: 4
- Full bathrooms: 2
- 1/2 bathrooms: 2
Rooms
- Room types: Bathroom 2, Master Bedroom, Master Bathroom, Other Room, Media Room, Living Room, Laundry, Kitchen, Family Room, Eating Area, Dining Room, Den, Bonus Room, Bedroom 4, Bedroom 3, Bedroom 2, Bathroom 4, Bathroom 3
Primary bedroom
- Description: Try Ceilings
- Area: 311.06 Square Feet
- Dimensions: 15.75 x 19.75
Bedroom 2
- Description: Double Closet
- Area: 164.58 Square Feet
- Dimensions: 12.66 x 13
Bedroom 3
- Description: Walk-In Clos
- Area: 169 Square Feet
- Dimensions: 13 x 13
Bedroom 4
- Description: Walk-In Closet
- Area: 126.5 Square Feet
- Dimensions: 11.5 x 11
Primary bathroom
- Description: Upgraded, Tiled Show, Soaking Tub
- Area: 165 Square Feet
- Dimensions: 12 x 13.75
Bathroom 2
- Description: Tiled Powder Room
- Area: 27.98 Square Feet
- Dimensions: 5.25 x 5.33
Bathroom 3
- Description: Powder Room
- Area: 68 Square Feet
- Dimensions: 8 x 8.5
Bathroom 4
- Description: Powder Room
- Area: 42 Square Feet
- Dimensions: 6 x 7
Bonus room
- Description: Office/ 5th Bedroom
- Area: 357.28 Square Feet
- Dimensions: 16 x 22.33
Den
- Description: Carpeted/Engineered
- Area: 410.48 Square Feet
- Dimensions: 14.66 x 28
Dining room
- Description: Formal, Cherry Floors
- Area: 166.75 Square Feet
- Dimensions: 11.5 x 14.5
Eating area
- Description: Opens To Deck
- Area: 106.6 Square Feet
- Dimensions: 10 x 10.66
Family room
- Description: Gas Fp
- Area: 256.5 Square Feet
- Dimensions: 13.5 x 19
Kitchen
- Description: Quartz, Stainless, Cherry
- Area: 154.13 Square Feet
- Dimensions: 12.5 x 12.33
Laundry
- Description: Mudroom/Off Garage
- Area: 80.63 Square Feet
- Dimensions: 11 x 7.33
Living room
- Description: Formal, Cherry Floors
- Area: 171 Square Feet
- Dimensions: 12 x 14.25
Media room
- Area: 328.25 Square Feet
- Dimensions: 25.25 x 13
Other
- Description: Wet Bar, Kegerator, Bev Fridge, Oven
- Area: 330.75 Square Feet
- Dimensions: 27 x 12.25
Heating
- Forced Air, Natural Gas, Humidity Control
Cooling
- Ceiling Fan(s), Central Air
Appliances
- Included: Bar Fridge, Tankless Water Heater, Wine Refrigerator, Refrigerator, Other, Microwave, Gas Range, Double Oven, Dishwasher
- Laundry: Laundry Room, See Remarks
Features
- Eat-in Kitchen, Wet Bar, See Remarks, Storage, Kitchen Island, Entrance Foyer, High Ceilings
- Flooring: Carpet, Tile, Hardwood
- Windows: Insulated Windows
- Basement: Daylight,Walk-Out Access,Partially Finished,Heated
- Attic: Other,See Remarks,Partially Floored
- Number of fireplaces: 1
- Fireplace features: Family Room, Gas
Interior area
- Total structure area: 4,337
- Total interior livable area: 4,337 sqft
- Finished area above ground: 3,198
- Finished area below ground: 1,139
Video & virtual tour
Property
Parking
- Total spaces: 6.5
- Parking features: Accessible Parking, Concrete, Inside Entrance, Garage Faces Front, Garage Door Opener, Garage, Attached, Additional Parking
- Attached garage spaces: 2.5
- Uncovered spaces: 4
Features
- Levels: Two
- Stories: 2
- Entry location: Ft door, Rear Patio door
- Patio & porch: Awning(s), Patio, Screened, Covered, Deck
- Exterior features: Awning(s), Rain Gutters, Garden, Private Yard
- Pool features: Cabana, Vinyl, Solar Cover, Heated, In Ground
- Fencing: Back Yard
- Frontage length: 95.00
Lot
- Size: 0.43 Acres
- Dimensions: 95' x 187.75'
- Features: Front Yard, Sloped Down, Rectangular Lot, Landscaped, Interior Lot
Details
- Additional structures: Gazebo, Shed(s)
- Parcel number: 0740101000217
- Zoning: R-1
- Zoning description: Residential
- Other equipment: Other
Construction
Type & style
- Home type: SingleFamily
- Architectural style: Traditional
- Property subtype: Residential, Single Family Residence
Materials
- Stone Veneer, Vinyl Siding
- Foundation: Block
- Roof: Composition
Condition
- Under Construction,Updated/Remodeled
- New construction: No
- Year built: 2008
Utilities & green energy
- Electric: 200+ Amp Service
- Sewer: Public Sewer
- Water: Public
- Utilities for property: Cable Available, Water Available, Water Connected, Natural Gas Connected, Electricity Connected
Community & HOA
Community
- Security: Carbon Monoxide Detector(s), Smoke Detector(s)
- Subdivision: Mayfield Heights
Location
- Region: Jermyn
Financial & listing details
- Price per square foot: $153/sqft
- Tax assessed value: $604,800
- Annual tax amount: $10,124
- Date on market: 8/17/2026
- Cumulative days on market: 56 days
- Listing terms: Cash,Conventional
- Electric utility on property: Yes
- Road surface type: Paved
Estimated market value
$649,000
$617,000 - $681,000
$3,431/mo
Price history
| Date | Event | Price |
|---|---|---|
| 9/19/2026 | Price change | $665,000-1.5%$153/sqft |
Source:  GSBR as distributed by MLS GRID #SC264049 Report a problem GSBR as distributed by MLS GRID #SC264049 Report a problem | ||
| 8/17/2026 | Listed for sale | $675,000$156/sqft |
Source: GSBR as distributed by MLS GRID #SC264049 Report a problem | ||
Public tax history
Tax history is unavailable.
Monthly payment
Est. payment
Payment breakdown
Explore the cost of this home by adjusting the details. Changes won't be saved.Climate risks
Neighborhood: 18433

Similar homes
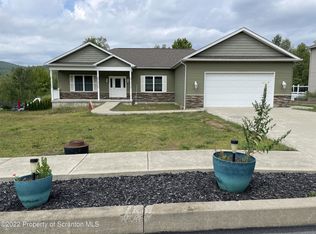
- $649,9954 bd4 ba3.4k sqft6 Riverview Dr, Jessup, PA 18434For Sale
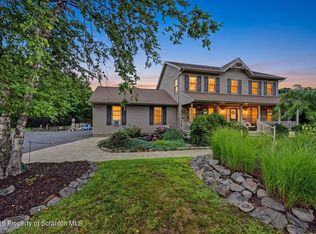
 MLS ID #SC263791, Pat Rogan, The Hub Real Estate Group Scranton. GSBR as distributed by MLS GRID
 - $725,0004 bd3 ba3.9k sqft1002 Circle Green Dr, South Abington Township, PA 18411For Sale
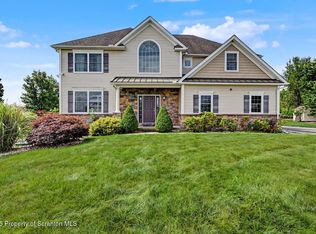 MLS ID #SC263824, Hema Priya Challa, CLASSIC PROPERTIES. GSBR as distributed by MLS GRID
 - $595,0004 bd2 ba3.2k sqft212 Marcaby Ln, Clarks Summit, PA 18411For Sale
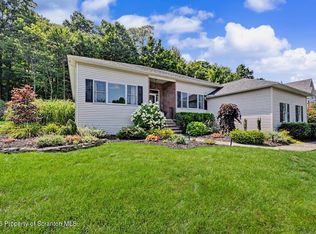 MLS ID #SC264629, Sara Levy, Levy Realty Group. GSBR as distributed by MLS GRID
 - $639,0004 bd4 ba3.8k sqft113 Wilcrest Rd, Roaring Brook Township, PA 18444For Sale
 MLS ID #SC262081, Heather Kishel Team, Coldwell Banker Town & Country Properties Moscow. GSBR as distributed by MLS GRID
 - $599,9005 bd6 ba4.7k sqft28 Church Hill Rd, Dalton, PA 18414For SaleMLS ID #SC263844, Sunita Arora, ERA One Source Realty. GSBR as distributed by MLS GRID
- $510,0005 bd3 ba2.9k sqft1328 Cortez Rd, Lake Ariel, PA 18436For SaleMLS ID #SC264487, John Edward Devito, EXP Realty LLC. GSBR as distributed by MLS GRID
- $730,0004 bd5 ba4.5k sqft104 Nikelle Ln, Clarks Summit, PA 18411For SaleMLS ID #SC263085, Janine M. Christian, NASSER REAL ESTATE, INC.. GSBR as distributed by MLS GRID
- $629,9004 bd5 ba4.5k sqft39 Fig Ave, Clarks Summit, PA 18411For SaleMLS ID #SC261483, Marcy A Curra, CLASSIC PROPERTIES. GSBR as distributed by MLS GRID
- $799,0004 bd3 ba2.4k sqft102 Healey Hill Rd, Carbondale, PA 18407For SaleMLS ID #SC264571, Mary Ruddy, Ruddy Realty. GSBR as distributed by MLS GRID
- $599,0004 bd3 ba3.1k sqft3 Orchard Ln, South Abington Township, PA 18411For SaleMLS ID #SC264072, Jim Nasser, NASSER REAL ESTATE, INC.. GSBR as distributed by MLS GRID
- $559,9004 bd3 ba2.2k sqft108 Stevens Rd, Lake Ariel, PA 18436For SaleMLS ID #SC264195, Janine Marie Senofonte, Revolve Real Estate. GSBR as distributed by MLS GRID
- $695,0003 bd4 ba3.7k sqft123 Miller Rd, Waverly Township, PA 18411For SaleMLS ID #SC263184, Christopher O'Boyle, O BOYLE REAL ESTATE LLC. GSBR as distributed by MLS GRID
- $789,0004 bd4 ba3.6k sqft94 Orchard Rd, Dalton, PA 18414For SaleMLS ID #SC262142, Leah Gianacopoulos, ERA One Source Realty. GSBR as distributed by MLS GRID
- $699,0005 bd5 ba4.5k sqft621 Clay Ave, Scranton, PA 18510For SaleMLS ID #SC261910, Nell Donnelly-O'Boyle, Dwell Real Estate. GSBR as distributed by MLS GRID
- $649,0004 bd3 ba4.2k sqft203 Red Oak Dr, Olyphant, PA 18447New ConstructionMLS ID #SC264326, The Adriana Jez Team, EXP Realty LLC. GSBR as distributed by MLS GRID
- $849,9005 bd4 ba4k sqft1006 Scenic Dr, Clarks Summit, PA 18411For SaleMLS ID #SC264399, Michael Snyder, Levy Realty Group. GSBR as distributed by MLS GRID
- $475,0003 bd3 ba2.3k sqft145 Keystone Rd, Lake Ariel, PA 18436For SaleMLS ID #SC263848, Heather A Luklanchuk, REALTY NETWORK GROUP. GSBR as distributed by MLS GRID
- $829,9955 bd4 ba4.1k sqft153 Wimmers Rd, Jefferson Township, PA 18436For SaleMLS ID #SC263742, Thomas Exeter, Christian Saunders Real Estate. GSBR as distributed by MLS GRID
- $842,0005 bd4 ba4.8k sqft602 Clover Ln, Moscow, PA 18444For SaleMLS ID #SC263338, Heather Kishel Team, Coldwell Banker Town & Country Properties Moscow. GSBR as distributed by MLS GRID
