Modern Comfort Meets Stylish DesignStep into comfort and style with this new construction ranch, offering 4 spacious bedrooms and 3 full bathrooms. This home truly stands out with its bright, open layout and oversized windows that fill every room with natural light. Each bedroom is generously sized, and the large, modern bathrooms are thoughtfully designed for easy, comfortable living. A sleek metal roof adds a contemporary edge to the home's aesthetic, setting it apart from the rest. Designed with energy efficiency in mind, the home is insulated both inside and out keeping you comfortable year-round while saving on utility costs. The lower level features a full basement with high ceilings, providing a blank canvas for your dream space whether it's a cozy family room, a game room, or a home theater.
New construction
$649,000
203 Red Oak Dr, Olyphant, PA 18447
4beds
4,296sqft
Residential, Single Family Residence
Built in 2025
0.32 Acres Lot
$636,400 Zestimate®
$151/sqft
$-- HOA
What's special
Large modern bathroomsBright open layoutSleek metal roof
- 50 days
- 554
- 51
Zillow last checked:
Listing updated:
Listed by:
The Adriana Jez Team,
EXP Realty LLC 888-397-7352
Source: GSBR as distributed by MLS GRID,MLS#: SC264326
Facts & features
Interior
Bedrooms & bathrooms
- Bedrooms: 4
- Bathrooms: 3
- Full bathrooms: 3
Rooms
- Room types: Bathroom 2, Master Bedroom, Master Bathroom, Other Room, Living Room, Laundry, Kitchen, Foyer, Family Room, Bedroom 4, Bedroom 3, Bedroom 2, Bathroom 3
Primary bedroom
- Area: 295.68 Square Feet
- Dimensions: 17.6 x 16.8
Bedroom 2
- Area: 281.6 Square Feet
- Dimensions: 22 x 12.8
Bedroom 3
- Area: 121.8 Square Feet
- Dimensions: 10.5 x 11.6
Bedroom 4
- Area: 228 Square Feet
- Dimensions: 12 x 19
Primary bathroom
- Area: 108.9 Square Feet
- Dimensions: 11 x 9.9
Bathroom 2
- Area: 134.46 Square Feet
- Dimensions: 13.3 x 10.11
Bathroom 3
- Area: 63.26 Square Feet
- Dimensions: 8.11 x 7.8
Family room
- Area: 1482 Square Feet
- Dimensions: 26 x 57
Foyer
- Area: 96.99 Square Feet
- Dimensions: 6.1 x 15.9
Kitchen
- Area: 294.84 Square Feet
- Dimensions: 27.3 x 10.8
Laundry
- Area: 108 Square Feet
- Dimensions: 9 x 12
Living room
- Area: 458.64 Square Feet
- Dimensions: 27.3 x 16.8
Other
- Area: 122.4 Square Feet
- Dimensions: 9 x 13.6
Heating
- Forced Air, Natural Gas
Cooling
- Central Air
Appliances
- Included: Free-Standing Gas Range, Refrigerator, Stainless Steel Appliance(s), Gas Water Heater
- Laundry: In Basement
Features
- Drywall
- Flooring: Laminate
- Basement: Other,Partially Finished
- Attic: Pull Down Stairs
- Has fireplace: No
Interior area
- Total structure area: 4,296
- Total interior livable area: 4,296 sqft
- Finished area above ground: 2,573
- Finished area below ground: 1,723
Property
Parking
- Total spaces: 2
- Parking features: Asphalt, Garage
- Garage spaces: 2
Features
- Levels: One
- Stories: 1
- Exterior features: None
- Has view: Yes
- Frontage length: 100.00
Lot
- Size: 0.32 Acres
- Dimensions: 100 x 140
- Features: Views
Details
- Parcel number: 1250209001107
- Zoning: R1
- Zoning description: Residential
Construction
Type & style
- Home type: SingleFamily
- Architectural style: Ranch
- Property subtype: Residential, Single Family Residence
Materials
- Frame, Stucco
- Foundation: See Remarks
- Roof: Metal
Condition
- New construction: Yes
- Year built: 2025
Utilities & green energy
- Electric: 200+ Amp Service
- Sewer: Public Sewer
- Water: Public
- Utilities for property: Electricity Connected, Water Connected, Natural Gas Connected
Community & HOA
Location
- Region: Olyphant
Financial & listing details
- Price per square foot: $151/sqft
- Tax assessed value: $7,400
- Date on market: 9/1/2026
- Listing terms: Cash,VA Loan,FHA,Conventional
- Inclusions: Refrigerator, Stove, Dishwasher
- Electric utility on property: Yes
- Road surface type: Asphalt, Concrete
Estimated market value
$636,400
$605,000 - $668,000
$3,993/mo
Price history
| Date | Event | Price |
|---|---|---|
| 9/1/2026 | Listed for sale | $649,000-13.4%$151/sqft |
Source:  GSBR as distributed by MLS GRID #SC264326 Report a problem GSBR as distributed by MLS GRID #SC264326 Report a problem | ||
| 7/16/2025 | Listing removed | $3,600$1/sqft |
Source: GSBR as distributed by MLS GRID #SC253048 Report a problem | ||
| 6/24/2025 | Listed for rent | $3,600$1/sqft |
Source: GSBR as distributed by MLS GRID #SC253048 Report a problem | ||
| 6/16/2025 | Listing removed | $749,000$174/sqft |
Source: GSBR as distributed by MLS GRID #SC251628 Report a problem | ||
| 4/12/2025 | Listed for sale | $749,000$174/sqft |
Source: GSBR as distributed by MLS GRID #SC251628 Report a problem | ||
Public tax history
Tax history is unavailable.
Monthly payment
Est. payment
Payment breakdown
Explore the cost of this home by adjusting the details. Changes won't be saved.Climate risks
Neighborhood: 18447

Similar homes
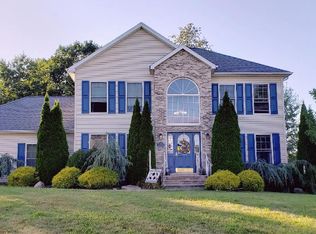
- $645,0004 bd4 ba3.4k sqft109 Mount Laurel Ln, Olyphant, PA 18447For Sale
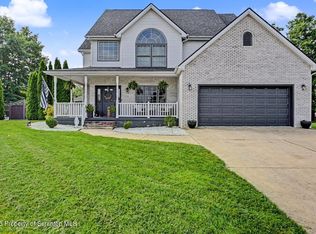
 MLS ID #SC265028, Adam Davis, CLASSIC PROPERTIES. GSBR as distributed by MLS GRID
 - $642,0004 bd5 ba3.1k sqft515 Scott Rd, Clarks Summit, PA 18411For Sale
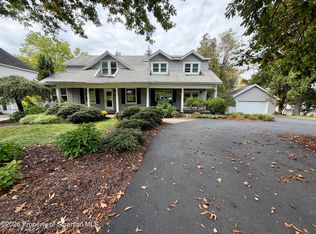 MLS ID #SC264955, Suzanne Kraky, RE/MAX Home Team. GSBR as distributed by MLS GRID
 - $639,0004 bd4 ba3.8k sqft113 Wilcrest Rd, Roaring Brook Township, PA 18444For Sale
 MLS ID #SC262081, Heather Kishel Team, Coldwell Banker Town & Country Properties Moscow. GSBR as distributed by MLS GRID
 - $665,0005 bd4 ba4.3k sqft203 Azalea Dr, Jermyn, PA 18433For Sale
 MLS ID #SC264049, Ann E Cappellini, REALTY NETWORK GROUP. GSBR as distributed by MLS GRID
 - $750,0005 bd4 ba5k sqft4372 Elmhurst Blvd, Dunmore, PA 18505For SaleMLS ID #SC265013, Jim Nasser, NASSER REAL ESTATE, INC.. GSBR as distributed by MLS GRID
- $599,0004 bd3 ba3.1k sqft3 Orchard Ln, South Abington Township, PA 18411For SaleMLS ID #SC264072, Jim Nasser, NASSER REAL ESTATE, INC.. GSBR as distributed by MLS GRID
- $629,9004 bd5 ba4.5k sqft39 Fig Ave, Clarks Summit, PA 18411For SaleMLS ID #SC261483, Marcy A Curra, CLASSIC PROPERTIES. GSBR as distributed by MLS GRID
- $625,0004 bd3 ba2.6k sqft102 Alans Dr, Clarks Summit, PA 18411New ConstructionMLS ID #SC263896, Christopher O'Boyle, O BOYLE REAL ESTATE LLC. GSBR as distributed by MLS GRID
- $520,0003 bd2 ba3.1k sqft340 Sanderson St, Throop, PA 18512For SaleMLS ID #SC265049, Louise A Wesolowski, Keller Williams Real Estate-Clarks Summit. GSBR as distributed by MLS GRID
- $725,0004 bd3 ba3.9k sqft1002 Circle Green Dr, South Abington Township, PA 18411For SaleMLS ID #SC263824, Hema Priya Challa, CLASSIC PROPERTIES. GSBR as distributed by MLS GRID
- $549,0003 bd4 ba2.6k sqft80 Elmhurst Blvd, Scranton, PA 18505For SaleMLS ID #SC264341, Leah Gianacopoulos, ERA One Source Realty. GSBR as distributed by MLS GRID
- $595,0004 bd2 ba3.2k sqft212 Marcaby Ln, Clarks Summit, PA 18411For SaleMLS ID #SC264629, Sara Levy, Levy Realty Group. GSBR as distributed by MLS GRID
- $650,0004 bd3 ba2.9k sqft26 Pinewood Dr, Gouldsboro, PA 18424For SaleMLS ID #SC263620, Christina Moyer, Keller Williams Real Estate-Clarks Summit. GSBR as distributed by MLS GRID
- $599,9005 bd6 ba4.7k sqft28 Church Hill Rd, Dalton, PA 18414For SaleMLS ID #SC263844, Sunita Arora, ERA One Source Realty. GSBR as distributed by MLS GRID
- $695,0003 bd4 ba3.7k sqft123 Miller Rd, Waverly Township, PA 18411For SaleMLS ID #SC263184, Christopher O'Boyle, O BOYLE REAL ESTATE LLC. GSBR as distributed by MLS GRID
- $325,0004 bd3 ba2.2k sqft1140 E State St, Archbald, PA 18403For SaleMLS ID #SC265248, Ann E Cappellini, REALTY NETWORK GROUP. GSBR as distributed by MLS GRID
- $525,0004 bd3 ba3.9k sqft229 Cornell Ave, Clarks Green, PA 18411For SaleMLS ID #SC264281, Leah Gianacopoulos, ERA One Source Realty. GSBR as distributed by MLS GRID
- $538,9004 bd3 ba2.2k sqft108 Stevens Rd, Lake Ariel, PA 18436For SaleMLS ID #SC264195, Janine Marie Senofonte, Revolve Real Estate. GSBR as distributed by MLS GRID
- $572,0004 bd3 ba2.3k sqft1139 Jamie Dr, Archbald, PA 18403New ConstructionMLS ID #SC261209, Edward V. Scoz, ERA One Source Realty. GSBR as distributed by MLS GRID
