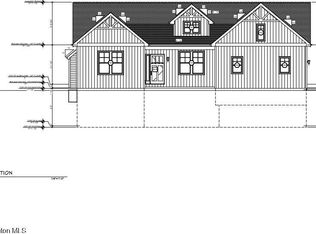
NEW CONSTRUCTION! This beautiful 3 bedroom ranch home offers over 1,400 square feet of living space and a spacious master suite which includes a master bath & walk-in closet. Located in the desirable North Pocono school district & the Stonefield Estates community. This home offers many upgrades like Luxury Vinly Plank flooring, Quartz countertop, tile backsplashes, recessed lighting, covered front porch & 2 car garage.
Sold for $367,000
$367,000
242 Mountainview Dr Lot 98, Jefferson Township, PA 18436
3beds
1,425sqft
Residential, Single Family Residence
Built in 2025
10,454 Square Feet Lot
$399,300 Zestimate®
$258/sqft
$2,345 Estimated rent
Home value
$399,300
$335,000 - $475,000
$2,345/mo
Zestimate® history
Owner options
List your home for rent
$2,345/mo
Rent Zestimate®
Find your next renter with Zillow Rental Manager. Plus, with online applications, you can quickly screen prospective tenants – for free.
$2,345/mo
Rent Zestimate®
Refinance and save
$2,416/mo
Est. payment
Refinancing to a lower rate could help reduce your monthly payments and save thousands over the life of the loan.
$2,416/mo
Est. payment
Explore your selling options
Work with a Zillow partner agent
Leverage their expertise and Zillow's premium Showcase listings to get your home seen by more buyers.
Get startedList with your own agent
Get your home in front of millions of buyers by listing it on Zillow.
Learn how to do itSell it yourself
Take full control of how buyers see your home on Zillow by listing For Sale by Owner (FSBO).
List your homeWhat's special
Quartz countertopCovered front porchSpacious master suiteRecessed lightingTile backsplashesWalk-in closetMaster bath
Zillow last checked:
Listing updated:
Listed by:
Edward V. Scoz,
ERA One Source Realty
Bought with:
Edward V. Scoz, RS359762
ERA One Source Realty
Source: GSBR as distributed by MLS GRID,MLS#: SC250540
Facts & features
Interior
Bedrooms & bathrooms
- Bedrooms: 3
- Bathrooms: 2
- Full bathrooms: 2
Rooms
- Room types: Bathroom, Master Bedroom, Master Bathroom, Laundry, Kitchen, Great Room, Dining Room, Bedroom 2, Bedroom 1
Primary bedroom
- Area: 194.6 Square Feet
- Dimensions: 13.9 x 14
Bedroom 1
- Area: 111.18 Square Feet
- Dimensions: 10.2 x 10.9
Bedroom 2
- Area: 116.82 Square Feet
- Dimensions: 9.9 x 11.8
Primary bathroom
- Area: 405 Square Feet
- Dimensions: 5 x 81
Bathroom
- Area: 49 Square Feet
- Dimensions: 5 x 9.8
Dining room
- Area: 110.09 Square Feet
- Dimensions: 10.1 x 10.9
Great room
- Area: 273.83 Square Feet
- Dimensions: 19.7 x 13.9
Kitchen
- Area: 104.64 Square Feet
- Dimensions: 9.6 x 10.9
Laundry
- Area: 82.6 Square Feet
- Dimensions: 7 x 11.8
Heating
- Electric, Heat Pump
Cooling
- Central Air, Heat Pump, Electric
Appliances
- Included: Dishwasher, Oven, Stainless Steel Appliance(s), Electric Water Heater, Electric Range
- Laundry: Electric Dryer Hookup, Washer Hookup, Laundry Room, Main Level
Features
- Drywall, Recessed Lighting, Kitchen Island, Open Floorplan
- Flooring: Carpet, Tile, Luxury Vinyl, Ceramic Tile
- Windows: Double Pane Windows, Insulated Windows
- Attic: None,Storage
- Has fireplace: No
- Fireplace features: None
- Common walls with other units/homes: No Common Walls
Interior area
- Total structure area: 1,425
- Total interior livable area: 1,425 sqft
- Finished area above ground: 1,425
- Finished area below ground: 0
Property
Parking
- Total spaces: 2
- Parking features: Attached, Unpaved, Garage Faces Front, Garage Door Opener, Garage
- Attached garage spaces: 2
Features
- Levels: One
- Stories: 1
- Patio & porch: Covered, Front Porch
- Exterior features: Private Entrance
- Pool features: None
- Spa features: None
- Fencing: None
- Frontage length: 90.00
Lot
- Size: 10,454 Square Feet
- Dimensions: 90' x 110'
- Features: Cleared, Rectangular Lot, Level, Corners Marked
Details
- Additional structures: None
- Parcel number: 15010010010
- Zoning: R3
- Zoning description: Residential
- Other equipment: None
Construction
Type & style
- Home type: SingleFamily
- Architectural style: Ranch
- Property subtype: Residential, Single Family Residence
Materials
- Asphalt, Vertical Siding, Vinyl Siding, Frame
- Foundation: Slab
- Roof: Asphalt,Shingle
Condition
- New construction: Yes
- Year built: 2025
Details
- Warranty included: Yes
Utilities & green energy
- Electric: 200+ Amp Service, Underground, Circuit Breakers
- Sewer: Public Sewer
- Water: Private, Well
- Utilities for property: Cable Available, Sewer Connected, Water Connected, Underground Utilities, Electricity Connected
Community & HOA
Community
- Features: Curbs
- Security: Carbon Monoxide Detector(s), Smoke Detector(s)
- Subdivision: Stonefield Estates
HOA
- Has HOA: No
Location
- Region: Jefferson Township
Financial & listing details
- Price per square foot: $258/sqft
- Date on market: 2/7/2025
- Cumulative days on market: 69 days
- Listing terms: Cash,VA Loan,FHA,Conventional
- Electric utility on property: Yes
- Road surface type: Asphalt, Paved
Price history
| Date | Event | Price |
|---|---|---|
| 6/9/2025 | Sold | $367,000$258/sqft |
Source:  GSBR as distributed by MLS GRID #SC250540 Report a problem GSBR as distributed by MLS GRID #SC250540 Report a problem | ||
| 4/21/2025 | Pending sale | $367,000$258/sqft |
Source: GSBR as distributed by MLS GRID #SC250540 Report a problem | ||
| 2/7/2025 | Listed for sale | $367,000$258/sqft |
Source: GSBR as distributed by MLS GRID #SC250540 Report a problem | ||
Public tax history
Tax history is unavailable.
Neighborhood: 18436
Nearby homes
- $470,0003 bd2 ba2k sqft229 Mountainview Dr, Jefferson Township, PA 18436Sold
- $473,500-- bd-- ba-- sqft125 Stonefield Dr #L-28, Jefferson Township, PA 18436Off Market
- $605,000-- bd-- ba-- sqft127 Stonefield Dr #L-29, Lake Ariel, PA 18436Sold
- $605,0004 bd3 ba2.5k sqft127 Stonefield Dr, Lake Ariel, PA 18436Sold
- $527,200-- bd-- ba-- sqft129 Stonefield Dr #L-30, Jefferson Township, PA 18436Off Market
- $545,0005 bd3 ba2.7k sqft129 Stonefield Dr, Jefferson Township, PA 18436Off Market
- $540,0004 bd3 ba2.5k sqft123 Stonefield Dr #L-27, Jefferson Township, PA 18436Off Market
- $499,9994 bd4 ba3.4k sqft234 Mountainview Dr, Jefferson Township, PA 18436For Sale
Nearby schools
GreatSchools rating
- 10/10Jefferson El SchoolGrades: K-3Distance: 2.6 mi
- 7/10North Pocono Middle SchoolGrades: 6-8Distance: 6.9 mi
- 7/10North Pocono High SchoolGrades: 9-12Distance: 6.9 mi


Get pre-qualified for a loan
At Zillow Home Loans, we can pre-qualify you in as little as 5 minutes with no impact to your credit score.An equal housing lender. NMLS #10287.
Sell for more on Zillow
Get a Zillow Showcase℠ listing at no additional cost and you could sell for .
$399,300
2% more
+$7,986
With Zillow Showcase(estimated)
$407,286
- Pennsylvania
- Lackawanna County
- Lake Ariel
- 18436
- 242 Mountainview Dr Lot 98
Nearby cities
Nearby neighborhoods
Nearby zip codes
Other Lake Ariel Topics
