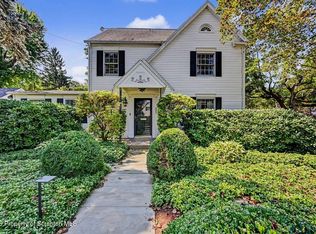
YESTERDAY MEETS TODAY in this 1900-built home updated throughout & lovingly maintained over its years! Situated on over two acres, it is just minutes from the Abington Heights High School & its multi-sports complex. A superbly built home it features all the architectural details one desires in older homes such as plastered walls, wood floors & doors, crown molding, lots of built-ins & even two staircases. The fully-applianced oak & quartz kitchen has a roomy breakfast area with slider to a patio looking out at the pool. Enjoy entertaining guests in the formal dining room and the spacious living/family room with a gas fireplace. The very versatile floor plan offers possibilities such as an at-home office with a half-bath & private entry as well as an upstairs ''hideaway'' with its own staircase. Replacement windows throughout, central A/C & a large floored storage area over the garage. A fully circular driveway allows for a drive-through in the oversized 2-car garage. This unique home with its lovely setting on a low-traffic level road, perfect for walking & enjoying nature, gives one the option of vacationing-at-home with its inground pool & expansive patio area.........And the best part.......It Can Be Yours!
For sale
Price cut: $36K (10/26)
$549,000
436 Gravel Pond Rd, Clarks Summit, PA 18411
5beds
3,110sqft
Residential, Single Family Residence
Built in 1900
2.6 Acres Lot
$538,200 Zestimate®
$177/sqft
$-- HOA
What's special
Gas fireplaceInground poolExpansive patio areaPlastered wallsLots of built-insVersatile floor planFormal dining room
- 36 days
- 2,004
- 138
Zillow last checked:
Listing updated:
Listed by:
Rachel Winebrake,
Coldwell Banker Town & Country Properties 570-586-9636,
PAMELA CADMAN-ROMALDINI,
Coldwell Banker Town & Country Properties
Source: GSBR as distributed by MLS GRID,MLS#: SC264830
Facts & features
Interior
Bedrooms & bathrooms
- Bedrooms: 5
- Bathrooms: 5
- Full bathrooms: 4
- 1/2 bathrooms: 1
Rooms
- Room types: Bathroom 1, Master Bedroom, Master Bathroom, Office, Laundry, Kitchen, Great Room, Foyer, Eating Area, Dining Room, Bedroom 5, Bedroom 4, Bedroom 3, Bedroom 2, Bathroom 5, Bathroom 4, Bathroom 2
Primary bedroom
- Description: Wood Fl; C.F.; 2 Closets
- Area: 253.08 Square Feet
- Dimensions: 17.1 x 14.8
Bedroom 2
- Description: Connects To Mbr; Wood Fl; Closet
- Area: 165.76 Square Feet
- Dimensions: 14.8 x 11.2
Bedroom 3
- Description: C.F; Closet; W/W
- Area: 139.05 Square Feet
- Dimensions: 13.5 x 10.3
Bedroom 4
- Description: Wood Fl; Closet
- Area: 153.9 Square Feet
- Dimensions: 13.5 x 11.4
Bedroom 5
- Description: Wood Fl;closet;entry To Rear Staircase To 1st Fl
- Area: 125.55 Square Feet
- Dimensions: 15.5 x 8.1
Primary bathroom
- Description: Tile Fl & Tub Surround; Closet
- Area: 62.4 Square Feet
- Dimensions: 10.4 x 6
Bathroom 1
- Description: Half; Adjacent To Office
- Area: 24.38 Square Feet
- Dimensions: 5.3 x 4.6
Bathroom 2
- Description: 3/4 Bath; Tile Fl; Closet
- Area: 53.32 Square Feet
- Dimensions: 8.6 x 6.2
Bathroom 4
- Description: Tiled Fl & Wall
- Area: 76.32 Square Feet
- Dimensions: 10.6 x 7.2
Bathroom 5
- Description: 3/4 Bath; Tiled Shower
- Area: 42.23 Square Feet
- Dimensions: 10.3 x 4.1
Dining room
- Description: Wood Fl; Chandelier
- Area: 207.03 Square Feet
- Dimensions: 17.11 x 12.1
Eating area
- Description: Wood Fl; Slider To Patio
- Area: 111 Square Feet
- Dimensions: 11.1 x 10
Foyer
- Description: Wood Fl; Open Staircase
- Area: 66.6 Square Feet
- Dimensions: 11.1 x 6
Foyer
- Description: Wood Fl; 2 Large Closets
- Area: 112.36 Square Feet
- Dimensions: 10.6 x 10.6
Great room
- Description: Living/Fam Combined; Fp
- Area: 445.48 Square Feet
- Dimensions: 30.1 x 14.8
Kitchen
- Description: Oak & Quartz; Wood Fl; Double Oven
- Area: 197.1 Square Feet
- Dimensions: 14.6 x 13.5
Laundry
- Description: Ss W & D; Closet
- Area: 79.38 Square Feet
- Dimensions: 9.8 x 8.1
Office
- Description: At-Home Office Or 6th Br
- Area: 126.9 Square Feet
- Dimensions: 14.1 x 9
Heating
- Electric, Propane, Forced Air
Cooling
- Ceiling Fan(s), Central Air
Appliances
- Included: Dishwasher, Refrigerator, Washer, Stainless Steel Appliance(s), Gas Water Heater, Electric Cooktop, Dryer, Double Oven, Disposal
- Laundry: Laundry Room, Main Level
Features
- Bookcases, Walk-In Closet(s), Kitchen Island, Ceiling Fan(s), Eat-in Kitchen, Crown Molding, Chandelier, Built-in Features
- Flooring: Carpet, Tile, Wood
- Windows: Insulated Windows
- Basement: Interior Entry,Unfinished
- Attic: None,Other
- Number of fireplaces: 1
- Fireplace features: Great Room, Propane
Interior area
- Total structure area: 3,110
- Total interior livable area: 3,110 sqft
- Finished area above ground: 3,110
- Finished area below ground: 0
Property
Parking
- Total spaces: 2
- Parking features: Circular Driveway, Drive Through, Paved, Oversized, Garage Door Opener, Garage
- Garage spaces: 2
- Has uncovered spaces: Yes
Features
- Levels: Two
- Stories: 2
- Patio & porch: Patio
- Exterior features: Lighting
- Pool features: Diving Board, Vinyl, See Remarks, Pool Cover, In Ground, Fenced
- Fencing: See Remarks
Lot
- Size: 2.6 Acres
- Dimensions: 550 x 160 x 567.5 x 300
- Features: Cleared, Sloped Up, Not In Development, Landscaped, Few Trees
Details
- Additional structures: Shed(s)
- Parcel number: 09902020003
- Zoning: R1
- Other equipment: Dehumidifier
Construction
Type & style
- Home type: SingleFamily
- Architectural style: Colonial
- Property subtype: Residential, Single Family Residence
Materials
- Vinyl Siding
- Foundation: Stone
- Roof: Composition
Condition
- Updated/Remodeled
- New construction: No
- Year built: 1900
Utilities & green energy
- Electric: 200+ Amp Service, Circuit Breakers
- Sewer: Mound Septic
- Water: Well
- Utilities for property: Cable Available, Water Connected, Sewer Connected, Propane, Electricity Connected
Community & HOA
Community
- Security: Smoke Detector(s)
Location
- Region: Clarks Summit
Financial & listing details
- Price per square foot: $177/sqft
- Tax assessed value: $411,830
- Annual tax amount: $6,906
- Date on market: 9/28/2026
- Cumulative days on market: 36 days
- Listing terms: Cash,Conventional
- Inclusions: Refrigerator, Washer & dryer; Dehumidifier; Pool equipment; Window treatments
- Electric utility on property: Yes
- Road surface type: Paved
Estimated market value
$538,200
$511,000 - $565,000
$2,888/mo
Price history
| Date | Event | Price |
|---|---|---|
| 10/26/2026 | Price change | $549,000-6.2%$177/sqft |
Source:  GSBR as distributed by MLS GRID #SC264830 Report a problem | ||
| 9/28/2026 | Listed for sale | $585,000$188/sqft |
Source: GSBR as distributed by MLS GRID #SC264830 Report a problem | ||
Public tax history
| Year | Property taxes | Tax assessment |
|---|---|---|
| 2025 | $3,112 +14% | $12,500 |
| 2024 | $2,729 +4.7% | $12,500 |
| 2023 | $2,606 +2% | $12,500 |
| 2022 | $2,554 | $12,500 |
| 2021 | $2,554 +3.8% | $12,500 |
| 2020 | $2,460 +0.9% | $12,500 |
| 2018 | $2,439 +77.1% | $12,500 |
| 2017 | $1,377 | $12,500 |
| 2016 | -- | $12,500 |
| 2015 | -- | $12,500 |
| 2014 | -- | $12,500 |
| 2013 | -- | $12,500 |
| 2012 | -- | $12,500 |
| 2011 | -- | $12,500 |
| 2010 | -- | $12,500 |
| 2009 | -- | $12,500 |
| 2008 | -- | $12,500 |
| 2007 | -- | $12,500 |
| 2006 | -- | $12,500 |
| 2005 | -- | $12,500 |
| 2004 | -- | $12,500 |
| 2003 | -- | $12,500 |
| 2002 | -- | $12,500 |
| 2000 | -- | $12,500 |
Find assessor info on the county website
Monthly payment
Est. payment
Payment breakdown
Explore the cost of this home by adjusting the details. Changes won't be saved.Climate risks
Neighborhood: 18411
- $624,100-- bd-- ba-- sqft209 Oak Hill Cir, Clarks Summit, PA 18411Off Market
- $411,900-- bd-- ba-- sqft207 Oak Hill Cir, Clarks Summit, PA 18411Off Market
- $524,700-- bd-- ba1 sqft427 Gravel Pond Rd, Clarks Summit, PA 18411Off Market
- $120,0001 bd1 ba700 sqft480 N Gravel Pond Rd, Clarks Summit, PA 18411Sold
Similar homes
- $499,9997 bd2 ba2.7k sqft1499 Layton Rd, Scott Township, PA 18411For Sale

 MLS ID #SC265520, Rita Tischler, Christian Saunders Real Estate C.S. Branch. GSBR as distributed by MLS GRID
- $599,0005 bd4 ba4.2k sqft1 Orchard Ln, Clarks Summit, PA 18411For Sale
 MLS ID #SC265149, George Sheypuk, Keller Williams Real Estate-Clarks Summit. GSBR as distributed by MLS GRID
- $550,0004 bd4 ba3k sqft220 Holly Ln, Clarks Summit, PA 18411For Sale
 MLS ID #SC264327, Diane Calabro, CLASSIC PROPERTIES. GSBR as distributed by MLS GRID
- $599,0004 bd3 ba3.1k sqft3 Orchard Ln, South Abington Township, PA 18411For Sale
 MLS ID #SC264072, Jim Nasser, NASSER REAL ESTATE, INC.. GSBR as distributed by MLS GRID
- $499,0004 bd4 ba2.6k sqft1000 Layton Rd, Clarks Summit, PA 18411For SaleMLS ID #SC262380, Adam Davis, CLASSIC PROPERTIES. GSBR as distributed by MLS GRID
- $575,0004 bd2 ba3.2k sqft212 Marcaby Ln, Clarks Summit, PA 18411For SaleMLS ID #SC264629, Sara Levy, Levy Realty Group. GSBR as distributed by MLS GRID
- $639,9003 bd4 ba3.7k sqft123 Miller Rd, Waverly Township, PA 18411For SaleMLS ID #SC263184, Christopher O'Boyle, O BOYLE REAL ESTATE LLC. GSBR as distributed by MLS GRID
- $474,9004 bd3 ba3k sqft971 Scott Rd, Clarks Summit, PA 18411For SaleMLS ID #SC265202, George A Semian, Coldwell Banker Town & Country Properties. GSBR as distributed by MLS GRID
- $525,0003 bd4 ba2.6k sqft117 Greenbrier Dr, Clarks Green, PA 18411For SaleMLS ID #SC265336, Jim Nasser, NASSER REAL ESTATE, INC.. GSBR as distributed by MLS GRID
- $452,9004 bd3 ba2.2k sqft501 Tulip Cir, Clarks Summit, PA 18411For SaleMLS ID #SC265414, Christopher Carr, HomeZu. GSBR as distributed by MLS GRID
- $669,0005 bd5 ba4.5k sqft104 Nikelle Ln, Clarks Summit, PA 18411For SaleMLS ID #SC265360, Hollie Hunter Suraci, ERA One Source Realty. GSBR as distributed by MLS GRID
- $474,9953 bd3 ba2.2k sqft106 Nikelle Ln, Clarks Summit, PA 18411For SaleMLS ID #SC264047, Pat Rogan, The Hub Real Estate Group Scranton. GSBR as distributed by MLS GRID
- $297,0004 bd2 ba1.8k sqft314 Melrose Ave, Clarks Summit, PA 18411For SaleMLS ID #SC265278, Casie Lynott, LUXE Homes Real Estate LLC. GSBR as distributed by MLS GRID
- $550,0003 bd2 ba1.8k sqft131 Morris Ave, South Abington Township, PA 18411New ConstructionMLS ID #SC264879, Sara Levy, Levy Realty Group. GSBR as distributed by MLS GRID
- $394,9954 bd3 ba2.5k sqft208 Maple Ave, Clarks Summit, PA 18411For SaleMLS ID #SC264289, Pat Rogan, The Hub Real Estate Group Scranton. GSBR as distributed by MLS GRID
- $579,0004 bd3 ba2.7k sqft4004 Pond View Dr, South Abington Township, PA 18411New ConstructionMLS ID #SC260745, Sunita Arora, ERA One Source Realty. GSBR as distributed by MLS GRID
- $625,0004 bd3 ba2.6k sqft102 Alans Dr, Clarks Summit, PA 18411New ConstructionMLS ID #SC263896, Christopher O'Boyle, O BOYLE REAL ESTATE LLC. GSBR as distributed by MLS GRID
- $435,0003 bd3 ba1.9k sqft140 Clark St, Clarks Green, PA 18411For SaleMLS ID #SC265431, Leah Gianacopoulos, ERA One Source Realty. GSBR as distributed by MLS GRID
