Welcome to this beautifully maintained and completely updated home in the charming community of Clarks Green, located in the desirable Abington Heights School District! Bursting with character, charm, and modern updates, this move-in-ready home has so much to offer! Step inside the inviting foyer, complete with a spacious coat closet, and enter the cozy living room featuring a beautiful fireplace. The living room flows seamlessly into the dining area and stunning updated kitchen, showcasing a gorgeous quartz island, brand-new stainless steel appliances, and a convenient butler's pantry. Just beyond the kitchen is a spacious family room, perfect for entertaining or relaxing evenings at home, along with a convenient first-floor half bath.The second floor features a generously sized primary suite with its own private bathroom, an additional bedroom, and another full bathroom. The third floor offers a charming third bedroom, providing additional living space and versatility. The basement features blown-in insulation, while the attached one-car garage connects to the home through a convenient mudroom offering additional storage.Step outside to your own adorable, fully fenced-in backyard, complete with a beautiful Trex deck, perfect for outdoor entertaining, morning coffee, or simply relaxing! Additional highlights include a one-car garage and driveway parking for two vehicles.With its beautiful updates, inviting layout, charming details, and fantastic location in the Abington Heights School District, this home is truly a must-see! All that's left to do is move right in and enjoy!
For sale
Price cut: $6K (11/7)
$429,000
140 Clark St, Clarks Green, PA 18411
3beds
1,981sqft
Residential, Single Family Residence
Built in 1920
9,147 Square Feet Lot
$418,000 Zestimate®
$217/sqft
$-- HOA
What's special
Adorable fully fenced-in backyardAttached one-car garageStunning updated kitchenConvenient first-floor half bathAdditional bedroomCharming third bedroomBeautiful trex deck
- 15 days
- 1,212
- 157
Likely to sell faster than
Zillow last checked:
Listing updated:
Listed by:
Leah Gianacopoulos,
ERA One Source Realty 570-587-9999
Source: GSBR as distributed by MLS GRID,MLS#: SC265431
Facts & features
Interior
Bedrooms & bathrooms
- Bedrooms: 3
- Bathrooms: 3
- Full bathrooms: 2
- 1/2 bathrooms: 1
Rooms
- Room types: Bathroom 2, Master Bedroom, Master Bathroom, Living Room, Kitchen, Family Room, Dining Room, Bedroom 3, Bedroom 2, Bathroom 3
Primary bedroom
- Area: 180.88 Square Feet
- Dimensions: 13.6 x 13.3
Bedroom 2
- Area: 101.92 Square Feet
- Dimensions: 9.1 x 11.2
Bedroom 3
- Area: 391.17 Square Feet
- Dimensions: 22.1 x 17.7
Primary bathroom
- Area: 58.83 Square Feet
- Dimensions: 11.1 x 5.3
Bathroom 2
- Area: 27.03 Square Feet
- Dimensions: 5.1 x 5.3
Bathroom 3
- Area: 91.56 Square Feet
- Dimensions: 10.9 x 8.4
Dining room
- Area: 137.64 Square Feet
- Dimensions: 12.4 x 11.1
Family room
- Area: 172.28 Square Feet
- Dimensions: 14.6 x 11.8
Kitchen
- Area: 139.99 Square Feet
- Dimensions: 12.6 x 11.11
Living room
- Area: 276.41 Square Feet
- Dimensions: 13.1 x 21.1
Heating
- Electric, Oil, Hot Water
Cooling
- Ceiling Fan(s)
Appliances
- Included: Dishwasher, Washer/Dryer, Gas Range, Refrigerator, Microwave
- Laundry: Laundry Closet, Upper Level
Features
- Ceiling Fan(s), Recessed Lighting, Double Vanity, Kitchen Island, Entrance Foyer, Eat-in Kitchen, Drywall, Crown Molding, Chandelier
- Flooring: Carpet, Tile, Hardwood
- Basement: Full,Unfinished
- Attic: Attic Finished,Finished,Walk Up
- Number of fireplaces: 1
- Fireplace features: Electric, Living Room
- Common walls with other units/homes: No Common Walls
Interior area
- Total structure area: 1,981
- Total interior livable area: 1,981 sqft
- Finished area above ground: 1,981
- Finished area below ground: 0
Property
Parking
- Total spaces: 1
- Parking features: Attached, Driveway, Gravel, Garage Faces Front, Garage
- Attached garage spaces: 1
- Has uncovered spaces: Yes
Features
- Levels: Three Or More
- Stories: 3
- Patio & porch: Deck
- Exterior features: Private Yard, Rain Gutters
- Pool features: None
- Fencing: Wood
Lot
- Size: 9,147 Square Feet
- Dimensions: 60 x 94 x 10 x 50 x 50 x 154
- Features: Level, Not In Development
Details
- Parcel number: 09004040011
- Zoning: R
Construction
Type & style
- Home type: SingleFamily
- Architectural style: Traditional
- Property subtype: Residential, Single Family Residence
Materials
- Wood Siding
- Foundation: Stone
- Roof: Composition,Shingle
Condition
- Updated/Remodeled
- New construction: No
- Year built: 1920
Utilities & green energy
- Electric: Circuit Breakers
- Sewer: Public Sewer
- Water: Public
- Utilities for property: Cable Available
Community & HOA
HOA
- Has HOA: No
Location
- Region: Clarks Green
Financial & listing details
- Price per square foot: $217/sqft
- Tax assessed value: $239,840
- Annual tax amount: $50,872
- Date on market: 10/27/2026
- Cumulative days on market: 15 days
- Listing terms: Cash,VA Loan,FHA,Conventional
- Road surface type: Asphalt
Estimated market value
$418,000
$397,000 - $439,000
$2,069/mo
Price history
| Date | Event | Price |
|---|---|---|
| 11/7/2026 | Price change | $429,000-1.4%$217/sqft |
Source:  GSBR as distributed by MLS GRID #SC265431 Report a problem | ||
| 10/27/2026 | Listed for sale | $435,000+19.2%$220/sqft |
Source: GSBR as distributed by MLS GRID #SC265431 Report a problem | ||
| 8/21/2023 | Sold | $365,000+82.6%$184/sqft |
Source: Public Record Report a problem | ||
| 9/28/2022 | Sold | $199,900$101/sqft |
Source: GSBR as distributed by MLS GRID #224151 Report a problem | ||
| 9/14/2022 | Pending sale | $199,900$101/sqft |
Source: GSBR as distributed by MLS GRID #22-4151 Report a problem | ||
| 9/14/2022 | Listed for sale | $199,900$101/sqft |
Source: GSBR as distributed by MLS GRID #22-4151 Report a problem | ||
Public tax history
| Year | Property taxes | Tax assessment |
|---|---|---|
| 2025 | $3,450 +14.2% | $14,000 |
| 2024 | $3,022 +4.8% | $14,000 |
| 2023 | $2,884 +2.1% | $14,000 |
| 2022 | $2,826 | $14,000 |
| 2021 | $2,826 +3.3% | $14,000 |
| 2020 | $2,735 +0.9% | $14,000 |
| 2018 | $2,710 +74% | $14,000 |
| 2017 | $1,558 | $14,000 |
| 2016 | -- | $14,000 |
| 2015 | -- | $14,000 |
| 2014 | -- | $14,000 |
| 2013 | -- | $14,000 |
| 2012 | -- | $14,000 |
| 2011 | -- | $14,000 |
| 2010 | -- | $14,000 |
| 2009 | -- | $14,000 |
| 2008 | -- | $14,000 |
| 2007 | -- | $14,000 |
| 2006 | -- | $14,000 |
| 2005 | -- | $14,000 |
| 2004 | -- | $14,000 |
| 2003 | -- | $14,000 |
| 2002 | -- | $14,000 |
| 2000 | -- | $14,000 |
Find assessor info on the county website
Monthly payment
Est. payment
Payment breakdown
Explore the cost of this home by adjusting the details. Changes won't be saved.Climate risks
Neighborhood: 18411
Similar homes
- $389,0003 bd2 ba1.6k sqft1000 S Abington Rd, Clarks Summit, PA 18411For Sale
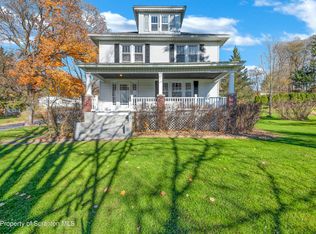
 MLS ID #SC265570, Renee Evelyn Williams, Christian Saunders Real Estate C.S. Branch. GSBR as distributed by MLS GRID
- $284,8993 bd1 ba2.3k sqft309 Clark St, Clarks Green, PA 18411For Sale
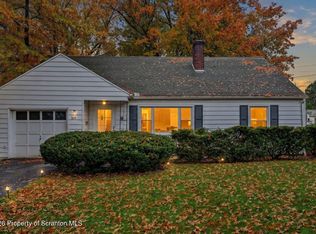 MLS ID #SC265600, Thomas Marino Curra, Revolve Real Estate. GSBR as distributed by MLS GRID
- $385,0003 bd2 ba1.9k sqft1715 Falls Rd, Clarks Summit, PA 18411For Sale
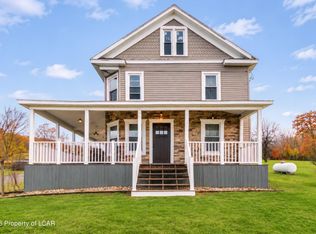 MLS ID #26-5850, Jason Giomboni Team, eXp Realty- Scranton/Wilkes-Barre. Luzerne County AOR
- $447,9004 bd3 ba2.2k sqft501 Tulip Cir, Clarks Summit, PA 18411For Sale
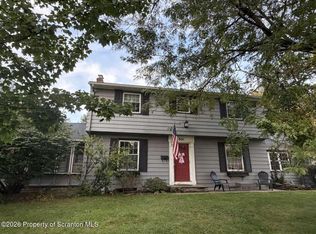 MLS ID #SC265414, Christopher Carr, HomeZu. GSBR as distributed by MLS GRID
- $390,0004 bd3 ba2.3k sqft121 Belmont Ave, Clarks Green, PA 18411For SaleMLS ID #SC262546, Marcy A Curra, CLASSIC PROPERTIES. GSBR as distributed by MLS GRID
- $525,0003 bd4 ba2.6k sqft117 Greenbrier Dr, Clarks Green, PA 18411For SaleMLS ID #SC265336, Jim Nasser, NASSER REAL ESTATE, INC.. GSBR as distributed by MLS GRID
- $389,9954 bd3 ba2.5k sqft208 Maple Ave, Clarks Summit, PA 18411For SaleMLS ID #SC264289, Pat Rogan, The Hub Real Estate Group Scranton. GSBR as distributed by MLS GRID
- $370,0003 bd2 ba1.9k sqft303 1/2 Tulip Cir, Clarks Summit, PA 18411For SaleMLS ID #SC264746, Jim Nasser, NASSER REAL ESTATE, INC.. GSBR as distributed by MLS GRID
- $380,0003 bd4 ba2.3k sqft106 Sturbridge Rd, Clarks Summit, PA 18411For SaleMLS ID #SC264012, Michael S. Taluto, ERA One Source Realty. GSBR as distributed by MLS GRID
- $469,9953 bd3 ba2.2k sqft106 Nikelle Ln, Clarks Summit, PA 18411For SaleMLS ID #SC264047, Pat Rogan, The Hub Real Estate Group Scranton. GSBR as distributed by MLS GRID
- $349,9003 bd2 ba1.6k sqft516 W Grove St, Clarks Summit, PA 18411For SaleMLS ID #SC265014, Sunita Arora, ERA One Source Realty. GSBR as distributed by MLS GRID
- $288,0004 bd2 ba1.8k sqft314 Melrose Ave, Clarks Summit, PA 18411For SaleMLS ID #SC265278, Casie Lynott, LUXE Homes Real Estate LLC. GSBR as distributed by MLS GRID
- $239,9003 bd2 ba1.3k sqft1099 Scranton St, Clarks Summit, PA 18411For SaleMLS ID #SC265674, Joan McKenna, Coldwell Banker Town & Country Properties. GSBR as distributed by MLS GRID
- $269,9003 bd2 ba1.7k sqft206 Main Ave, Clarks Summit, PA 18411For SaleMLS ID #SC264654, Charles Hibble, Hibble Harris Real Estate, Inc. GSBR as distributed by MLS GRID
- $299,0002 bd3 ba1.9k sqft201 Stone Ave, Clarks Summit, PA 18411For SaleMLS ID #SC265551, JOSEPH a BROGAN, O BOYLE REAL ESTATE LLC. GSBR as distributed by MLS GRID
- $230,0004 bd4 ba1.4k sqft427 Powell Ave, Clarks Summit, PA 18411For SaleMLS ID #SC265671, Christopher O'Boyle, O BOYLE REAL ESTATE LLC. GSBR as distributed by MLS GRID
- $335,0003 bd2 ba1.7k sqft900 Oakwood Dr, Clarks Summit, PA 18411For SaleMLS ID #SC264771, Jim Nasser, NASSER REAL ESTATE, INC.. GSBR as distributed by MLS GRID
- $499,0004 bd4 ba2.6k sqft1000 Layton Rd, Clarks Summit, PA 18411For SaleMLS ID #SC262380, Adam Davis, CLASSIC PROPERTIES. GSBR as distributed by MLS GRID
