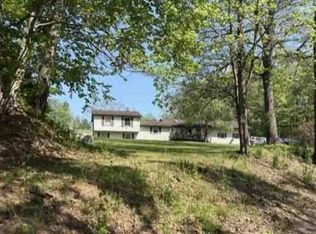
Welcome to your own little slice of paradise overlooking beautiful Lake Walters! Situated on .66 acres, this completely remodeled property combines peaceful lake-view living with incredible versatility, abundant storage, and extensive established garden beds that make the outdoor space just as special as the home.Completely renovated from the ground up, nearly everything has been refreshed--including new flooring, wiring, sheetrock, insulation, and efficient heating and cooling units in each room. The improvements aren't just beautiful--they help keep the home comfortable year-round while contributing to surprisingly affordable electric bills.Inside, you'll find two finished floors, complete with kitchen, dining and living spaces, full bathrooms with laundry, and a total of 3 bedrooms in the upper level and 2 bedrooms in the lower level. The flexible layout offers plenty of possibilities for everyday living, guests, extended family, hobbies, or simply having room to spread out.Outside, the property continues to impress with extensive garden beds and exceptional space for storage, hobbies, and more. A detached 24' x 30' two-car, two-story garage offers plenty of room for vehicles and additional storage, while a separate two-story workshop with an additional drive-through garage bay provides even more versatility. Whether you need space for tools, toys, gardening equipment, a workshop, or your latest project, this property has room for it all.Enjoy your morning coffee with a view of Lake Walters, spend the afternoon tending the gardens, and come home to a property where the hard work has already been done.Lake view. Beautiful grounds. Incredible garage space. Completely remodeled. This one packs a whole lot into .66 acres! But there is even more! The OGM rights transfer from the Lake Association you would belong to when you make this one yours. This is a turn key home. EVERYTHING is included in the sale.
For sale
Price cut: $10K (9/23)
$649,000
583 Lakeview Dr, Springville, PA 18844
5beds
2,112sqft
Residential, Single Family Residence
Built in 1983
0.66 Acres Lot
$635,500 Zestimate®
$307/sqft
$-- HOA
What's special
Two finished floorsBeautiful groundsIncredible garage spaceExtensive established garden bedsFlexible layoutNew flooring
- 34 days
- 363
- 10
Zillow last checked:
Listing updated:
Listed by:
Bonnie J. Rosengrant,
Endless Realty, LLC 570-836-7355
Source: GSBR as distributed by MLS GRID,MLS#: SC264534
Facts & features
Interior
Bedrooms & bathrooms
- Bedrooms: 5
- Bathrooms: 2
- Full bathrooms: 2
Rooms
- Room types: Bathroom 1, Master Bedroom, Living Room, Laundry, Kitchen, Dining Room, Bedroom 5, Bedroom 4, Bedroom 2, Bedroom 1, Bathroom 2
Primary bedroom
- Area: 124.12 Square Feet
- Dimensions: 11.6 x 10.7
Bedroom 1
- Area: 99.36 Square Feet
- Dimensions: 9.2 x 10.8
Bedroom 2
- Area: 107.64 Square Feet
- Dimensions: 9.2 x 11.7
Bedroom 4
- Area: 93.96 Square Feet
- Dimensions: 8.7 x 10.8
Bedroom 5
- Area: 80.88 Square Feet
- Dimensions: 8 x 10.11
Bathroom 1
- Area: 83.81 Square Feet
- Dimensions: 9.2 x 9.11
Bathroom 2
- Area: 87.78 Square Feet
- Dimensions: 7.7 x 11.4
Dining room
- Area: 190.07 Square Feet
- Dimensions: 18.8 x 10.11
Dining room
- Area: 108.48 Square Feet
- Dimensions: 9.6 x 11.3
Kitchen
- Area: 89.1 Square Feet
- Dimensions: 8.1 x 11
Kitchen
- Area: 187.03 Square Feet
- Dimensions: 18.5 x 10.11
Laundry
- Description: Built Into Bathroom Area
- Area: 6 Square Feet
- Dimensions: 2 x 3
Laundry
- Description: Built Into Bathroom Area
- Area: 4 Square Feet
- Dimensions: 2 x 2
Living room
- Area: 194.81 Square Feet
- Dimensions: 16.1 x 12.1
Living room
- Area: 233.28 Square Feet
- Dimensions: 21.6 x 10.8
Heating
- Electric, Propane
Cooling
- Electric, Multi Units
Appliances
- Included: Dishwasher, Washer/Dryer Stacked, Washer, Tankless Water Heater, Refrigerator, Range, Microwave, Free-Standing Electric Range, Electric Water Heater, Electric Cooktop, Dryer, Double Oven
- Laundry: In Bathroom, Upper Level, Main Level
Features
- Cathedral Ceiling(s), Second Kitchen, Open Floorplan, Granite Counters, Double Vanity
- Flooring: Luxury Vinyl
- Basement: Finished
- Attic: Crawl Opening
- Number of fireplaces: 1
- Fireplace features: Propane
Interior area
- Total structure area: 2,112
- Total interior livable area: 2,112 sqft
- Finished area above ground: 1,056
- Finished area below ground: 1,056
Property
Parking
- Total spaces: 2
- Parking features: Garage, Garage Door Opener
- Garage spaces: 2
Features
- Levels: Two
- Stories: 2
- Patio & porch: Deck
- Exterior features: Barbecue, Garden
- Pool features: Pool/Spa Combo
- Has spa: Yes
- Spa features: Heated, Private
- Has view: Yes
- Body of water: Lake Walter
Lot
- Size: 0.66 Acres
- Dimensions: 213 x 121 x 212 x 204
- Features: Lake On Lot, Views, Sloped Down
Details
- Parcel number: 255.071,023.01,000.
- Zoning: R1
Construction
Type & style
- Home type: SingleFamily
- Architectural style: Ranch
- Property subtype: Residential, Single Family Residence
Materials
- Vinyl Siding
- Foundation: Block, Raised
- Roof: Metal
Condition
- New construction: No
- Year built: 1983
Utilities & green energy
- Electric: 200+ Amp Service
- Sewer: Holding Tank
- Water: Well
- Utilities for property: Cable Connected, Sewer Connected, Water Connected, Phone Connected, Propane, Electricity Connected
Community & HOA
Location
- Region: Springville
Financial & listing details
- Price per square foot: $307/sqft
- Tax assessed value: $41,900
- Annual tax amount: $3,339
- Date on market: 9/11/2026
- Cumulative days on market: 38 days
- Listing terms: Cash,VA Loan,FHA,Conventional
- Inclusions: Fridge x2, Electric cook top, wall oven, Cook top stove, Dishwasher x2, Stackable washer & dryer x2. All beds and furniture. ALL CONTENTS OF THE HOME. Right down to the dishes in the cupboards and the comforters on the beds!
- Electric utility on property: Yes
- Road surface type: Paved
Estimated market value
$635,500
$604,000 - $667,000
$1,785/mo
Price history
| Date | Event | Price |
|---|---|---|
| 9/23/2026 | Price change | $649,000-1.5%$307/sqft |
Source:  GSBR as distributed by MLS GRID #SC264534 Report a problem GSBR as distributed by MLS GRID #SC264534 Report a problem | ||
| 9/11/2026 | Listed for sale | $659,000-5.6%$312/sqft |
Source: GSBR as distributed by MLS GRID #SC264534 Report a problem | ||
| 9/2/2026 | Listing removed | $698,000$330/sqft |
Source: GSBR as distributed by MLS GRID #SC262763 Report a problem | ||
| 7/27/2026 | Price change | $698,000-2.9%$330/sqft |
Source: GSBR as distributed by MLS GRID #SC262763 Report a problem | ||
| 6/22/2026 | Price change | $719,000-1%$340/sqft |
Source: GSBR as distributed by MLS GRID #SC262763 Report a problem | ||
| 6/11/2026 | Listed for sale | $726,000+476.2%$344/sqft |
Source: GSBR as distributed by MLS GRID #SC262763 Report a problem | ||
| 7/18/2002 | Sold | $126,000$60/sqft |
Source: Agent Provided Report a problem | ||
Public tax history
| Year | Property taxes | Tax assessment |
|---|---|---|
| 2025 | $3,339 +16.3% | $41,900 |
| 2024 | $2,870 | $41,900 |
| 2023 | $2,870 | $41,900 |
| 2022 | $2,870 +2.1% | $41,900 |
| 2021 | $2,812 +286.8% | $41,900 |
| 2020 | $727 +10701.9% | $41,900 +13.9% |
| 2019 | $7 -69.9% | $36,800 |
| 2018 | $22 | $36,800 |
| 2017 | -- | $36,800 |
| 2016 | $36,800 +9423.8% | $36,800 |
| 2015 | $386 | $36,800 |
| 2014 | -- | $36,800 |
| 2013 | -- | $36,800 |
| 2012 | -- | $36,800 |
| 2011 | -- | $36,800 |
| 2010 | -- | $36,800 |
Find assessor info on the county website
Monthly payment
Est. payment
Payment breakdown
Explore the cost of this home by adjusting the details. Changes won't be saved.Climate risks
Neighborhood: 18844
Similar homes
- $529,9003 bd2 ba1.1k sqft1143 State Route 29, Springville, PA 18844For Sale

 MLS ID #SC265097, Alan and Angie Hall Team, Howard Hanna Real Estate. GSBR as distributed by MLS GRID
 - $449,0004 bd3 ba2.1k sqft11421 State Highway 3004, Springville, PA 18844For Sale
 MLS ID #SC264167, Alan and Angie Hall Team, Howard Hanna Real Estate. GSBR as distributed by MLS GRID
 - $--3 bd1 ba1.6k sqft15 Sand Plant Rd, Tunkhannock, PA 18657Auction
 ServiceLink Auction
 - $599,0004 bd3 ba3.1k sqft3 Orchard Ln, South Abington Township, PA 18411For Sale
 MLS ID #SC264072, Jim Nasser, NASSER REAL ESTATE, INC.. GSBR as distributed by MLS GRID
 - $344,9004 bd3 ba2.3k sqft10 Dogwood Dr, Tunkhannock, PA 18657For SaleMLS ID #SC262933, Melissa S Swick, ERA Brady Associates. GSBR as distributed by MLS GRID
- $435,0003 bd3 ba2.2k sqft1092 Bardwell Rd, Factoryville, PA 18419For SaleMLS ID #SC264385, JOSEPH a BROGAN, O BOYLE REAL ESTATE LLC. GSBR as distributed by MLS GRID
- $475,0003 bd2 ba2k sqft5659 State Highway 3004, Meshoppen, PA 18630For SaleMLS ID #SC264590, Patricia O Aiken, Across Country Real Estate. GSBR as distributed by MLS GRID
- $559,0003 bd3 ba2.4k sqft117 Hilltop Rd #L-1, Waverly, PA 18471For SaleMLS ID #SC265042, Joan McKenna, Coldwell Banker Town & Country Properties. GSBR as distributed by MLS GRID
- $475,0004 bd3 ba3k sqft726 Post Hill Rd, Falls, PA 18615For SaleMLS ID #SC264700, DEBRA B HARRIS, Hibble Harris Real Estate, Inc. GSBR as distributed by MLS GRID
- $399,9954 bd2 ba1.6k sqft130 Sullivan Rd, Dalton, PA 18414For SaleMLS ID #SC264947, Pat Rogan, The Hub Real Estate Group Scranton. GSBR as distributed by MLS GRID
- $349,5003 bd1 ba1.6k sqft1475 State Highway 2002, Nicholson, PA 18446For SaleMLS ID #SC264241, Kelli Yeakel, Howard Hanna Real Estate. GSBR as distributed by MLS GRID
- $575,0002 bd2 ba1.7k sqft2729 Highway 92, Kingsley, PA 18826For SaleMLS ID #SC260729, Daniel Lorenzini, EXP Realty LLC. GSBR as distributed by MLS GRID
- $525,0005 bd4 ba2.8k sqft16523 Pennsylvania Ave #706, Montrose, PA 18801For SaleMLS ID #SC263816, JEFFREY R STROHL, Coldwell Banker Town & Country Properties Montrose. GSBR as distributed by MLS GRID
- $410,0004 bd1 ba2.3k sqft1821 Devine Ridge Rd, Montrose, PA 18801For SaleMLS ID #SC264530, Nicholas Nederostek, Coldwell Banker Town & Country Properties Montrose. GSBR as distributed by MLS GRID
- $379,9004 bd2 ba2k sqft1119 State Highway 848, New Milford, PA 18834For SaleMLS ID #SC264990, Patricia O Aiken, Across Country Real Estate. GSBR as distributed by MLS GRID
- $499,0003 bd3 ba2.4k sqft364 Idlewild Ln, Clifford Township, PA 18470For SaleMLS ID #SC263033, The Adriana Jez Team, EXP Realty LLC. GSBR as distributed by MLS GRID
