Experience lakefront living on beautiful Lake Montrose. This versatile property can serve as a spacious single family with in-law area or a fully functioning 3-unit investment with all infrastructure already in place. Common utility room with laundry on main level, new outdoor shower(for lake fun), storage shed, Generator, natural gas hook up and recent upgrades such as new roof, windows, siding and all new trex deck, lighting, all ensuring long term peace of mind. Enjoy stunning lake views from rear deck/yard and spend your days on the water from your own private dock. Located in the heart of NEPA, this rare property combines lake lifestyle, income potential and modern improvements - a standout opportunity for homeowners and investors alike.
For sale
$525,000
16523 Pennsylvania Ave #706, Montrose, PA 18801
5beds
2,800sqft
Residential, Single Family Residence, Mixed Use
Built in 1995
0.34 Acres Lot
$505,600 Zestimate®
$188/sqft
$-- HOA
What's special
Private dockNew roofStorage shedAll new trex deckNew outdoor shower
- 18 days |
- 630 |
- 18 |
Zillow last checked:
Listing updated:
Listed by:
JEFFREY R STROHL,
Coldwell Banker Town & Country Properties Montrose 570-278-5050
Source: GSBR as distributed by MLS GRID,MLS#: SC263816
Facts & features
Interior
Bedrooms & bathrooms
- Bedrooms: 5
- Bathrooms: 4
- Full bathrooms: 3
- 1/2 bathrooms: 1
Rooms
- Room types: Bathroom, Living Room, Laundry, Kitchen, Foyer, Bonus Room, Bedroom, Bathroom 2, Bathroom 1
Bedroom
- Description: Or Office
- Area: 160 Square Feet
- Dimensions: 10 x 16
Bedroom
- Area: 204 Square Feet
- Dimensions: 13.6 x 15
Bedroom
- Area: 180 Square Feet
- Dimensions: 15 x 12
Bedroom
- Area: 139.2 Square Feet
- Dimensions: 12 x 11.6
Bathroom
- Area: 30 Square Feet
- Dimensions: 6 x 5
Bathroom 1
- Area: 48 Square Feet
- Dimensions: 6 x 8
Bathroom 2
- Area: 48 Square Feet
- Dimensions: 6 x 8
Bonus room
- Description: Was Used As Bedroom
- Area: 160 Square Feet
- Dimensions: 16 x 10
Foyer
- Area: 165 Square Feet
- Dimensions: 15 x 11
Kitchen
- Description: W/Living Room
- Area: 249 Square Feet
- Dimensions: 15 x 16.6
Kitchen
- Description: W/Living Room
- Area: 238 Square Feet
- Dimensions: 14 x 17
Kitchen
- Area: 210 Square Feet
- Dimensions: 14 x 15
Laundry
- Description: W/Half Bath
- Area: 159 Square Feet
- Dimensions: 10.6 x 15
Living room
- Area: 210 Square Feet
- Dimensions: 14 x 15
Heating
- Ductless, Natural Gas, Forced Air, Electric
Cooling
- Ceiling Fan(s), Ductless
Appliances
- Included: Dishwasher, Refrigerator, Free-Standing Gas Range, Dryer
- Laundry: Common Area, Upper Level, In Unit, Main Level, Laundry Room
Features
- Ceiling Fan(s), See Remarks, In-Law Floorplan, Kitchen Island, Entrance Foyer, Granite Counters
- Flooring: Carpet, Laminate, Tile
- Attic: None
- Has fireplace: No
Interior area
- Total structure area: 2,800
- Total interior livable area: 2,800 sqft
- Finished area above ground: 2,800
- Finished area below ground: 0
Property
Parking
- Parking features: See Remarks
Features
- Levels: Two
- Stories: 2
- Patio & porch: Deck
- Exterior features: Dock, Other, Outdoor Shower
- Has view: Yes
- On waterfront: Yes
- Waterfront features: Lake, Lake Front
- Body of water: Lake Montrose
Lot
- Size: 0.34 Acres
- Features: Level, Views
Details
- Additional structures: Shed(s)
- Parcel number: 124.161,032.00,000
- Zoning: C2
- Other equipment: Generator
Construction
Type & style
- Home type: SingleFamily
- Architectural style: Other,Traditional
- Property subtype: Residential, Single Family Residence, Mixed Use
Materials
- Vinyl Siding
- Foundation: Slab
- Roof: Composition
Condition
- New construction: No
- Year built: 1995
- Major remodel year: 1995
Utilities & green energy
- Electric: 100 Amp Service, Circuit Breakers, Generator
- Sewer: Public Sewer
- Water: Public
- Utilities for property: Electricity Connected, Sewer Connected, Water Connected, Natural Gas Connected
Community & HOA
Location
- Region: Montrose
Financial & listing details
- Price per square foot: $188/sqft
- Tax assessed value: $44,000
- Annual tax amount: $2,790
- Date on market: 8/4/2026
- Listing terms: Cash,Conventional
- Electric utility on property: Yes
- Road surface type: Asphalt
Estimated market value
$505,600
$480,000 - $531,000
$2,936/mo
Price history
| Date | Event | Price |
|---|---|---|
| 8/4/2026 | Listed for sale | $525,000$188/sqft |
Source:  GSBR as distributed by MLS GRID #SC263816 Report a problem GSBR as distributed by MLS GRID #SC263816 Report a problem | ||
Public tax history
Tax history is unavailable.
Monthly payment
Est. payment
Payment breakdown
Explore the cost of this home by adjusting the details. Changes won't be saved.Climate risks
Neighborhood: 18801
Nearby schools
GreatSchools rating
- 6/10Lathrop Street El SchoolGrades: K-6Distance: 0.4 mi
- 6/10Montrose Area Junior-Senior High SchoolGrades: 7-12Distance: 0.6 mi
- $345,300-- bd-- ba-- sqft16559 State Route 706, Montrose, PA 18801Off Market
- $457,800-- bd-- ba-- sqft16501 State Route 706, Montrose, PA 18801Off Market
- $165,000-- bd-- ba-- sqft16526 State Route 706, Montrose, PA 18801Sold
- $325,0000.8 acres16526 Highway 706, Montrose, PA 18801Lot/Land
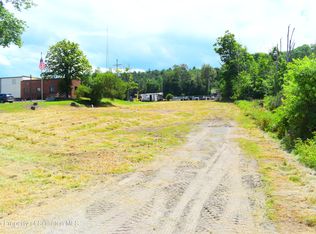
- $269,900-- bd-- ba-- sqft16463 State Route 706, Montrose, PA 18801Off Market
- $--10 bd11 ba-- sqft1 Lake Montrose Mall #RT706E, Montrose, PA 18801Off Market
- $20,000-- bd-- ba-- sqft19 High School Rd, Montrose, PA 18801Off Market
- $313,8004 bd1 ba2.2k sqft16439 State Route 706, Montrose, PA 18801Off Market
A local agent can set up tours, give advice and negotiate with sellers.
Similar homes
- $515,0005 bd4 ba3.3k sqft405 Lake Ave, Montrose, PA 18801For Sale
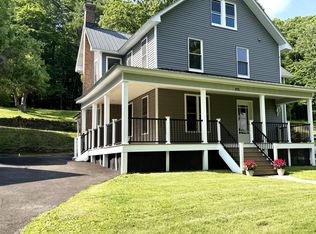
 MLS ID #SC263166, Angela A Mooney, Mooney Realty. GSBR as distributed by MLS GRID
 - $489,9004 bd4 ba3.3k sqft18 Jessup St, Montrose, PA 18801For Sale
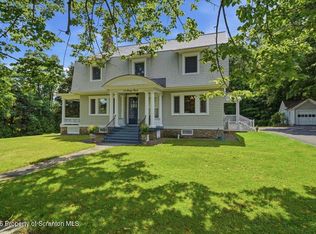 MLS ID #SC263887, The Karissa Chamberlain & Benny Diaz Team, Coldwell Banker Town & Country Properties Montrose. GSBR as distributed by MLS GRID
 - $575,0004 bd4 ba2.3k sqft433 N Plank Rd, Kingsley, PA 18826For Sale
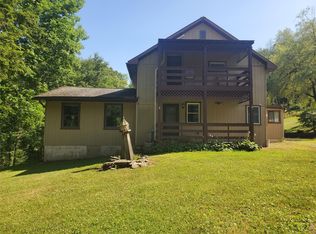 MLS ID #337250, Francis J Pinkowski, COUNTRY LANDMARKS REAL ESTATE INC.. GBMLS
 - $525,0005 bd2 ba2.9k sqft144 Bluegill Ln, New Milford, PA 18834For Sale
 MLS ID #SC262523, Christina Cosmello, Berkshire Hathaway Home Services Preferred Properties. GSBR as distributed by MLS GRID
 - $325,0004 bd3 ba2.3k sqft129 S Bailey Rd, Montrose, PA 18801For Sale
 MLS ID #PW262099, David S Good, RE/MAX WAYNE. PWAR as distributed by MLS GRID
 - $479,0002 bd2 ba1.6k sqft5290 Irish Hill Rd, Montrose, PA 18801For SaleMLS ID #SC262395, Heather A Mooney, Mooney Realty. GSBR as distributed by MLS GRID
- $320,0004 bd2 ba1.9k sqft1171 Heart Lake Rd, Montrose, PA 18801For SaleMLS ID #SC254144, Angela A Mooney, Mooney Realty. GSBR as distributed by MLS GRID
- $499,0003 bd3 ba3.1k sqft5646 State Route 2067, Susquehanna, PA 18847For SaleMLS ID #SC263751, The Karissa Chamberlain & Benny Diaz Team, Coldwell Banker Town & Country Properties Montrose. GSBR as distributed by MLS GRID
- $524,9004 bd4 ba3.3k sqft939 Gillen Dr, Binghamton, NY 13903For SaleMLS ID #337392, Amanda Faatz, Listing by: ACROPOLIS REALTY GROUP LLC. GBMLS
- $479,9004 bd3 ba2.2k sqft325 Lyon Rd, Hallstead, PA 18822For SaleMLS ID #SC262052, Alan and Angie Hall Team, Howard Hanna Real Estate. GSBR as distributed by MLS GRID
- $475,0003 bd2 ba1.5k sqft139 Burts Rd, Kirkwood, NY 13795For SaleMLS ID #337526, Karen Seaman, Listing by: KELLER WILLIAMS REALTY GREATER BINGHAMTON. GBMLS
- $499,0003 bd3 ba2.4k sqft364 Idlewild Ln, Clifford Township, PA 18470For SaleMLS ID #SC263033, The Adriana Jez Team, EXP Realty LLC. GSBR as distributed by MLS GRID
- $450,0007 bd4 ba2.8k sqft450 Tirzah Rd, Union Dale, PA 18470For SaleMLS ID #SC263730, Charles McAvoy, Keller Williams Real Estate-Clarks Summit. GSBR as distributed by MLS GRID
- $550,0004 bd4 ba3.5k sqft49 Riverside Dr, Binghamton, NY 13905For SaleMLS ID #337479, Mary Kay McKinney, Listing by: eXp REALTY. GBMLS
- $525,0003 bd4 ba3.5k sqft209 Manchester Rd, Vestal, NY 13850For SaleMLS ID #337423, Kevin O'Neill, Listing by: WARREN REAL ESTATE (FRONT STREET). GBMLS
- $--3 bd2 ba1.6k sqft2356 Glenwood Rd, Vestal, NY 13850AuctionAuction.com 2
- $575,0004 bd3 ba2.9k sqft640 Powderhouse Rd, Vestal, NY 13850For SaleMLS ID #336198, Dunja Hadziabdic, Listing by: CENTURY 21 NORTH EAST. GBMLS
- $599,9004 bd3 ba2.4k sqft27715 Highway 92, Susquehanna, PA 18847For SaleMLS ID #SC263031, Alan and Angie Hall Team, Howard Hanna Real Estate. GSBR as distributed by MLS GRID
- $395,0006 bd4 ba3.5k sqft464 Main St, New Milford, PA 18834For Sale
 MLS ID #PASU2000174, Michael DeFiore, Houwzer, LLC. Bright MLS
 - $389,9004 bd2 ba2.8k sqft519 Sutton Rd, New Milford, PA 18834For SaleMLS ID #336339, Karissa Chamberlain, COLDWELL BANKER TOWN and COUNTRY PROPERT. GBMLS
