''Circa late 1800's'' 5bd/3.5b Traditional 2sty home situated in the heart of the Village of Montrose. Montrose is the County Seat founded in 1811. Charming downtown shops and many recreational areas. This home has been meticulously renovated and effortlessly blends historic charm and contemporary styling. It presents modern luxury with timeless charm. Home has an Open-Concept floor plan designed for todays lifestyle. Soaring high ceilings, new electric wiring & box, natural gas hot air furnace and air conditioning, all new dry wall, engineered hardwood flooring throughout, all new energy efficient windows, gorgeous new bathrooms, gourmet kitchen, plumbing,new sewer line inside and out to the street, new vinyl siding, replaced front porch,many interior/exterior doors,freshly painted throughout, new paved driveway,6 remote ceiling fans, recessed lighting throughout house. From the wraparound porch, step into the lg foyer giving access to lv/rm & also an arched entry into kit & dining room with a wood fireplace. The gourmet kitchen is the centerpiece with custom made cabinets, premium finishes ,granite counters, all new appliances and large kitchen island for gatherings. Sliding glass door to back yard & native stone patio for relaxation & entertaining. In-law suite on main level or Master bedroom suite. 2nd floor has wide hallways with an enclosed laundry area(6x4.5) Four very spacious bedrooms with 3 remote ceiling fans & 3 large closets plus one walk-in. Pulldown staircase in hallway to access attic. Full basement with bilco door to outside. Every major improvement has already been made including metal roof in 2014. A few short blocks to downtown shopping, schools and churches. Drive your golf cart on the back walking trail to ''The Montrose Country Club. The trail boarders this property. It is private 9-hole golf course with restaurant and bar. Top lawn area levels out and suitable for a storage bldg/garage. Move-in ready! Listing agent is a relative of the owner.
For sale
$515,000
405 Lake Ave, Montrose, PA 18801
5beds
3,384sqft
:
Get pre-qualified$3,305/mo
Residential, Single Family Residence
Built in 1898
0.5 Acres Lot
$504,300 Zestimate®
$152/sqft
$-- HOA
What's special
Wood fireplacePremium finishesNew vinyl sidingCustom made cabinetsWide hallwaysNew paved drivewayFreshly painted throughout
- 24 days |
- 643 |
- 22 |
Zillow last checked:
Listing updated:
Listed by:
Angela A Mooney,
Mooney Realty 570-278-2222,
Heather A Mooney,
Mooney Realty
Source: GSBR as distributed by MLS GRID,MLS#: SC263166
Facts & features
Interior
Bedrooms & bathrooms
- Bedrooms: 5
- Bathrooms: 4
- Full bathrooms: 3
- 1/2 bathrooms: 1
Rooms
- Room types: Bathroom, Master Bedroom, Master Bathroom, Living Room, Laundry, Kitchen, Foyer, Dining Room, Bonus Room, Bedroom 5, Bedroom 4, Bedroom 3, Bedroom 2, Bathroom 3, Bathroom 2
Primary bedroom
- Description: Remote Ceiling Fan, Recessed Lighting & Walk-In Closet
- Area: 165 Square Feet
- Dimensions: 15 x 11
Bedroom 2
- Description: Closet, Ceiling Fan
- Area: 156 Square Feet
- Dimensions: 13 x 12
Bedroom 3
- Description: Closet, Ceiling Fan
- Area: 148.46 Square Feet
- Dimensions: 13 x 11.42
Bedroom 4
- Description: Walk-In Closet
- Area: 273 Square Feet
- Dimensions: 21 x 13
Bedroom 5
- Description: Closet
- Area: 218.09 Square Feet
- Dimensions: 19.3 x 11.3
Primary bathroom
- Description: Double Sinks,Lg Shower Stall,Linen Closet
- Area: 143 Square Feet
- Dimensions: 13 x 11
Bathroom
- Description: Half Bath Off Kitchen
- Area: 26.52 Square Feet
- Dimensions: 6 x 4.42
Bathroom 2
- Area: 125.04 Square Feet
- Dimensions: 12 x 10.42
Bathroom 3
- Description: 2 Separate Areas(Tub & Toilet & Vanity/Linen Closet
- Area: 91.36 Square Feet
- Dimensions: 11.42 x 8
Bonus room
- Description: Side Porch Entry,Lg.Closet & Sliding Door To Back Patio
- Area: 96 Square Feet
- Dimensions: 12 x 8
Dining room
- Description: Wood Fireplace(Condition Unknown))
- Area: 192 Square Feet
- Dimensions: 16 x 12
Foyer
- Description: Open Concept With Arched Entry To Kitchen
- Area: 169.28 Square Feet
- Dimensions: 16 x 10.58
Kitchen
- Description: Granite Counter,Costume Cabinetsts
- Area: 195 Square Feet
- Dimensions: 15 x 13
Laundry
- Description: Washer & Dryer
- Area: 25.68 Square Feet
- Dimensions: 6.42 x 4
Living room
- Description: Recessed Lighting & Remoteceiling Fan
- Area: 192 Square Feet
- Dimensions: 16 x 12
Heating
- Natural Gas
Cooling
- Ceiling Fan(s), Gas, Central Air
Appliances
- Included: Built-In Gas Range, Washer/Dryer, Microwave, Dishwasher, Built-In Refrigerator
Features
- Ceiling Fan(s), Walk-In Closet(s), Recessed Lighting, Kitchen Island, Entrance Foyer, Eat-in Kitchen, Double Vanity
- Flooring: Hardwood, Simulated Wood
- Basement: Full,Sump Pump,Unfinished
- Attic: Pull Down Stairs
Interior area
- Total structure area: 3,384
- Total interior livable area: 3,384 sqft
- Finished area above ground: 3,384
- Finished area below ground: 0
Property
Parking
- Parking features: Paved
Accessibility
- Accessibility features: Accessible Bedroom, Accessible Kitchen, Accessible Hallway(s), Accessible Full Bath, Accessible Entrance, Accessible Doors, Accessible Closets
Features
- Stories: 2
- Patio & porch: Front Porch, Wrap Around, Side Porch
- Exterior features: None
- Pool features: None
Lot
- Size: 0.5 Acres
- Dimensions: 87 x 250
- Features: Front Yard, Sloped Up, Rectangular Lot, Paved
Details
- Parcel number: 124.141,012.00,000.
- Zoning: R1
Construction
Type & style
- Home type: SingleFamily
- Architectural style: Traditional
- Property subtype: Residential, Single Family Residence
Materials
- Vinyl Siding
- Foundation: Stone
- Roof: Metal
Condition
- New construction: No
- Year built: 1898
Utilities & green energy
- Electric: 200+ Amp Service, Circuit Breakers
- Sewer: Public Sewer
- Water: Public
- Utilities for property: Cable Available, Water Connected, Sewer Connected, Natural Gas Connected, Electricity Connected
Community & HOA
Community
- Features: Fitness Center, Park, Street Lights, Sidewalks, Restaurant, Golf
Location
- Region: Montrose
Financial & listing details
- Price per square foot: $152/sqft
- Tax assessed value: $43,700
- Annual tax amount: $3,280
- Date on market: 7/2/2026
- Cumulative days on market: 24 days
- Listing terms: Cash,VA Loan,FHA,Conventional
- Electric utility on property: Yes
- Road surface type: Paved
Estimated market value
$504,300
$479,000 - $530,000
$3,011/mo
Price history
| Date | Event | Price |
|---|---|---|
| 7/2/2026 | Listed for sale | $515,000+1187.5%$152/sqft |
Source:  GSBR as distributed by MLS GRID #SC263166 Report a problem GSBR as distributed by MLS GRID #SC263166 Report a problem | ||
| 12/5/2023 | Sold | $40,000+45.5%$12/sqft |
Source: Public Record Report a problem | ||
| 2/11/2015 | Sold | $27,500$8/sqft |
Source: Public Record Report a problem | ||
Public tax history
| Year | Property taxes | Tax assessment |
|---|---|---|
| 2025 | $3,843 +8.9% | $43,700 -0.5% |
| 2024 | $3,529 +7.1% | $43,900 |
| 2023 | $3,295 | $43,900 |
| 2022 | $3,295 | $43,900 |
| 2021 | $3,295 -2.6% | $43,900 |
| 2020 | $3,383 +10656.8% | $43,900 |
| 2019 | $31 | $43,900 |
| 2018 | $31 | $43,900 |
| 2017 | -- | $43,900 |
| 2016 | $43,900 +9423.8% | $43,900 |
| 2015 | $461 | $43,900 |
| 2014 | -- | $43,900 |
| 2013 | -- | $43,900 |
| 2012 | -- | $43,900 |
| 2011 | -- | $43,900 |
| 2010 | -- | $43,900 |
Find assessor info on the county website
Monthly payment
Est. payment
Payment breakdown
Explore the cost of this home by adjusting the details. Changes won't be saved.Climate risks
Neighborhood: 18801
Nearby schools
GreatSchools rating
- 6/10Lathrop Street El SchoolGrades: K-6Distance: 0.4 mi
- 6/10Montrose Area Junior-Senior High SchoolGrades: 7-12Distance: 1.4 mi
- $297,9004 bd3 ba2.2k sqft393 Lake Ave, Montrose, PA 18801Off Market
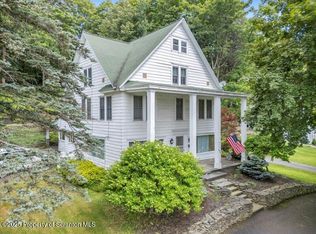
- $350,0006 bd3 ba3k sqft425 Lake Ave, Montrose, PA 18801Sold
- $256,900-- bd-- ba-- sqft50 Lake Ave, Montrose, PA 18801Off Market
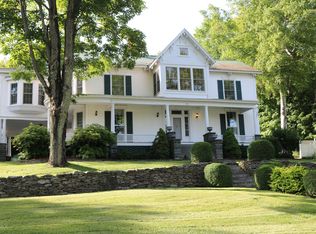
- $545,6004 bd5 ba4.2k sqft365 Lake Ave, Montrose, PA 18801Off Market
- $5,0002 bd3 ba1.5k sqft449 Lake Ave, Montrose, PA 18801Sold
- $252,2004 bd2 ba2.3k sqft398 Lake Ave, Montrose, PA 18801Off Market
- $269,8004 bd2 ba2.7k sqft386 Lake Ave, Montrose, PA 18801Off Market
- $171,700-- bd-- ba-- sqft386 Lake Ave #2, Montrose, PA 18801Off Market
A local agent can set up tours, give advice and negotiate with sellers.
Similar homes
- $389,0004 bd3 ba2.4k sqft493 Prospect St, Montrose, PA 18801For Sale
 MLS ID #336537, Santino M. Gance, EXIT REALTY HOMEWARD BOUND. GBMLS
 - $350,0004 bd4 ba4.1k sqft12 Grow Ave, Montrose, PA 18801For Sale
 MLS ID #SC260377, Nicholas Nederostek, Coldwell Banker Town & Country Properties Montrose. GSBR as distributed by MLS GRID
 - $280,0002 bd2 ba2.5k sqft27 Ridge St, Montrose, PA 18801For Sale
 MLS ID #SC263125, Connie M. Kane, Coldwell Banker Town & Country Properties Montrose. GSBR as distributed by MLS GRID
 - $269,9003 bd3 ba2.3k sqft324 Cedar St, Montrose, PA 18801For Sale
 MLS ID #SC260509, JEFFREY R STROHL, Coldwell Banker Town & Country Properties Montrose. GSBR as distributed by MLS GRID
 - $350,0004 bd3 ba2.3k sqft129 S Bailey Rd, Montrose, PA 18801For Sale
 MLS ID #PW262099, David S Good, RE/MAX WAYNE. PWAR as distributed by MLS GRID
 - $525,0005 bd2 ba2.9k sqft144 Bluegill Ln, New Milford, PA 18834For SaleMLS ID #SC262523, Christina Cosmello, Berkshire Hathaway Home Services Preferred Properties. GSBR as distributed by MLS GRID
- $320,0004 bd2 ba1.9k sqft1171 Heart Lake Rd, Montrose, PA 18801For SaleMLS ID #SC254144, Angela A Mooney, Mooney Realty. GSBR as distributed by MLS GRID
- $380,0004 bd3 ba3.3k sqft1933 Hunsinger Rd, Springville, PA 18844For SaleMLS ID #SC263259, Dorreen Manley, Century 21 Jackson Real Estate - Montrose. GSBR as distributed by MLS GRID
- $278,9003 bd2 ba1.9k sqft17512 State Route 267, Montrose, PA 18801For SaleMLS ID #SC252786, JEFFREY R STROHL, Coldwell Banker Town & Country Properties Montrose. GSBR as distributed by MLS GRID
- $499,9004 bd3 ba2.2k sqft325 Lyon Rd, Hallstead, PA 18822For SaleMLS ID #SC262052, Alan and Angie Hall Team, Howard Hanna Real Estate. GSBR as distributed by MLS GRID
- $395,0006 bd4 ba3.5k sqft464 Main St, New Milford, PA 18834For Sale
 MLS ID #PASU2000174, Michael DeFiore, Houwzer, LLC. Bright MLS
 - $499,0003 bd3 ba2.4k sqft364 Idlewild Ln, Clifford Township, PA 18470For SaleMLS ID #SC263033, The Adriana Jez Team, EXP Realty LLC. GSBR as distributed by MLS GRID
- $479,9004 bd2 ba4.5k sqft239 Rockwell Rd, Vestal, NY 13850For SaleMLS ID #336884, Derek Schoenfeldt, Listing by: HOWARD HANNA. GBMLS
- $389,9004 bd2 ba2.8k sqft519 Sutton Rd, New Milford, PA 18834For SaleMLS ID #336339, Karissa Chamberlain, COLDWELL BANKER TOWN and COUNTRY PROPERT. GBMLS
- $499,0008 bd7 ba4.4k sqft453 Grippen Hill Rd, Vestal, NY 13850For SaleMLS ID #335760, Daniel Schmitt, Listing by: CENTURY 21 NORTH EAST. GBMLS
- $455,0004 bd5 ba2.8k sqft36 Acre Pl, Binghamton, NY 13904For SaleMLS ID #335800, John J. Burns Jr, Listing by: KELLER WILLIAMS REALTY GREATER BINGHAMTON. GBMLS
- $495,0004 bd3 ba2.1k sqft4504 Oxford Pl, Vestal, NY 13850For SaleMLS ID #335475, Debbie L Ryer, Listing by: NORA M. E. DAVIS REAL ESTATE. GBMLS
- $560,0003 bd3 ba2k sqft2669 E Lake Rd, New Milford, PA 18834For SaleMLS ID #SC262803, CYNTHIA C LEWIS, Howard Hanna Real Estate. GSBR as distributed by MLS GRID
- $575,0004 bd3 ba2.9k sqft640 Powderhouse Rd, Vestal, NY 13850For SaleMLS ID #336198, Dunja Hadziabdic, Listing by: CENTURY 21 NORTH EAST. GBMLS
- $415,0004 bd3 ba2.6k sqft672 Spencer Hill Rd, Nicholson, PA 18446For SaleMLS ID #26-2871, Laura Colleran, Rubbico Real Estate. Luzerne County AOR
