First Time Ever Offered for Sale - Spectacular Lakefront Living!Just in time for summer, this exceptional custom-crafted lakefront home is being offered for sale for the very first time. Perfectly positioned on Upper Lake, a desirable lake in the Blue Ridge School District, this one-of-a-kind property showcases some of the most breathtaking panoramic lake views imaginable and provides a front-row seat to some of the most spectacular sunsets nature has to offer.Designed for both comfortable living and entertaining, the home features an expansive great room with soaring views of the water and a custom bar area, creating the perfect gathering space for family and friends. The spacious eat-in kitchen, formal dining room, full bath, and first-floor bedroom provide convenience and functionality, while upstairs you'll find an additional full bathroom and three additional bedrooms, two of which enjoy stunning lakefront views.With generous living space throughout, there is plenty of room for family and guests whether you are seeking a year-round residence or the ultimate lake retreat. Step outside and enjoy yard overlooking the water, ideal for entertaining, grilling, or simply relaxing while taking in the peaceful surroundings. Watch the sky come alive each evening as vibrant colors reflect across the lake, creating unforgettable sunset views that can be enjoyed from the comfort of your own home.With boating, fishing, swimming, and endless summer enjoyment right outside your door, this is a rare opportunity to own a cherished lakefront property that has never before been available on the open market. Don't miss your chance to make this extraordinary Upper Lake home your own! Call today to schedule your appointment
For sale
$525,000
144 Bluegill Ln, New Milford, PA 18834
5beds
2,912sqft
:
Get pre-qualified$3,330/mo
Residential, Single Family Residence
Built in 1990
9,583 Square Feet Lot
$508,000 Zestimate®
$180/sqft
$-- HOA
What's special
- 76 days |
- 436 |
- 6 |
Zillow last checked:
Listing updated:
Listed by:
Christina Cosmello,
Berkshire Hathaway Home Services Preferred Properties 570-585-1500
Source: GSBR as distributed by MLS GRID,MLS#: SC262523
Facts & features
Interior
Bedrooms & bathrooms
- Bedrooms: 5
- Bathrooms: 2
- Full bathrooms: 2
Rooms
- Room types: Bathroom 1, Living Room, Kitchen, Great Room, Dining Room, Den, Bedroom 5, Bedroom 4, Bedroom 3, Bedroom 2, Bedroom 1, Bathroom 2
Bedroom 1
- Area: 210.25 Square Feet
- Dimensions: 14.5 x 14.5
Bedroom 2
- Area: 570 Square Feet
- Dimensions: 20 x 28.5
Bedroom 3
- Description: Attic Access
- Area: 174 Square Feet
- Dimensions: 14.5 x 12
Bedroom 4
- Area: 237 Square Feet
- Dimensions: 15 x 15.8
Bedroom 5
- Area: 200 Square Feet
- Dimensions: 12.5 x 16
Bathroom 1
- Description: Laundry
- Area: 126 Square Feet
- Dimensions: 18 x 7
Bathroom 2
- Area: 108 Square Feet
- Dimensions: 12 x 9
Den
- Area: 210.25 Square Feet
- Dimensions: 14.5 x 14.5
Dining room
- Area: 156 Square Feet
- Dimensions: 13 x 12
Great room
- Area: 1876.25 Square Feet
- Dimensions: 39.5 x 47.5
Kitchen
- Area: 360 Square Feet
- Dimensions: 20 x 18
Living room
- Area: 392 Square Feet
- Dimensions: 28 x 14
Heating
- Forced Air, Propane
Cooling
- Ceiling Fan(s)
Appliances
- Included: Dishwasher, Gas Range
Features
- Bar, Ceiling Fan(s)
- Flooring: Carpet, Tile, Laminate
- Basement: Block,Unfinished,Walk-Out Access
- Attic: Crawl Opening
Interior area
- Total structure area: 2,912
- Total interior livable area: 2,912 sqft
- Finished area above ground: 2,912
- Finished area below ground: 0
Property
Parking
- Parking features: Unpaved
Features
- Stories: 2
- Exterior features: Dock
- Fencing: Partial
- Has view: Yes
- On waterfront: Yes
- Waterfront features: Lake, Lake Front, Lake Privileges
Lot
- Size: 9,583 Square Feet
- Features: Cleared, Views
Details
- Additional structures: Greenhouse
- Parcel number: 127.191,035.00,000.
- Zoning: Residential
Construction
Type & style
- Home type: SingleFamily
- Architectural style: Traditional
- Property subtype: Residential, Single Family Residence
Materials
- Vinyl Siding
- Foundation: Block
- Roof: Shingle
Condition
- New construction: No
- Year built: 1990
Utilities & green energy
- Electric: 200 or Less Amp Service
- Sewer: Septic Tank
- Water: Well
- Utilities for property: Electricity Connected, Water Connected, Sewer Connected
Community & HOA
Location
- Region: New Milford
Financial & listing details
- Price per square foot: $180/sqft
- Tax assessed value: $62,000
- Annual tax amount: $4,249
- Date on market: 5/30/2026
- Cumulative days on market: 76 days
- Listing terms: Cash,Conventional
- Electric utility on property: Yes
- Road surface type: Dirt
Estimated market value
$508,000
$483,000 - $533,000
$1,854/mo
Price history
| Date | Event | Price |
|---|---|---|
| 5/30/2026 | Listed for sale | $525,000$180/sqft |
Source:  GSBR as distributed by MLS GRID #SC262523 Report a problem GSBR as distributed by MLS GRID #SC262523 Report a problem | ||
Public tax history
| Year | Property taxes | Tax assessment |
|---|---|---|
| 2025 | $4,732 +8.5% | $62,000 |
| 2024 | $4,360 +2.6% | $62,000 |
| 2023 | $4,249 | $62,000 |
| 2022 | $4,249 +3.5% | $62,000 |
| 2021 | $4,106 | $62,000 |
| 2020 | $4,106 +9899.1% | $62,000 |
| 2019 | $41 | $62,000 |
| 2018 | $41 | $62,000 |
| 2017 | -- | $62,000 |
| 2016 | $62,000 +9423.8% | $62,000 |
| 2015 | $651 | $62,000 |
| 2014 | -- | $62,000 |
| 2013 | -- | $62,000 |
| 2012 | -- | $62,000 |
| 2011 | -- | $62,000 +12.5% |
| 2010 | -- | $55,100 |
Find assessor info on the county website
Monthly payment
Est. payment
Payment breakdown
Explore the cost of this home by adjusting the details. Changes won't be saved.Climate risks
Neighborhood: 18834
Nearby schools
GreatSchools rating
- 6/10Blue Ridge Elementary SchoolGrades: PK-5Distance: 5.2 mi
- 6/10Blue Ridge Middle SchoolGrades: 6-8Distance: 5.2 mi
- 7/10Blue Ridge High SchoolGrades: 9-12Distance: 5.2 mi
- $221,500-- bd-- ba-- sqft166 Bluegill Ln, New Milford, PA 18834Off Market
- $25,400-- bd-- ba-- sqft144 Bluegill Ln, New Milford, PA 18834Off Market
- $230,300-- bd-- ba-- sqft172 Bluegill Ln, New Milford, PA 18834Off Market
- $25,000-- bd-- ba-- sqftBluegill Ln, New Milford, PA 18834Off Market
- $23,800-- bd-- ba-- sqftBluegill Ln, New Milford, PA 18834Off Market
- $285,900-- bd-- ba-- sqft114 Bluegill Ln, New Milford, PA 18834Off Market
- $35,200-- bd-- ba-- sqft78 Bluegill Ln, New Milford, PA 18834Off Market
- $261,600-- bd-- ba-- sqft2131 Three Lakes Rd, New Milford, PA 18834Off Market
A local agent can set up tours, give advice and negotiate with sellers.
A local lender can help you make sure your offer is ready when you are.
Similar homes
- $525,0005 bd4 ba2.8k sqft16523 Pennsylvania Ave #706, Montrose, PA 18801For Sale

 MLS ID #SC263816, JEFFREY R STROHL, Coldwell Banker Town & Country Properties Montrose. GSBR as distributed by MLS GRID
 - $575,0004 bd4 ba2.3k sqft433 N Plank Rd, Kingsley, PA 18826For Sale
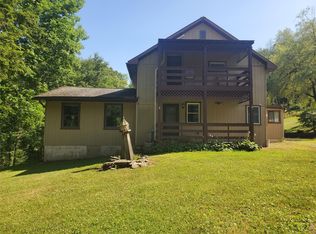 MLS ID #337250, Francis J Pinkowski, COUNTRY LANDMARKS REAL ESTATE INC.. GBMLS
 - $395,0006 bd4 ba3.5k sqft464 Main St, New Milford, PA 18834For Sale

 MLS ID #PASU2000174, Michael DeFiore, Houwzer, LLC. Bright MLS
 - $560,0003 bd3 ba2k sqft2669 E Lake Rd, New Milford, PA 18834For Sale
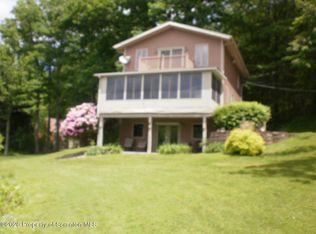 MLS ID #SC262803, CYNTHIA C LEWIS, Howard Hanna Real Estate. GSBR as distributed by MLS GRID
 - $489,9004 bd4 ba3.3k sqft18 Jessup St, Montrose, PA 18801For SaleMLS ID #SC263887, The Karissa Chamberlain & Benny Diaz Team, Coldwell Banker Town & Country Properties Montrose. GSBR as distributed by MLS GRID
- $389,9004 bd2 ba2.8k sqft519 Sutton Rd, New Milford, PA 18834For SaleMLS ID #336339, Karissa Chamberlain, COLDWELL BANKER TOWN and COUNTRY PROPERT. GBMLS
- $275,0004 bd2 ba2.4k sqft6666 Tingley Lake Rd, New Milford, PA 18834For SaleMLS ID #SC256091, Dorreen Manley, Century 21 Jackson Real Estate - Montrose. GSBR as distributed by MLS GRID
- $515,0005 bd4 ba3.3k sqft405 Lake Ave, Montrose, PA 18801For SaleMLS ID #SC263166, Angela A Mooney, Mooney Realty. GSBR as distributed by MLS GRID
- $525,0004 bd3 ba2.7k sqft314 Reynolds Rd, Factoryville, PA 18419For SaleMLS ID #SC262045, Sara Levy, Levy Realty Group. GSBR as distributed by MLS GRID
- $415,0004 bd2 ba1.8k sqft1488 Our Rd, Susquehanna, PA 18847For SaleMLS ID #SC263890, Charles Snyder, Snyder Realty Inc.. GSBR as distributed by MLS GRID
- $619,9003 bd3 ba2.6k sqft4213 State Route 492, New Milford, PA 18834For SaleMLS ID #SC263054, Donald Cunningham, Bluestone Realty Group, LLC. GSBR as distributed by MLS GRID
- $499,0003 bd3 ba3.1k sqft5646 State Route 2067, Susquehanna, PA 18847For SaleMLS ID #SC263751, The Karissa Chamberlain & Benny Diaz Team, Coldwell Banker Town & Country Properties Montrose. GSBR as distributed by MLS GRID
- $--3 bd2 ba2.1k sqft417 Lepro Martin Rd, Thompson, PA 18465AuctionXome
- $630,0005 bd2 ba2.8k sqft1278 Mary Pratt Rd, Nicholson, PA 18446For SaleMLS ID #26-2731, Skyla Nealy, Wyoming Valley Real Estate. Luzerne County AOR
- $489,9004 bd3 ba2.2k sqft325 Lyon Rd, Hallstead, PA 18822For SaleMLS ID #SC262052, Alan and Angie Hall Team, Howard Hanna Real Estate. GSBR as distributed by MLS GRID
- $499,0003 bd3 ba2.4k sqft364 Idlewild Ln, Clifford Township, PA 18470For SaleMLS ID #SC263033, The Adriana Jez Team, EXP Realty LLC. GSBR as distributed by MLS GRID
- $475,0004 bd2 ba2k sqft10899 State Route 171, Thompson, PA 18465For SaleMLS ID #SC262932, Ashley M. Brzoska, Endless Realty, LLC. GSBR as distributed by MLS GRID
- $450,0007 bd4 ba2.8k sqft450 Tirzah Rd, Union Dale, PA 18470For SaleMLS ID #SC263730, Charles McAvoy, Keller Williams Real Estate-Clarks Summit. GSBR as distributed by MLS GRID
- $345,0004 bd2 ba2.6k sqft1516 Quaker Lake Rd, Brackney, PA 18812For Sale By Owner
- $599,9004 bd3 ba2.4k sqft27715 Highway 92, Susquehanna, PA 18847For SaleMLS ID #SC263031, Alan and Angie Hall Team, Howard Hanna Real Estate. GSBR as distributed by MLS GRID
