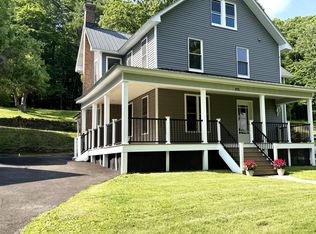
History is here in this Dutch Colonial Built in 1910 by a member of the Post Family who was big part of this Small Town! Endless Facts & Features about this Home on the 2nd Largest Lot in the Heart of Montrose! Tons of History from the Engraved Original Door Knocker to the Sundial all the way to the Crest Stone!Over 3300 Sq. Ft., with Countless New Renovations from the Kitch., Roof, windows, Bathrooms, FL's, HVAC, On Demand Water, A/C, Driveway, Lighting, All the way to the French Drainage! A Master Suite that'll take your breath away & multiple Porches to enjoy anytime of the day on! Don't forget the Oversized Patio, Private Lawn, & Garage Complete with a Gardening Shed off the back!!
Pending
$489,900
18 Jessup St, Montrose, PA 18801
4beds
3,373sqft
Residential, Single Family Residence
Built in 1910
4.25 Acres Lot
$479,700 Zestimate®
$145/sqft
$-- HOA
What's special
Crest stonePrivate lawnEngraved original door knockerOversized patio
- 53 days
- 173
- 5
Likely to sell faster than
Zillow last checked:
Listing updated:
Listed by:
The Karissa Chamberlain & Benny Diaz Team,
Coldwell Banker Town & Country Properties Montrose 570-278-5050
Source: GSBR as distributed by MLS GRID,MLS#: SC263887
Facts & features
Interior
Bedrooms & bathrooms
- Bedrooms: 4
- Bathrooms: 4
- Full bathrooms: 3
- 1/2 bathrooms: 1
Rooms
- Room types: Bathroom, Master Bedroom, Master Bathroom, Foyer, Bedroom 6, Bedroom 4, Bedroom 3, Bedroom 1, Bedroom, Bathroom 5, Bathroom 3, Bathroom 1
Primary bedroom
- Area: 100 Square Feet
- Dimensions: 10 x 10
Bedroom
- Area: 100 Square Feet
- Dimensions: 10 x 10
Bedroom 1
- Area: 100 Square Feet
- Dimensions: 10 x 10
Bedroom 1
- Area: 100 Square Feet
- Dimensions: 10 x 10
Bedroom 3
- Area: 100 Square Feet
- Dimensions: 10 x 10
Bedroom 3
- Area: 100 Square Feet
- Dimensions: 10 x 10
Bedroom 4
- Area: 100 Square Feet
- Dimensions: 10 x 10
Bedroom 6
- Area: 100 Square Feet
- Dimensions: 10 x 10
Primary bathroom
- Area: 100 Square Feet
- Dimensions: 10 x 10
Bathroom
- Area: 100 Square Feet
- Dimensions: 10 x 10
Bathroom 1
- Area: 100 Square Feet
- Dimensions: 10 x 10
Bathroom 3
- Area: 45 Square Feet
- Dimensions: 5 x 9
Bathroom 5
- Area: 100 Square Feet
- Dimensions: 10 x 10
Foyer
- Area: 100 Square Feet
- Dimensions: 10 x 10
Heating
- Ductless, Steam, Heat Pump
Cooling
- Ductless
Appliances
- Included: Dishwasher, Washer/Dryer, Refrigerator, Gas Range, Gas Oven
- Laundry: Lower Level
Features
- Granite Counters, See Remarks, Storage, Kitchen Island, High Speed Internet
- Flooring: Hardwood, Tile
- Windows: Insulated Windows
- Basement: Full,Walk-Out Access,Partially Finished
- Attic: Attic Storage,Walk Up
- Fireplace features: Wood Burning
Interior area
- Total structure area: 3,373
- Total interior livable area: 3,373 sqft
- Finished area above ground: 2,805
- Finished area below ground: 568
Video & virtual tour
Property
Parking
- Total spaces: 1
- Parking features: Asphalt, Detached
- Garage spaces: 1
Features
- Stories: 2
- Patio & porch: Porch
- Exterior features: Fire Pit, Rain Gutters, Garden
Lot
- Size: 4.25 Acres
- Features: Historic District, Sloped Down, Private
Details
- Parcel number: 124.182,011.00,000.
- Zoning: R1
Construction
Type & style
- Home type: SingleFamily
- Architectural style: Dutch Colonial
- Property subtype: Residential, Single Family Residence
Materials
- Frame
- Foundation: Stone
- Roof: Shingle
Condition
- New construction: No
- Year built: 1910
Utilities & green energy
- Electric: 200+ Amp Service, Circuit Breakers
- Sewer: Public Sewer
- Water: Public
- Utilities for property: Cable Connected, Natural Gas Connected, Electricity Connected
Community & HOA
Location
- Region: Montrose
Financial & listing details
- Price per square foot: $145/sqft
- Tax assessed value: $58,000
- Annual tax amount: $4,353
- Date on market: 8/8/2026
- Cumulative days on market: 45 days
- Listing terms: Cash,FHA,Conventional
- Electric utility on property: Yes
- Road surface type: Paved
Estimated market value
$479,700
$456,000 - $504,000
$2,770/mo
Price history
| Date | Event | Price |
|---|---|---|
| 9/2/2026 | Pending sale | $489,900$145/sqft |
Source:  GSBR as distributed by MLS GRID #SC263887 Report a problem GSBR as distributed by MLS GRID #SC263887 Report a problem | ||
| 8/8/2026 | Listed for sale | $489,900+6.5%$145/sqft |
Source: GSBR as distributed by MLS GRID #SC263887 Report a problem | ||
| 8/17/2022 | Sold | $460,000-8%$136/sqft |
Source:  GBMLS #317203 Report a problem GBMLS #317203 Report a problem | ||
| 8/1/2022 | Pending sale | $499,900$148/sqft |
Source: GBMLS #317203 Report a problem | ||
| 4/29/2022 | Listed for sale | $499,900+123.2%$148/sqft |
Source: GSBR as distributed by MLS GRID #21-5816 Report a problem | ||
| 10/5/2018 | Sold | $224,000-2.2%$66/sqft |
Source: GBMLS #217305 Report a problem | ||
| 8/6/2018 | Listed for sale | $229,000$68/sqft |
Source: Mooney Realty #18-3307 Report a problem | ||
Public tax history
| Year | Property taxes | Tax assessment |
|---|---|---|
| 2025 | $5,101 +9.4% | $58,000 |
| 2024 | $4,662 +7.1% | $58,000 |
| 2023 | $4,354 | $58,000 |
| 2022 | $4,354 | $58,000 |
| 2021 | $4,354 -2.6% | $58,000 |
| 2020 | $4,470 +8229.5% | $58,000 -22.6% |
| 2019 | $54 | $74,900 |
| 2018 | $54 | $74,900 |
| 2017 | -- | $74,900 |
| 2016 | $74,900 +9423.8% | $74,900 |
| 2015 | $786 | $74,900 |
| 2014 | -- | $74,900 |
| 2013 | -- | $74,900 |
| 2012 | -- | $74,900 |
| 2011 | -- | $74,900 |
| 2010 | -- | $74,900 |
Find assessor info on the county website
Monthly payment
Est. payment
Payment breakdown
Explore the cost of this home by adjusting the details. Changes won't be saved.Climate risks
Neighborhood: 18801

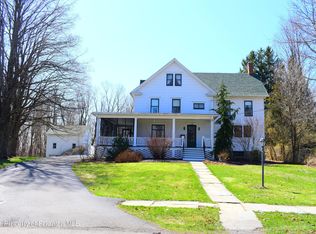
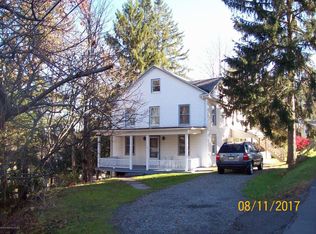
Similar homes
- $359,0004 bd4 ba3.2k sqft321 Maple St, Montrose, PA 18801For Sale
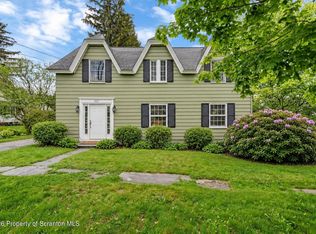
 MLS ID #SC264468, Paul Mundhenk, CLASSIC PROPERTIES. GSBR as distributed by MLS GRID
 - $374,9994 bd3 ba2.3k sqft493 Prospect Street, Montrose, PA 18801For Sale
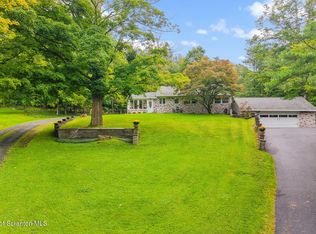 MLS ID #SC264661, Kelli Yeakel, Howard Hanna Real Estate. GSBR as distributed by MLS GRID
 - $515,0005 bd4 ba3.3k sqft405 Lake Ave, Montrose, PA 18801For Sale
 MLS ID #SC263166, Angela A Mooney, Mooney Realty. GSBR as distributed by MLS GRID
 - $525,0005 bd4 ba2.8k sqft16523 Pennsylvania Ave #706, Montrose, PA 18801For Sale
 MLS ID #SC263816, JEFFREY R STROHL, Coldwell Banker Town & Country Properties Montrose. GSBR as distributed by MLS GRID
 - $410,0004 bd1 ba2.3k sqft1821 Devine Ridge Rd, Montrose, PA 18801For SaleMLS ID #SC264530, Nicholas Nederostek, Coldwell Banker Town & Country Properties Montrose. GSBR as distributed by MLS GRID
- $525,0003 bd3 ba3.4k sqft1911 Hunsinger Rd, Springville, PA 18844For SaleMLS ID #SC264403, KAREN M MITCHELL, Howard Hanna Real Estate. GSBR as distributed by MLS GRID
- $550,0004 bd2 ba3.1k sqft7 Hall Rd, New Milford, PA 18834For SaleMLS ID #SC264558, Kelli Yeakel, Howard Hanna Real Estate. GSBR as distributed by MLS GRID
- $450,0003 bd3 ba3.1k sqft5646 State Route 2067, Susquehanna, PA 18847For SaleMLS ID #SC263751, The Karissa Chamberlain & Benny Diaz Team, Coldwell Banker Town & Country Properties Montrose. GSBR as distributed by MLS GRID
- $475,0003 bd2 ba2k sqft5659 State Highway 3004, Meshoppen, PA 18630For SaleMLS ID #SC264590, Patricia O Aiken, Across Country Real Estate. GSBR as distributed by MLS GRID
- $479,9004 bd3 ba2.2k sqft325 Lyon Rd, Hallstead, PA 18822For SaleMLS ID #SC262052, Alan and Angie Hall Team, Howard Hanna Real Estate. GSBR as distributed by MLS GRID
- $450,0007 bd4 ba2.8k sqft450 Tirzah Rd, Union Dale, PA 18470For SaleMLS ID #SC263730, Charles McAvoy, Keller Williams Real Estate-Clarks Summit. GSBR as distributed by MLS GRID
- $525,0004 bd3 ba2.7k sqft314 Reynolds Rd, Factoryville, PA 18419For SaleMLS ID #SC262045, Sara Levy, Levy Realty Group. GSBR as distributed by MLS GRID
- $449,0004 bd3 ba2.1k sqft11421 State Highway 3004, Springville, PA 18844For SaleMLS ID #SC264167, Alan and Angie Hall Team, Howard Hanna Real Estate. GSBR as distributed by MLS GRID
- $424,9006 bd4 ba3k sqft18 Columbus Ave, Susquehanna, PA 18847For SaleMLS ID #SC263676, Lisa Marie Depew, Snyder Realty Inc.. GSBR as distributed by MLS GRID
- $499,0003 bd3 ba2.4k sqft364 Idlewild Ln, Clifford Township, PA 18470For SaleMLS ID #SC263033, The Adriana Jez Team, EXP Realty LLC. GSBR as distributed by MLS GRID
- $450,0003 bd3 ba2.2k sqft1092 Bardwell Rd, Factoryville, PA 18419For SaleMLS ID #SC264385, JOSEPH a BROGAN, O BOYLE REAL ESTATE LLC. GSBR as distributed by MLS GRID
- $624,0003 bd4 ba4.5k sqft59 Steamers Ln, New Milford, PA 18834For SaleMLS ID #SC261674, Ryan J. Rhett Butler, Next Door Real Estate LLC. GSBR as distributed by MLS GRID
