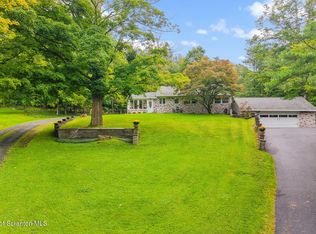
This impressive home has been carried thru time with love and care. It now presents a new opportunity for someone to carry on its distinguished charm. Featuring a beautiful corner lot to include a 2-story barn, spacious yard with fenced rear yard and patio area. Newer above ground heated pool, newer roof & natural gas furnace plus a greenhouse! Once inside this versatile home, you'll discover plenty of room for everyone, from the workshop & greenhouse w/working glass windows & temperature control, to the ''game room'' w/half bath, hardwood floors, formal dining, country kitchen w/breakfast nook and a main floor office. Upstairs you will enjoy 3 bedrooms to include an expansive primary suite w/huge walk-in closet & updated bathroom. Inviting sunporch off the laundry room and also another updated bathroom. Truly a must-see home with all its classic charm. All OGM rights & Royalties convey. Come see 324 Cedar Street today!
Pending
$269,900
324 Cedar St, Montrose, PA 18801
3beds
2,390sqft
Residential, Single Family Residence
Built in 1862
0.53 Acres Lot
$261,200 Zestimate®
$113/sqft
$-- HOA
What's special
Newer roofBeautiful corner lotMain floor officeHardwood floorsFormal diningUpdated bathroomNatural gas furnace
- 228 days
- 98
- 8
Zillow last checked:
Listing updated:
Listed by:
JEFFREY R STROHL,
Coldwell Banker Town & Country Properties Montrose 570-278-5050
Source: GSBR as distributed by MLS GRID,MLS#: SC260509
Facts & features
Interior
Bedrooms & bathrooms
- Bedrooms: 3
- Bathrooms: 3
- Full bathrooms: 2
- 1/2 bathrooms: 1
Rooms
- Room types: Bathroom 1, Master Bedroom, Master Bathroom, Other Room, Office, Living Room, Laundry, Kitchen, Foyer, Family Room, Dining Room, Bedroom 3, Bedroom 2, Bathroom 2
Primary bedroom
- Area: 300 Square Feet
- Dimensions: 15 x 20
Bedroom 2
- Area: 140 Square Feet
- Dimensions: 10 x 14
Bedroom 3
- Area: 173.74 Square Feet
- Dimensions: 14.6 x 11.9
Primary bathroom
- Area: 120 Square Feet
- Dimensions: 10 x 12
Bathroom 1
- Description: Half Bath
- Area: 48 Square Feet
- Dimensions: 8 x 6
Bathroom 2
- Area: 50 Square Feet
- Dimensions: 5 x 10
Dining room
- Area: 209 Square Feet
- Dimensions: 11 x 19
Family room
- Description: Game Room
- Area: 240 Square Feet
- Dimensions: 12 x 20
Foyer
- Area: 48 Square Feet
- Dimensions: 9.6 x 5
Kitchen
- Area: 207 Square Feet
- Dimensions: 23 x 9
Laundry
- Area: 50.4 Square Feet
- Dimensions: 5.6 x 9
Living room
- Area: 340 Square Feet
- Dimensions: 20 x 17
Office
- Description: W/Walk-In Closet
- Area: 116 Square Feet
- Dimensions: 11.6 x 10
Other
- Description: Sunporch
- Area: 84 Square Feet
- Dimensions: 14 x 6
Heating
- Hot Water, Radiant Floor, Natural Gas
Cooling
- None
Appliances
- Included: Free-Standing Electric Oven, Free-Standing Refrigerator
- Laundry: Laundry Room, Upper Level
Features
- Built-in Features, Eat-in Kitchen
- Flooring: Hardwood, Laminate
- Basement: Partial
- Attic: Crawl Opening
- Has fireplace: Yes
- Fireplace features: Living Room
Interior area
- Total structure area: 2,390
- Total interior livable area: 2,390 sqft
- Finished area above ground: 2,390
- Finished area below ground: 0
Property
Parking
- Parking features: Driveway
- Has uncovered spaces: Yes
Features
- Levels: Two
- Stories: 2
- Patio & porch: Deck, Rear Porch
- Exterior features: Other
- Pool features: Above Ground
Lot
- Size: 0.53 Acres
- Features: Corner Lot, Level
Details
- Additional structures: Barn(s)
- Parcel number: 124.182,009.00,000.
- Zoning: R1
Construction
Type & style
- Home type: SingleFamily
- Architectural style: Traditional
- Property subtype: Residential, Single Family Residence
Materials
- Vinyl Siding
- Foundation: Stone
- Roof: Composition
Condition
- New construction: No
- Year built: 1862
- Major remodel year: 1862
Utilities & green energy
- Electric: 200+ Amp Service
- Sewer: Public Sewer
- Water: Public
- Utilities for property: Cable Available, Sewer Connected, Water Connected, Electricity Connected
Community & HOA
Location
- Region: Montrose
Financial & listing details
- Price per square foot: $113/sqft
- Tax assessed value: $49,300
- Annual tax amount: $3,700
- Date on market: 2/9/2026
- Cumulative days on market: 216 days
- Listing terms: Cash,Conventional
- Electric utility on property: Yes
- Road surface type: Asphalt
Estimated market value
$261,200
$248,000 - $274,000
$2,157/mo
Price history
| Date | Event | Price |
|---|---|---|
| 8/8/2026 | Pending sale | $269,900$113/sqft |
Source:  GSBR as distributed by MLS GRID #SC260509 Report a problem GSBR as distributed by MLS GRID #SC260509 Report a problem | ||
| 6/18/2026 | Listed for sale | $269,900$113/sqft |
Source: GSBR as distributed by MLS GRID #SC260509 Report a problem | ||
| 6/7/2026 | Pending sale | $269,900$113/sqft |
Source: GSBR as distributed by MLS GRID #SC260509 Report a problem | ||
| 5/26/2026 | Price change | $269,900-1.9%$113/sqft |
Source: GSBR as distributed by MLS GRID #SC260509 Report a problem | ||
| 2/9/2026 | Listed for sale | $275,000$115/sqft |
Source: GSBR as distributed by MLS GRID #SC260509 Report a problem | ||
| 4/29/2025 | Listing removed | $275,000$115/sqft |
Source: GSBR as distributed by MLS GRID #SC251843 Report a problem | ||
| 4/24/2025 | Listed for sale | $275,000-8.3%$115/sqft |
Source: GSBR as distributed by MLS GRID #SC251843 Report a problem | ||
| 5/1/2023 | Listing removed | -- |
Source:  PWAR as distributed by MLS GRID #22-4107 Report a problem PWAR as distributed by MLS GRID #22-4107 Report a problem | ||
| 12/1/2022 | Listed for sale | $299,900+34.5%$125/sqft |
Source: PWAR as distributed by MLS GRID #22-4107 Report a problem | ||
| 2/17/2022 | Sold | $223,000-0.2%$93/sqft |
Source: GSBR as distributed by MLS GRID #215706 Report a problem | ||
| 1/8/2022 | Pending sale | $223,500$94/sqft |
Source: GSBR as distributed by MLS GRID #21-5706 Report a problem | ||
| 12/21/2021 | Listed for sale | $223,500+59.6%$94/sqft |
Source:  GBMLS #315482 Report a problem GBMLS #315482 Report a problem | ||
| 8/24/2018 | Listing removed | $140,000+14.8%$59/sqft |
Source: Howard Hanna - Montrose #211835 Report a problem | ||
| 8/23/2018 | Sold | $122,000-12.9%$51/sqft |
Source: GBMLS #211835 Report a problem | ||
| 10/16/2017 | Listed for sale | $140,000$59/sqft |
Source: Howard Hanna - Montrose #211835 Report a problem | ||
| 9/22/2017 | Pending sale | $140,000$59/sqft |
Source: Howard Hanna - Montrose #211835 Report a problem | ||
| 9/4/2017 | Listed for sale | $140,000-6.7%$59/sqft |
Source: RealtyUSA #17-4222 Report a problem | ||
| 8/2/2017 | Listing removed | $150,000$63/sqft |
Source: Mooney Realty #17-712 Report a problem | ||
| 7/22/2017 | Price change | $150,000-14.3%$63/sqft |
Source: Mooney Realty #17-712 Report a problem | ||
| 2/26/2017 | Listed for sale | $175,000$73/sqft |
Source: Mooney Realty #17-712 Report a problem | ||
| 1/25/2017 | Listing removed | $175,000$73/sqft |
Source: Mooney Realty #15-1429 Report a problem | ||
| 11/22/2016 | Price change | $175,000-12.1%$73/sqft |
Source: Mooney Realty #15-1429 Report a problem | ||
| 7/29/2016 | Listed for sale | $199,000$83/sqft |
Source: Mooney Realty #15-1429 Report a problem | ||
Public tax history
| Year | Property taxes | Tax assessment |
|---|---|---|
| 2025 | $4,336 +9.4% | $49,300 |
| 2024 | $3,963 +7.1% | $49,300 |
| 2023 | $3,701 | $49,300 |
| 2022 | $3,701 | $49,300 |
| 2021 | $3,701 -2.6% | $49,300 |
| 2020 | $3,799 +10656.4% | $49,300 |
| 2019 | $35 -15.3% | $49,300 -15.3% |
| 2018 | $42 | $58,200 |
| 2017 | -- | $58,200 |
| 2016 | $58,200 +9423.8% | $58,200 |
| 2015 | $611 | $58,200 |
| 2014 | -- | $58,200 |
| 2013 | -- | $58,200 |
| 2012 | -- | $58,200 |
| 2011 | -- | $58,200 |
| 2010 | -- | $58,200 |
Find assessor info on the county website
Monthly payment
Est. payment
Payment breakdown
Explore the cost of this home by adjusting the details. Changes won't be saved.Climate risks
Neighborhood: 18801
Similar homes
- $215,0005 bd2 ba2k sqft499 Cherry St, Montrose, PA 18801For Sale

 MLS ID #SC263736, Sara Levy, Levy Realty Group. GSBR as distributed by MLS GRID
 - $225,0003 bd1 ba1.2k sqft34 Dean St, Montrose, PA 18801For Sale
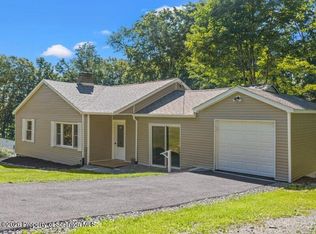 MLS ID #SC264516, JEFFREY R STROHL, Coldwell Banker Town & Country Properties Montrose. GSBR as distributed by MLS GRID
 - $359,0004 bd4 ba3.2k sqft321 Maple St, Montrose, PA 18801For Sale
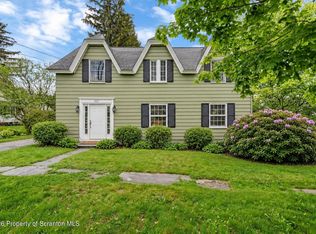 MLS ID #SC264468, Paul Mundhenk, CLASSIC PROPERTIES. GSBR as distributed by MLS GRID
 - $374,9994 bd3 ba2.3k sqft493 Prospect Street, Montrose, PA 18801For Sale
 MLS ID #SC264661, Kelli Yeakel, Howard Hanna Real Estate. GSBR as distributed by MLS GRID
 - $149,9003 bd2 ba1.2k sqft325 Grow Ave, Montrose, PA 18801For SaleMLS ID #SC264375, JEFFREY R STROHL, Coldwell Banker Town & Country Properties Montrose. GSBR as distributed by MLS GRID
- $159,9002 bd1 ba1.2k sqft440 High St, Montrose, PA 18801For SaleMLS ID #SC264044, JEFFREY R STROHL, Coldwell Banker Town & Country Properties Montrose. GSBR as distributed by MLS GRID
- $235,0002 bd2 ba1.2k sqft10548 State Route 29, Montrose, PA 18801For SaleMLS ID #SC256213, JEFFREY R STROHL, Coldwell Banker Town & Country Properties Montrose. GSBR as distributed by MLS GRID
- $275,0004 bd2 ba2.4k sqft6666 Tingley Lake Rd, New Milford, PA 18834For SaleMLS ID #SC256091, Dorreen Manley, Century 21 Jackson Real Estate - Montrose. GSBR as distributed by MLS GRID
- $279,0003 bd2 ba1.7k sqft400 Potter Hill Rd, Susquehanna, PA 18847For SaleMLS ID #SC253801, Charles Snyder, Snyder Realty Inc.. GSBR as distributed by MLS GRID
- $289,9003 bd2 ba1.8k sqft11 Padula Rd, Tunkhannock, PA 18657For SaleMLS ID #SC262025, JEFFREY R STROHL, Coldwell Banker Town & Country Properties Montrose. GSBR as distributed by MLS GRID
- $294,9993 bd1 ba1.2k sqft32812 Pennsylvania #171, Susquehanna, PA 18847For SaleMLS ID #SC260595, Lisa Marie Depew, Snyder Realty Inc.. GSBR as distributed by MLS GRID
