....A coveted home offering the quality built function of the mid century era. Set on 2 park-like acres for privacy yet close to the heart of Montrose and all its amenities. The cherry cabinet kitchen is a bakers dream, Dining room offers 3 walls of light filled space, and the generous size living area with gas fireplace is perfect for entertaining. The lower level features an apartment or in-law suite complete with its own kitchen, bedroom, bath, and family room with wood stove. The outdoor space has a beautiful waterfall, fire pit area, new wood deck, and an oversized shed for gardening with extra garage. There's multiple berry bushes, grapes, rhubarb etc. Make an appointment for your own private showing.
For sale
$399,999
493 Prospect St, Montrose, PA 18801
4beds
2,400sqft
Single Family Residence
Built in 1950
2.09 Acres Lot
$-- Zestimate®
$167/sqft
$-- HOA
What's special
Beautiful waterfallCherry cabinet kitchenFire pit areaNew wood deck
- 19 days |
- 1,166 |
- 51 |
Zillow last checked:
Listing updated:
Listed by:
Santino M. Gance,
EXIT REALTY HOMEWARD BOUND 607-729-5500,
Maureen (Mimi) Gorman,
EXIT REALTY HOMEWARD BOUND
Source: GBMLS,MLS#: 336537 Originating MLS: Greater Binghamton Association of REALTORS
Originating MLS: Greater Binghamton Association of REALTORSLoading...
Facts & features
Interior
Bedrooms & bathrooms
- Bedrooms: 4
- Bathrooms: 3
- Full bathrooms: 2
- 1/2 bathrooms: 1
Primary bedroom
- Level: First
- Dimensions: 12 x 12
Bedroom
- Level: First
- Dimensions: 11 x 10
Bedroom
- Level: First
- Dimensions: 11 x 9
Bedroom
- Level: Lower
- Dimensions: 12 x 13
Bathroom
- Level: First
- Dimensions: 7 x 7
Bathroom
- Level: Lower
- Dimensions: 8 x 8
Dining room
- Level: First
- Dimensions: 13 x 14
Family room
- Level: Lower
- Dimensions: 14 x 20
Half bath
- Level: Lower
- Dimensions: 7 x 7
Kitchen
- Level: First
- Dimensions: 11 x 12
Kitchen
- Level: Lower
- Dimensions: 17 x 6
Laundry
- Level: Lower
- Dimensions: 9 x 14
Living room
- Level: First
- Dimensions: 24 x 22
Heating
- Baseboard
Cooling
- Ceiling Fan(s)
Appliances
- Included: Dryer, Dishwasher, Free-Standing Range, Gas Water Heater, Microwave, Refrigerator, Washer
Features
- Flooring: Carpet, Hardwood, Tile
- Has fireplace: Yes
- Fireplace features: Living Room, Propane, Gas
Interior area
- Total interior livable area: 2,400 sqft
- Finished area above ground: 1,200
- Finished area below ground: 1,200
Video & virtual tour
Property
Parking
- Total spaces: 1
- Parking features: Attached, Detached, Garage, One Car Garage, Two Car Garage
- Attached garage spaces: 1
Features
- Stories: 1
- Patio & porch: Deck, Open
- Exterior features: Deck, Landscaping, Shed, Propane Tank - Leased
Lot
- Size: 2.09 Acres
- Dimensions: 337 x 300
- Features: Level
Details
- Additional structures: Shed(s)
- Parcel number: 054.142087.00000
Construction
Type & style
- Home type: SingleFamily
- Architectural style: Ranch
- Property subtype: Single Family Residence
Materials
- Brick
- Foundation: Basement
Condition
- Year built: 1950
Utilities & green energy
- Sewer: Public Sewer
- Water: Public
Community & HOA
Location
- Region: Montrose
Financial & listing details
- Price per square foot: $167/sqft
- Tax assessed value: $45,000
- Annual tax amount: $4,003
- Date on market: 6/25/2026
- Listing agreement: Exclusive Right To Sell
- Inclusions: CARBON MONOXIDE DETECTOR, SMOKE DETECTORS
- Ownership: OWNER
Estimated market value
Not available
Estimated sales range
Not available
Not available
Price history
| Date | Event | Price |
|---|---|---|
| 6/26/2026 | Listed for sale | $399,999+215%$167/sqft |
Source:  GBMLS #336537 Report a problem GBMLS #336537 Report a problem | ||
| 11/1/2006 | Sold | $127,000$53/sqft |
Source: Public Record Report a problem | ||
Public tax history
| Year | Property taxes | Tax assessment |
|---|---|---|
| 2025 | $3,958 +9.4% | $45,000 |
| 2024 | $3,617 +7.1% | $45,000 |
| 2023 | $3,378 | $45,000 |
| 2022 | $3,378 | $45,000 |
| 2021 | $3,378 -2.6% | $45,000 |
| 2020 | $3,468 +10656.2% | $45,000 |
| 2019 | $32 | $45,000 |
| 2018 | $32 | $45,000 |
| 2017 | -- | $45,000 |
| 2016 | $45,000 +9423.8% | $45,000 |
| 2015 | $473 | $45,000 |
| 2014 | -- | $45,000 |
| 2013 | -- | $45,000 |
| 2012 | -- | $45,000 |
| 2011 | -- | $45,000 |
| 2010 | -- | $45,000 |
Find assessor info on the county website
Monthly payment
Est. payment
Payment breakdown
Explore the cost of this home by adjusting the details. Changes won't be saved.Climate risks
Neighborhood: 18801
Nearby schools
GreatSchools rating
- 6/10Lathrop Street El SchoolGrades: K-6Distance: 0.6 mi
- 6/10Montrose Area Junior-Senior High SchoolGrades: 7-12Distance: 1.6 mi
Schools provided by the listing agent
- Elementary: Lathrop
- District: Montrose
Source: GBMLS. This data may not be complete. We recommend contacting the local school district to confirm school assignments for this home.
- $157,5005 bd3 ba2.2k sqft569 Prospect St, Montrose, PA 18801Sold

- $31,600-- bd-- ba-- sqft539 Prospect St, Montrose, PA 18801Off Market
- $279,9003 bd2 ba2.1k sqft56 Griffis Hl, Montrose, PA 18801Pending

- $256,4004 bd3 ba4k sqft34 Griffis Hl, Montrose, PA 18801Off Market
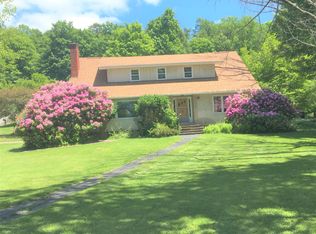
- $198,5004 bd2 ba1.4k sqft495 Prospect St, Montrose, PA 18801Off Market
- $158,1003 bd2 ba1.5k sqft572 Prospect St, Montrose, PA 18801Off Market
- $178,400-- bd-- ba-- sqft72 Griffis Hl, Montrose, PA 18801Off Market
- $256,8003 bd2 ba1.6k sqft14 Griffis Hl, Montrose, PA 18801Off Market
A local agent can set up tours, give advice and negotiate with sellers.
Similar homes
- $350,0004 bd3 ba2.3k sqft129 S Bailey Rd, Montrose, PA 18801For Sale
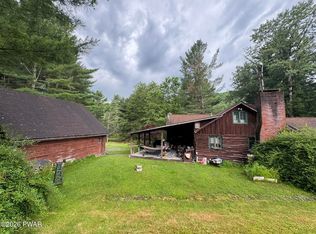
 MLS ID #PW262099, David S Good, RE/MAX WAYNE. PWAR as distributed by MLS GRID
 - $515,0005 bd4 ba3.3k sqft405 Lake Ave, Montrose, PA 18801For Sale
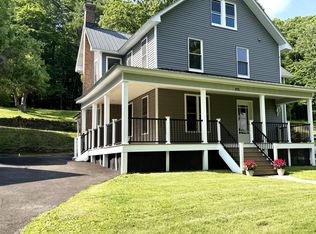
 MLS ID #SC263166, Angela A Mooney, Mooney Realty. GSBR as distributed by MLS GRID
 - $299,9002 bd2 ba2.5k sqft27 Ridge St, Montrose, PA 18801For Sale
 MLS ID #SC263125, Connie M. Kane, Coldwell Banker Town & Country Properties Montrose. GSBR as distributed by MLS GRID
 - $269,9003 bd3 ba2.3k sqft324 Cedar St, Montrose, PA 18801For Sale
 MLS ID #SC260509, JEFFREY R STROHL, Coldwell Banker Town & Country Properties Montrose. GSBR as distributed by MLS GRID
 - $389,9004 bd2 ba2.8k sqft519 Sutton Rd, New Milford, PA 18834For SaleMLS ID #336339, Karissa Chamberlain, COLDWELL BANKER TOWN and COUNTRY PROPERT. GBMLS
- $380,0004 bd3 ba3.3k sqft1933 Hunsinger Rd, Springville, PA 18844For SaleMLS ID #SC263259, Dorreen Manley, Century 21 Jackson Real Estate - Montrose. GSBR as distributed by MLS GRID
- $225,0005 bd3 ba2.6k sqft9892 Forest Lake Rd, Montrose, PA 18801For SaleMLS ID #SC261492, JEFFREY R STROHL, Coldwell Banker Town & Country Properties Montrose. GSBR as distributed by MLS GRID
- $415,0004 bd3 ba2.6k sqft672 Spencer Hill Rd, Nicholson, PA 18446For SaleMLS ID #26-2871, Laura Colleran, Rubbico Real Estate. Luzerne County AOR
- $395,0006 bd4 ba3.5k sqft464 Main St, New Milford, PA 18834For Sale
 MLS ID #PASU2000174, Michael DeFiore, Houwzer, LLC. Bright MLS
 - $255,0006 bd3 ba2.5k sqft372 Lower South Main St, Montrose, PA 18801For SaleMLS ID #SC262968, JEFFREY R STROHL, Coldwell Banker Town & Country Properties Montrose. GSBR as distributed by MLS GRID
- $278,9003 bd2 ba1.9k sqft17512 State Route 267, Montrose, PA 18801For SaleMLS ID #SC252786, JEFFREY R STROHL, Coldwell Banker Town & Country Properties Montrose. GSBR as distributed by MLS GRID
- $359,0004 bd2 ba2.2k sqft1516 Quaker Lake Rd, Brackney, PA 18812For SaleMLS ID #335607, Samantha J Manley, WARREN REAL ESTATE (Vestal). GBMLS
- $395,0004 bd3 ba2.1k sqft624 Rano Blvd, Vestal, NY 13850For SaleMLS ID #336194, Suzanne L. Krause, Listing by: WARREN REAL ESTATE (FRONT STREET). GBMLS
- $445,0004 bd3 ba2.9k sqft600 Sleeper Hill Rd, Little Meadows, PA 18830For SaleMLS ID #SC263279, JEFFREY R STROHL, Coldwell Banker Town & Country Properties Montrose. GSBR as distributed by MLS GRID
- $479,0002 bd2 ba1.6k sqft5290 Irish Hill Rd, Montrose, PA 18801For SaleMLS ID #SC262395, Heather A Mooney, Mooney Realty. GSBR as distributed by MLS GRID
- $429,0004 bd4 ba2.9k sqft163 E Hamton Rd, Binghamton, NY 13903For SaleMLS ID #336607, Marlene Dunlap-Martino, Listing by: eXp REALTY. GBMLS
- $479,0003 bd2 ba1.9k sqft149 Grand View Ln, Susquehanna, PA 18847For SaleMLS ID #336949, Charles H Snyder, CHARLES SNYDER REAL ESTATE, INC.. GBMLS
- $455,0004 bd5 ba2.8k sqft36 Acre Pl, Binghamton, NY 13904For SaleMLS ID #335800, John J. Burns Jr, Listing by: KELLER WILLIAMS REALTY GREATER BINGHAMTON. GBMLS
- $235,0002 bd2 ba1.2k sqft10548 State Route 29, Montrose, PA 18801For SaleMLS ID #SC256213, JEFFREY R STROHL, Coldwell Banker Town & Country Properties Montrose. GSBR as distributed by MLS GRID
- $395,0002 bd2 ba1.8k sqft2161 Powers Rd, Susquehanna, PA 18847For SaleMLS ID #SC262692, Kelli Yeakel, Howard Hanna Real Estate. GSBR as distributed by MLS GRID
