Skip main navigation
Pending
  • Price cut: $24K (6/25)
    $395,000

    2161 Powers Rd, Susquehanna, PA 18847

    2beds
    1,852sqft
    : 
    $2,571/mo
    Get pre-qualified
    Residential, Single Family Residence
    Built in 2000
    14.15 Acres Lot
    $375,500 Zestimate®
    $213/sqft
    $-- HOA

    What's special

    Peaceful pondBright living spacesBeautiful views
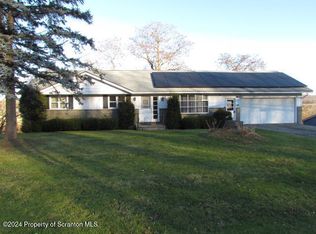
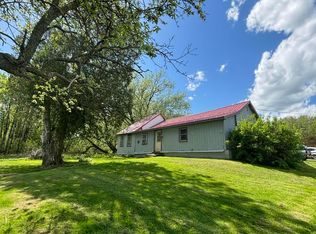
    Nestled on over 14 picturesque acres, this well-maintained 2-bedroom bi-level home offers the perfect blend of comfort and country living. Features include a spacious primary suite with private bath, bright living spaces, and a partially finished lower level ideal for a family room, home office, or recreation area. Relax on the expansive covered porch overlooking the scenic property complete with a peaceful pond. A detached garage with a studio apartment provides excellent space for guests, extended family, rental income, or a private workspace. Enjoy privacy, beautiful views, and endless possibilities in this unique rural retreat. Producing OGM rights & royalties are negotiable for an additional amount.
    66 days
    |
    552
    |
    42
    |

    Zillow last checked:

    Listing updated:

    Listed by:

    Kelli Yeakel,

    Howard Hanna Real Estate 570-278-0505,

    Jacqueline M. Gow,

    Howard Hanna Real Estate

    Source: GSBR as distributed by MLS GRID,MLS#: SC262692MLS Logo

      Facts & features

      Interior

      Bedrooms & bathrooms
      • Bedrooms: 2
      • Bathrooms: 2
      • Full bathrooms: 2
      Rooms
      • Room types: Basement, Master Bedroom, Master Bathroom, Media Room, Living Room, Kitchen, Dining Room, Bedroom 2, Bathroom 1
      Primary bedroom
      • Area: 291.47 Square Feet
      • Dimensions: 11.58 x 25.17
      Bedroom 2
      • Area: 153.14 Square Feet
      • Dimensions: 12.33 x 12.42
      Primary bathroom
      • Area: 99 Square Feet
      • Dimensions: 9 x 11
      Bathroom 1
      • Area: 44.1 Square Feet
      • Dimensions: 4.9 x 9
      Basement
      • Area: 498.74 Square Feet
      • Dimensions: 22 x 22.67
      Dining room
      • Area: 138.08 Square Feet
      • Dimensions: 10.83 x 12.75
      Kitchen
      • Area: 159.35 Square Feet
      • Dimensions: 12.83 x 12.42
      Living room
      • Area: 189.41 Square Feet
      • Dimensions: 15.25 x 12.42
      Media room
      • Area: 646.1 Square Feet
      • Dimensions: 28.5 x 22.67
      Heating
      • Hot Water, Propane
      Cooling
      • Ceiling Fan(s)
      Appliances
      • Included: Dishwasher, Washer, Microwave, Free-Standing Refrigerator, Electric Oven, Dryer
      Features
      • Ceiling Fan(s), Entrance Foyer, Pantry, In-Law Floorplan, High Speed Internet, Drywall
      • Flooring: Carpet, Vinyl, Laminate
      • Basement: Concrete,Walk-Out Access,Partially Finished
      • Attic: Crawl Opening
      Interior area
      • Total structure area: 1,852
      • Total interior livable area: 1,852 sqft
      • Finished area above ground: 1,242
      • Finished area below ground: 610

      Property

      Parking
      • Total spaces: 2
      • Parking features: Detached, Paved, Garage
      • Garage spaces: 2
      Features
      • Stories: 1
      • Patio & porch: Covered, Side Porch
      • Exterior features: Rain Gutters, Storage
      Lot
      • Size: 14.15 Acres
      • Features: Cleared, Sloped Up, Secluded, Pond On Lot, Many Trees, Landscaped, Front Yard
      Details
      • Additional structures: Second Residence, Shed(s), See Remarks
      • Additional parcels included: 2163 Powers Road
      • Parcel number: 112.001,036.03,000
      • Zoning: R

      Construction

      Type & style
      • Home type: SingleFamily
      • Architectural style: Ranch
      • Property subtype: Residential, Single Family Residence
      Materials
      • Vinyl Siding
      • Foundation: Concrete Perimeter
      • Roof: Shingle
      Condition
      • New construction: No
      • Year built: 2000

      Utilities & green energy

      • Electric: Circuit Breakers
      • Sewer: Septic Tank
      • Water: Well
      • Utilities for property: Electricity Connected

      Community & HOA

      Location
      • Region: Susquehanna

      Financial & listing details

      • Price per square foot: $213/sqft
      • Tax assessed value: $41,900
      • Annual tax amount: $2,829
      • Date on market: 6/8/2026
      • Cumulative days on market: 66 days
      • Listing terms: Cash,USDA Loan,VA Loan,FHA,Conventional
      • Electric utility on property: Yes
      • Road surface type: Dirt

        Estimated market value

        $375,500

        $357,000 - $394,000

        $1,651/mo

        Price history

        DateEventPrice
        7/31/2026Pending sale$395,000$213/sqft
        Source: GSBR as distributed by MLS GRID #SC262692 Report a problem
        6/25/2026Price change$395,000-5.7%$213/sqft
        Source: GSBR as distributed by MLS GRID #SC262692 Report a problem
        6/8/2026Listed for sale$419,000$226/sqft
        Source: GSBR as distributed by MLS GRID #SC262692 Report a problem

        Public tax history

        Tax history is unavailable.

        Monthly payment

        Est. payment

        Payment breakdown

        Explore the cost of this home by adjusting the details. Changes won't be saved.
        All calculations are estimates and provided by Zillow, Inc. for informational purposes only. Actual amounts may vary.
        HOA fees may include property taxes on listings classified as Co-Ops. Contact the listing agent and/or owner for fee details.
        See how much you could borrow to make a competitive offer.

        Climate risks

        Neighborhood: 18847

        Getting around

        0 / 100
        Car-Dependent
        1 / 100
        Somewhat Bikeable

        Nearby schools

        GreatSchools rating

        A local agent can set up tours, give advice and negotiate with sellers.

        Browse local experts

        Similar homes