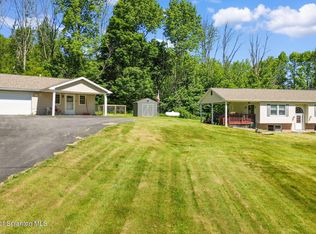
This ranch home is a treasure for investors, first time home buyers, or small business owners seeking convenience. This home comes with a separate in-law apartment complete with kitchen and private entrance. The finished basement can also be used for additional living space or rental income with separate electric. Home has solar panels for super low electric costs and back up battery storage for potential power outages. Outside the trees and mountain views create a natural backdrop for summer BBQs on the wood deck. The large detached garage with electric, water and heat caters to all your outdoor needs. Run a home business, enjoy space for woodworking, car restoration or studio. With no zoning the possibilities are endless. Don't miss the chance to own this gem where space, freedom, and potential co-exist in perfect harmony. All oil gas and mineral rights convey to buyer.
Sold for $280,000
$280,000
19046 State Route 92, Susquehanna, PA 18847
5beds
2,600sqft
Residential, Single Family Residence
Built in 1968
1.38 Acres Lot
$294,800 Zestimate®
$108/sqft
$2,300 Estimated rent
Home value
$294,800
Estimated sales range
Not available
$2,300/mo
Zestimate® history
Owner options
List your home for rent
$2,300/mo
Rent Zestimate®
Find your next renter with Zillow Rental Manager. Plus, with online applications, you can quickly screen prospective tenants – for free.
$2,300/mo
Rent Zestimate®
Refinance and save
$1,765/mo
Est. payment
Refinancing to a lower rate could help reduce your monthly payments and save thousands over the life of the loan.
$1,765/mo
Est. payment
Explore your selling options
Work with a Zillow partner agent
Leverage their expertise and Zillow's premium Showcase listings to get your home seen by more buyers.
Get startedList with your own agent
Get your home in front of millions of buyers by listing it on Zillow.
Learn how to do itSell it yourself
Take full control of how buyers see your home on Zillow by listing For Sale by Owner (FSBO).
List your homeWhat's special
Zillow last checked:
Listing updated:
Listed by:
SHERYL A MURPHY,
CLASSIC PROPERTIES
Bought with:
Daniel Robert Osborn, RS357196
CLASSIC PROPERTIES
Source: GSBR as distributed by MLS GRID,MLS#: SC5906
Facts & features
Interior
Bedrooms & bathrooms
- Bedrooms: 5
- Bathrooms: 2
- Full bathrooms: 2
Rooms
- Room types: Bathroom 1, Living Room, Kitchen, Family Room, Dining Room, Bedroom 5, Bedroom 4, Bedroom 3, Bedroom 2, Bedroom 1, Bathroom 2
Bedroom 1
- Description: Pretty Mountain Views
- Area: 165 Square Feet
- Dimensions: 15 x 11
Bedroom 2
- Area: 110 Square Feet
- Dimensions: 11 x 10
Bedroom 3
- Area: 132 Square Feet
- Dimensions: 12 x 11
Bedroom 4
- Area: 143 Square Feet
- Dimensions: 13 x 11
Bedroom 5
- Area: 108 Square Feet
- Dimensions: 12 x 9
Bathroom 1
- Description: Remodeled
- Area: 77 Square Feet
- Dimensions: 11 x 7
Bathroom 2
- Description: Stand Up Shower
- Area: 42 Square Feet
- Dimensions: 7 x 6
Dining room
- Description: Door To Deck, Pretty View
- Area: 132 Square Feet
- Dimensions: 12 x 11
Family room
- Description: Living Room/Dining Room Combo, Fireplace
- Area: 286 Square Feet
- Dimensions: 22 x 13
Kitchen
- Description: Plenty Of Cabinets, All Appliances Included
- Area: 156 Square Feet
- Dimensions: 13 x 12
Kitchen
- Description: Laundry In Kitchen
- Area: 156 Square Feet
- Dimensions: 13 x 12
Living room
- Area: 264 Square Feet
- Dimensions: 22 x 12
Heating
- Active Solar, Separate Meters, Solar, Electric, Baseboard
Cooling
- None
Appliances
- Included: Built-In Electric Range, Dishwasher, Washer, Electric Water Heater, Electric Range, Dryer, Built-In Refrigerator
- Laundry: In Garage, Laundry Room, In Unit
Features
- Second Kitchen
- Flooring: Carpet, Luxury Vinyl, Hardwood, Ceramic Tile
- Attic: Crawl Opening
- Number of fireplaces: 1
- Fireplace features: Wood Burning
Interior area
- Total structure area: 2,600
- Total interior livable area: 2,600 sqft
- Finished area above ground: 1,300
- Finished area below ground: 1,300
Property
Parking
- Total spaces: 5
- Parking features: Attached, Driveway, Detached
- Attached garage spaces: 5
- Has uncovered spaces: Yes
Features
- Levels: One
- Stories: 1
- Exterior features: Kennel, Smart Camera(s)/Recording, Private Entrance
- Frontage length: 370.00
Lot
- Size: 1.38 Acres
- Dimensions: 370 x 135 x 370 x 135
- Features: Cleared, Sloped Down
Details
- Additional structures: Garage(s), Workshop, Storage, Shed(s), Second Garage
- Parcel number: 113.001,015.00,000
- Zoning: none
Construction
Type & style
- Home type: SingleFamily
- Architectural style: Ranch
- Property subtype: Residential, Single Family Residence
Materials
- Block, Stone
- Foundation: Block
- Roof: Fiberglass
Condition
- New construction: No
- Year built: 1968
Utilities & green energy
- Electric: 200+ Amp Service, Energy Storage Device
- Sewer: Septic Tank
- Water: Private
- Utilities for property: Cable Available, Water Connected, Phone Available, Natural Gas Not Available, Electricity Connected
Community & HOA
Community
- Security: Closed Circuit Camera(s), Secured Garage/Parking
Location
- Region: Susquehanna
Financial & listing details
- Price per square foot: $108/sqft
- Tax assessed value: $42,800
- Annual tax amount: $2,890
- Date on market: 11/14/2024
- Cumulative days on market: 123 days
- Listing terms: Cash,USDA Loan,VA Loan,Conventional,FHA
- Inclusions: 2 refrigerator's, 2 stoveswasher, dryersolar panels
- Electric utility on property: Yes
- Road surface type: Asphalt
Price history
| Date | Event | Price |
|---|---|---|
| 4/21/2025 | Sold | $280,000-1.8%$108/sqft |
Source:  GSBR as distributed by MLS GRID #SC5906 Report a problem GSBR as distributed by MLS GRID #SC5906 Report a problem | ||
| 3/15/2025 | Pending sale | $285,000$110/sqft |
Source: GSBR as distributed by MLS GRID #SC5907 Report a problem | ||
| 11/14/2024 | Listed for sale | $285,000+94.8%$110/sqft |
Source: GSBR as distributed by MLS GRID #SC5906 Report a problem | ||
| 2/28/2018 | Sold | $146,280$56/sqft |
Source: GSBR as distributed by MLS GRID #165020 Report a problem | ||
Public tax history
| Year | Property taxes | Tax assessment |
|---|---|---|
| 2025 | $3,224 +8.6% | $42,800 |
| 2024 | $2,967 +2.6% | $42,800 |
| 2023 | $2,891 | $42,800 |
| 2022 | $2,891 +3.6% | $42,800 |
| 2021 | $2,791 | $42,800 |
| 2020 | $2,791 +9937.5% | $42,800 |
| 2019 | $28 +0.3% | $42,800 +0.2% |
| 2018 | $28 | $42,700 |
| 2017 | -- | $42,700 |
| 2016 | $42,700 +9423.8% | $42,700 |
| 2015 | $448 | $42,700 |
| 2014 | -- | $42,700 |
| 2013 | -- | $42,700 |
| 2012 | -- | $42,700 |
| 2011 | -- | $42,700 +8.1% |
| 2010 | -- | $39,500 |
Find assessor info on the county website
Neighborhood: 18847
Nearby homes
- $200,100-- bd-- ba-- sqft18964 State Route 92, Susquehanna, PA 18847Off Market
- $395,0002 bd2 ba1.8k sqft2161 Powers Rd, Susquehanna, PA 18847For Sale
- $282,500-- bd-- ba-- sqft2164 Powers Rd, Susquehanna, PA 18847Off Market
- $221,100-- bd-- ba-- sqft19188 State Route 92, Susquehanna, PA 18847Off Market
- $9,800-- bd-- ba-- sqft18903 State Route 92, Susquehanna, PA 18847Off Market
- $331,800-- bd-- ba-- sqft2163 Powers Rd, Susquehanna, PA 18847Off Market
- $260,100-- bd-- ba-- sqft18801 State Route 92, Susquehanna, PA 18847Off Market
- $172,5002 bd1 ba1.1k sqft2119 Powers Rd, Susquehanna, PA 18847Sold
Nearby schools
GreatSchools rating
- 6/10Blue Ridge Elementary SchoolGrades: PK-5Distance: 8.1 mi
- 6/10Blue Ridge Middle SchoolGrades: 6-8Distance: 8.1 mi
- 7/10Blue Ridge High SchoolGrades: 9-12Distance: 8.1 mi


Get pre-qualified for a loan
At Zillow Home Loans, we can pre-qualify you in as little as 5 minutes with no impact to your credit score.An equal housing lender. NMLS #10287.
- Pennsylvania
- Susquehanna County
- Susquehanna
- 18847
- 19046 State Route 92
Nearby cities
Nearby neighborhoods
Nearby zip codes
Other Susquehanna Topics
