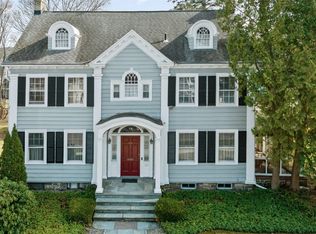
Elegant and timeless, this beautifully maintained West Side home seamlessly blends classic charm with modern updates. Offering 4 bedrooms, 4 bathrooms, and over 3,500 square feet of living space, this pristine residence sits on a double corner lot with beautiful gardens, a circular driveway, and a spacious 3-car garage. This home features numerous upgrades and thoughtful additions throughout, including 18 new windows, new gutters, three mini-split heating and cooling units, updated electric, new light fixtures, new carpeting, fresh paint and wallpaper, and updated window treatments. The inviting side porch has been freshly painted and refreshed with new stairs and screens. Exterior improvements include new landscaping, exterior lighting, and freshly painted exterior trim. This stunning, classic home is a rare combination of character, elegance and modern comfort - call for a showing appointment today.
Pending
$550,000
49 Riverside Dr, Binghamton, NY 13905
4beds
3,536sqft
Single Family Residence
Built in 1923
0.39 Acres Lot
$-- Zestimate®
$156/sqft
$-- HOA
What's special
Beautiful gardensDouble corner lotFreshly painted exterior trimExterior lightingInviting side porchNew landscapingCircular driveway
- 66 days
- 286
- 9
Zillow last checked:
Listing updated:
Listed by:
eXp REALTY 888-276-0630,
Mary Kay McKinney
Source: GBMLS,MLS#: 337479 Originating MLS: Greater Binghamton Association of REALTORS
Originating MLS: Greater Binghamton Association of REALTORSFacts & features
Interior
Bedrooms & bathrooms
- Bedrooms: 4
- Bathrooms: 4
- Full bathrooms: 3
- 1/2 bathrooms: 1
Primary bedroom
- Level: Second
- Dimensions: 14 x 24
Bedroom
- Level: Second
- Dimensions: 14 x 13
Bedroom
- Level: Second
- Dimensions: 15 x 14
Bedroom
- Level: Third
- Dimensions: 15 x 19
Primary bathroom
- Level: Second
- Dimensions: 11 x 5
Bathroom
- Level: Second
- Dimensions: 10 x 10
Bathroom
- Level: Third
- Dimensions: 11 x 7
Bonus room
- Level: First
- Dimensions: 8 x 26 Sunroom
Bonus room
- Level: Third
- Dimensions: 13 x 10 Walk-In Closet
Dining room
- Level: First
- Dimensions: 14 x 16
Dining room
- Level: First
- Dimensions: 12 x 8
Family room
- Level: First
- Dimensions: 10 x 12
Foyer
- Level: First
- Dimensions: 10 x 13
Gym
- Level: Third
- Dimensions: 17 x 15
Half bath
- Level: First
- Dimensions: 5 x 4
Kitchen
- Level: First
- Dimensions: 14 x 13
Living room
- Level: First
- Dimensions: 14 x 29
Office
- Level: Second
- Dimensions: 10 x 8
Heating
- Baseboard, Ductless, Radiator(s), Steam
Cooling
- Ceiling Fan(s), Ductless
Appliances
- Included: Built-In Oven, Cooktop, Dryer, Dishwasher, Exhaust Fan, Disposal, Gas Water Heater, Microwave, Oven, Range, Refrigerator, Washer
- Laundry: Washer Hookup, Dryer Hookup
Features
- Attic, Pantry, Walk-In Closet(s), Workshop
- Flooring: Carpet, Hardwood, Tile
- Windows: Insulated Windows
- Number of fireplaces: 2
- Fireplace features: Living Room, Primary Bedroom, Wood Burning
Interior area
- Total interior livable area: 3,536 sqft
- Finished area above ground: 3,536
- Finished area below ground: 0
Video & virtual tour
Property
Parking
- Total spaces: 3
- Parking features: Circular Driveway, Detached, Garage, Three Car Garage, Garage Door Opener
- Garage spaces: 3
Features
- Levels: Three Or More
- Stories: 3
- Patio & porch: Enclosed, Porch
- Exterior features: Landscaping
Lot
- Size: 0.39 Acres
- Dimensions: 65 x 125 + 65 x 125
- Features: Garden, Level, Landscaped
Details
- Other equipment: Dehumidifier
Construction
Type & style
- Home type: SingleFamily
- Architectural style: Three Story
- Property subtype: Single Family Residence
Materials
- Clapboard
- Foundation: Basement
Condition
- Year built: 1923
Utilities & green energy
- Sewer: Public Sewer
- Water: Public
Community & HOA
Community
- Subdivision: Francis A Moffitt
Location
- Region: Binghamton
Financial & listing details
- Price per square foot: $156/sqft
- Tax assessed value: $174,000
- Annual tax amount: $12,745
- Date on market: 8/15/2026
- Listing agreement: Exclusive Right To Sell
- Inclusions: CARBON MONOXIDE DETECTOR, LIGHTING FIXTURE, MIRRORS-Perm affixed, RADON MITIGATION SYSTEM, SHELVING-Builtin/affixed, SMOKE DETECTORS, WINDOW TREATMENTS-SOME
- Ownership: OWNER
Estimated market value
Not available
Estimated sales range
Not available
Not available
Price history
| Date | Event | Price |
|---|---|---|
| 8/29/2026 | Pending sale | $550,000$156/sqft |
Source:  GBMLS #337479 Report a problem GBMLS #337479 Report a problem | ||
| 8/15/2026 | Listed for sale | $550,000$156/sqft |
Source: GBMLS #337479 Report a problem | ||
Public tax history
Tax history is unavailable.
Monthly payment
Climate risks
Neighborhood: 13905
Nearby schools
Schools provided by the listing agent
- Elementary: Horace Mann
- District: Binghamton
Source: GBMLS. This data may not be complete. We recommend contacting the local school district to confirm school assignments for this home.
Similar homes
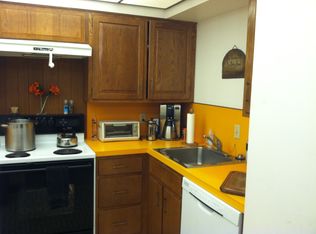
- $485,0005 bd3 ba3.2k sqft14 Campbell Rd, Binghamton, NY 13905For Sale
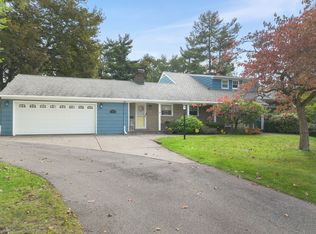 MLS ID #338225, Christopher Lake, Listing by: EXIT REALTY HOMEWARD BOUND. GBMLS
 - $450,0004 bd3 ba2.7k sqft21 Murray St, Binghamton, NY 13905For Sale
 MLS ID #337197, Shannon Quinlivan, Listing by: eXp REALTY. GBMLS
 - $599,9004 bd4 ba3.3k sqft524 Midvale Rd, Vestal, NY 13850For Sale
 MLS ID #337725, Coty Lunn, Listing by: INNOVATIVE COMMERCIAL ADVISORS. GBMLS
 - $474,9004 bd3 ba3.2k sqft112 Wisconsin Dr, Binghamton, NY 13901For Sale
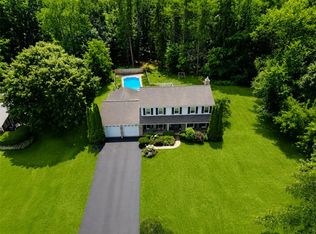 MLS ID #337294, Adon Edwards, Listing by: WARREN REAL ESTATE (Vestal). GBMLS
