This custom-built contemporary home offers a secluded and serene setting while conveniently located just minutes from downtown Binghamton. The inviting interior showcases hardwood floors, stunning kitchen with cherry cabinetry, granite countertops and a distinctive copper range hood. A beautiful two-sided fireplace connects the kitchen and spacious great room, creating the perfect atmosphere for everyday living and entertaining. The first-floor primary suite features a luxurious steam shower and heated tile floor, while the loft office offers built-in cabinetry and a flexible workspace. A convenient second-floor laundry chute makes getting clothes to the laundry room quick and easy.A generously sized finished lower level provides additional living space and walks out to the private backyard. Complete with central air, an expansive deck and peaceful wooded surroundings, this exceptional property perfectly blends privacy, comfort and convenience. Located on South Mountain.
Pending
$524,900
939 Gillen Dr, Binghamton, NY 13903
4beds
3,308sqft
Single Family Residence
Built in 2000
0.59 Acres Lot
$-- Zestimate®
$159/sqft
$-- HOA
What's special
Beautiful two-sided fireplaceCentral airFlexible workspaceExpansive deckFirst-floor primary suiteSecluded and serene settingPeaceful wooded surroundings
- 17 days |
- 1,573 |
- 69 |
Likely to sell faster than
Zillow last checked:
Listing updated:
Listed by:
ACROPOLIS REALTY GROUP LLC 315-396-0493,
Amanda Faatz
Source: GBMLS,MLS#: 337392 Originating MLS: Greater Binghamton Association of REALTORS
Originating MLS: Greater Binghamton Association of REALTORSFacts & features
Interior
Bedrooms & bathrooms
- Bedrooms: 4
- Bathrooms: 4
- Full bathrooms: 3
- 1/2 bathrooms: 1
Bedroom
- Level: Basement
- Dimensions: 0
Bedroom
- Level: First
- Dimensions: 0
Bedroom
- Level: Second
- Dimensions: 0
Bedroom
- Level: Second
- Dimensions: 0
Bathroom
- Level: Basement
- Dimensions: 0
Bathroom
- Level: First
- Dimensions: 0
Bathroom
- Level: Second
- Dimensions: 0
Kitchen
- Level: First
- Dimensions: 0
Living room
- Level: First
- Dimensions: 0
Loft
- Level: Second
- Dimensions: 0
Heating
- Forced Air
Cooling
- Central Air, Ceiling Fan(s)
Appliances
- Included: Built-In Oven, Cooktop, Dryer, Dishwasher, Exhaust Fan, Disposal, Gas Water Heater, Microwave, Range, Refrigerator, Trash Compactor, Washer
- Laundry: Washer Hookup, Dryer Hookup
Features
- Hot Tub/Spa, Skylights, Workshop
- Flooring: Carpet, Tile, Vinyl, Wood
- Windows: Skylight(s)
- Number of fireplaces: 1
- Fireplace features: Kitchen, Living Room, Gas
Interior area
- Total interior livable area: 3,308 sqft
- Finished area above ground: 2,520
- Finished area below ground: 788
Video & virtual tour
Property
Parking
- Total spaces: 2
- Parking features: Basement, Two Car Garage
- Attached garage spaces: 2
Features
- Levels: Two
- Stories: 2
- Patio & porch: Deck, Open
- Exterior features: Deck
- Has spa: Yes
- Spa features: Hot Tub
Lot
- Size: 0.59 Acres
- Dimensions: 111 x 229
- Features: Wooded
Details
- Parcel number: 03020017603900010020020000
- Other equipment: Satellite Dish
Construction
Type & style
- Home type: SingleFamily
- Architectural style: Contemporary,Two Story
- Property subtype: Single Family Residence
Materials
- Asphalt, Shingle Siding, Stone, Vinyl Siding
- Foundation: Poured
Condition
- Year built: 2000
Utilities & green energy
- Sewer: Septic Tank
- Water: Public
- Utilities for property: Cable Available
Community & HOA
Location
- Region: Binghamton
Financial & listing details
- Price per square foot: $159/sqft
- Tax assessed value: $240,000
- Annual tax amount: $15,754
- Date on market: 8/7/2026
- Ownership: OWNER
Estimated market value
Not available
Estimated sales range
Not available
Not available
Price history
| Date | Event | Price |
|---|---|---|
| 8/13/2026 | Pending sale | $524,900$159/sqft |
Source:  NYSAMLSs #S1704659 Report a problem NYSAMLSs #S1704659 Report a problem | ||
| 8/6/2026 | Listed for sale | $524,900+54.4%$159/sqft |
Source: NYSAMLSs #S1704659 Report a problem | ||
| 3/21/2014 | Sold | $340,000-9.3%$103/sqft |
Source:  GBMLS #192168 Report a problem GBMLS #192168 Report a problem | ||
| 12/19/2013 | Listing removed | $375,000$113/sqft |
Source: McKinney Real Estate 607-722-0722 Report a problem | ||
| 10/21/2013 | Listed for sale | $375,000$113/sqft |
Source: McKinney Real Estate 607-722-0722 Report a problem | ||
Public tax history
| Year | Property taxes | Tax assessment |
|---|---|---|
| 2025 | -- | $240,000 |
| 2024 | -- | $240,000 |
| 2023 | -- | $240,000 |
| 2022 | -- | $240,000 |
| 2021 | -- | $240,000 |
| 2020 | -- | $240,000 |
| 2019 | -- | $240,000 |
| 2018 | -- | $240,000 |
| 2017 | $13,990 +12.9% | $240,000 |
| 2016 | $12,390 | $240,000 |
| 2015 | $12,390 | $240,000 |
| 2014 | $12,390 | $240,000 |
| 2013 | -- | $240,000 |
| 2012 | -- | $240,000 |
| 2011 | -- | $240,000 |
| 2010 | -- | $240,000 |
| 2009 | -- | $240,000 |
| 2008 | -- | $240,000 |
| 2007 | -- | $240,000 |
| 2006 | -- | $240,000 |
| 2005 | -- | $240,000 |
| 2004 | -- | $240,000 |
| 2003 | -- | $240,000 |
| 2002 | -- | $240,000 |
Find assessor info on the county website
Monthly payment
Climate risks
Neighborhood: 13903
Nearby schools
GreatSchools rating
- 4/10Macarthur SchoolGrades: PK-5Distance: 0.7 mi
- 3/10West Middle SchoolGrades: PK,6-8Distance: 1.7 mi
- 3/10Binghamton High SchoolGrades: PK,9-12Distance: 1.5 mi
Schools provided by the listing agent
- Elementary: MacArthur
- District: Binghamton
Source: GBMLS. This data may not be complete. We recommend contacting the local school district to confirm school assignments for this home.
- $36,500-- bd-- ba-- sqft945 Gillen Dr, Binghamton, NY 13903Off Market
- $1,900-- bd-- ba-- sqft947 Gillen Dr, Binghamton, NY 13903Off Market
- $57,300-- bd-- ba-- sqft949 Gillen Dr, Binghamton, NY 13903Off Market
- $388,2003 bd3 ba3.1k sqft2 Moran Ct, Binghamton, NY 13903Off Market

- $36,800-- bd-- ba-- sqft951 Gillen Dr, Binghamton, NY 13903Off Market
- $321,6002 bd3 ba2k sqft4 Moran Ct, Binghamton, NY 13903Off Market
- $382,0003 bd3 ba2.7k sqft6 Moran Ct, Binghamton, NY 13903Sold
- $36,500-- bd-- ba-- sqft953 Gillen Dr, Binghamton, NY 13903Off Market
A local agent can set up tours, give advice and negotiate with sellers.
Similar homes
- $499,9005 bd4 ba4.6k sqft2051 Cheshire Rd, Binghamton, NY 13903For Sale
 MLS ID #337202, Barbara J. Gallo, Listing by: EXIT REALTY FRONT AND CENTER. GBMLS
 - $550,0004 bd4 ba3.5k sqft49 Riverside Dr, Binghamton, NY 13905For Sale
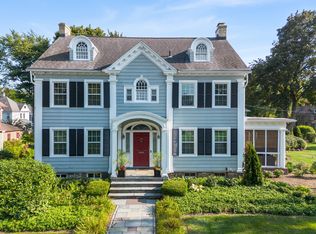 MLS ID #337479, Mary Kay McKinney, Listing by: eXp REALTY. GBMLS
 - $434,0004 bd4 ba4.5k sqft147 E Hamton Rd, Binghamton, NY 13903For Sale
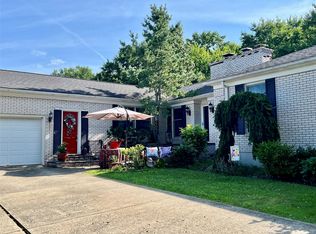 MLS ID #337065, Kerry Springer, Listing by: CENTURY 21 NORTH EAST. GBMLS
 - $525,0003 bd4 ba3.5k sqft209 Manchester Rd, Vestal, NY 13850For Sale
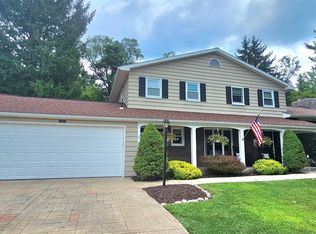 MLS ID #337423, Kevin O'Neill, Listing by: WARREN REAL ESTATE (FRONT STREET). GBMLS
 - $498,9004 bd3 ba3.2k sqft112 Wisconsin Dr, Binghamton, NY 13901For SaleMLS ID #337294, Adon Edwards, Listing by: WARREN REAL ESTATE (Vestal). GBMLS
- $449,9004 bd4 ba3.9k sqft2632 Pinebluff Dr, Vestal, NY 13850For SaleMLS ID #337609, Jessica A Akshar, Listing by: HOWARD HANNA. GBMLS
- $275,0003 bd2 ba2.5k sqft17 Midwood Dr, Binghamton, NY 13903For SaleMLS ID #337446, Kathleen L. James, Listing by: WARREN REAL ESTATE (Vestal). GBMLS
- $549,0004 bd3 ba3.2k sqft3852 Pembrooke Ln, Vestal, NY 13850For SaleMLS ID #336481, Christine Siock, Listing by: WARREN REAL ESTATE (FRONT STREET). GBMLS
- $450,0004 bd3 ba2.7k sqft21 Murray St, Binghamton, NY 13905For SaleMLS ID #337197, Shannon Quinlivan, Listing by: eXp REALTY. GBMLS
- $575,0004 bd3 ba2.9k sqft640 Powderhouse Rd, Vestal, NY 13850For SaleMLS ID #336198, Dunja Hadziabdic, Listing by: CENTURY 21 NORTH EAST. GBMLS
- $455,0004 bd5 ba2.8k sqft36 Acre Pl, Binghamton, NY 13904For SaleMLS ID #335800, John J. Burns Jr, Listing by: KELLER WILLIAMS REALTY GREATER BINGHAMTON. GBMLS
- $475,0004 bd4 ba2.7k sqft2705 Magnolia St, Endwell, NY 13760For SaleMLS ID #337219, Jenifer L. Sopko, Listing by: WARREN REAL ESTATE (Vestal). GBMLS
- $289,9005 bd2 ba2.1k sqft567 Park Ave, Binghamton, NY 13903For SaleMLS ID #337154, Colleen Goldstone, Listing by: HOWARD HANNA. GBMLS
- $430,0004 bd3 ba2.6k sqft508 Princeton Dr, Vestal, NY 13850For SaleMLS ID #337218, Penny D Pelletier, Listing by: CENTURY 21 NORTH EAST. GBMLS
- $299,9004 bd4 ba2k sqft109 S Washington St, Binghamton, NY 13903For SaleMLS ID #336677, Jennifer Carroll, Listing by: Howard Hanna. GBMLS
- $377,0003 bd2 ba2k sqft1221 Murray Hill Rd, Vestal, NY 13850For SaleMLS ID #337377, Lisa Barrows, Listing by: WARREN REAL ESTATE (FRONT STREET). GBMLS
- $359,9004 bd4 ba2.7k sqft71 Laurel Ave, Binghamton, NY 13905For SaleMLS ID #336419, Daniel Thomas Williams, Listing by: WARREN REAL ESTATE (FRONT STREET). GBMLS
- $524,9003 bd3 ba2.5k sqft3111-3113 Watson Blvd, Endicott, NY 13760For SaleMLS ID #336615, Andrea Brown, Listing by: HOWARD HANNA. GBMLS
- $515,0005 bd4 ba3.6k sqft514 Harnecky Rd, Newark Valley, NY 13811For SaleMLS ID #337399, Dennis A. Tchir, Listing by: TCHIR REALTY. GBMLS
- $460,0003 bd4 ba3.7k sqft1801 Cummings Rd, Endwell, NY 13760For SaleMLS ID #337473, Erin Cosgriff, Listing by: eXp REALTY. GBMLS
