Welcome to this very special home that is more than a home but a lifestyle. With Contemporary styling and nearly 4,700 square feet it lends itself to fit any lifestyle. With tasteful updates, unbelievable space and a room for every need, including 5 bedrooms, 3 1/2 baths, Family Room, Great Room and more, your look is over. The Great Room measures 44 x 30 with radiant floor heating, home theatre; use your imagination-music room, home gym, hobbies or more. The newly finished 3 season room measures 42 x 14 and truly brings the outside in with an abundance of windows and natural lighting. Beautiful maple hardwood floors throughout, chefs delight kitchen and 3 gas fireplaces. Three levels of living space with first floor foyer, Family room, Great Room, 2 bedrooms and full bath. Second floor kitchen, Dining room, Living room and half bath/laundry. Third floor Master Bedroom and full bath, 2 additional bedrooms and third full bath. Beautifully landscaped, low taxes and a perfect location.
Pending
Price cut: $50.1K (8/13)
$499,900
2051 Cheshire Rd, Binghamton, NY 13903
5beds
4,694sqft
Single Family Residence
Built in 1970
0.33 Acres Lot
$-- Zestimate®
$106/sqft
$-- HOA
What's special
Contemporary stylingNatural lightingFirst floor foyerBeautifully landscapedRadiant floor heatingDining roomGreat room
- 66 days
- 1,090
- 47
Zillow last checked:
Listing updated:
Listed by:
EXIT REALTY FRONT AND CENTER 607-724-3948,
Barbara J. Gallo
Source: GBMLS,MLS#: 337202 Originating MLS: Greater Binghamton Association of REALTORS
Originating MLS: Greater Binghamton Association of REALTORSFacts & features
Interior
Bedrooms & bathrooms
- Bedrooms: 5
- Bathrooms: 4
- Full bathrooms: 3
- 1/2 bathrooms: 1
Primary bedroom
- Level: Third
- Dimensions: 22 x 22
Bedroom
- Level: First
- Dimensions: 15 x 11
Bedroom
- Level: Third
- Dimensions: 15 x 11
Bedroom
- Level: Third
- Dimensions: 11 x 10
Primary bathroom
- Level: Third
- Dimensions: 11 x 10
Bathroom
- Level: First
- Dimensions: 15 x 11
Bathroom
- Level: First
- Dimensions: 12 x 6
Bathroom
- Level: Third
- Dimensions: 9 x 8
Bonus room
- Level: Second
- Dimensions: 42 x 14 - 3 season room
Dining room
- Level: Second
- Dimensions: 16 x 11
Dining room
- Level: Second
- Dimensions: In Kitchen
Family room
- Level: First
- Dimensions: 19 x 17
Foyer
- Level: First
- Dimensions: 12 x 8
Great room
- Level: First
- Dimensions: 44 x 30
Half bath
- Level: Second
- Dimensions: 8 x 9
Kitchen
- Level: Second
- Dimensions: 17 x 10
Laundry
- Level: Second
- Dimensions: In Half Bath
Living room
- Level: Second
- Dimensions: 22 x 22
Heating
- Baseboard
Cooling
- Central Air
Appliances
- Included: Dryer, Dishwasher, Exhaust Fan, Free-Standing Range, Disposal, Gas Water Heater, Microwave, Refrigerator, Washer
- Laundry: Washer Hookup, Dryer Hookup
Features
- Cathedral Ceiling(s), Skylights, Vaulted Ceiling(s), Walk-In Closet(s)
- Flooring: Hardwood, Tile
- Windows: Insulated Windows, Skylight(s)
- Number of fireplaces: 3
- Fireplace features: Family Room, Living Room, Primary Bedroom, Gas
Interior area
- Total interior livable area: 4,694 sqft
- Finished area above ground: 4,694
- Finished area below ground: 0
Video & virtual tour
Property
Parking
- Total spaces: 2
- Parking features: Attached, Garage, Two Car Garage, Garage Door Opener
- Attached garage spaces: 2
Features
- Patio & porch: Covered, Enclosed, Open, Patio, Porch
- Exterior features: Landscaping, Porch, Patio
Lot
- Size: 0.33 Acres
- Dimensions: 98 x 145
- Features: Level, Landscaped
Details
- Parcel number: 03220017609324
Construction
Type & style
- Home type: SingleFamily
- Architectural style: Contemporary
- Property subtype: Single Family Residence
Materials
- Vinyl Siding
- Foundation: Slab
Condition
- Year built: 1970
Utilities & green energy
- Sewer: Public Sewer
- Water: Public
- Utilities for property: Cable Available
Community & HOA
Community
- Subdivision: South Mountain
Location
- Region: Binghamton
Financial & listing details
- Price per square foot: $106/sqft
- Tax assessed value: $162,000
- Annual tax amount: $10,581
- Date on market: 7/28/2026
- Listing agreement: Exclusive Right To Sell
- Inclusions: CARBON MONOXIDE DETECTOR, SHADES/BLINDS ONLY, SMOKE DETECTORS, WINDOW TREATMENTS-ALL
- Ownership: OWNER
Estimated market value
Not available
Estimated sales range
Not available
Not available
Price history
| Date | Event | Price |
|---|---|---|
| 9/23/2026 | Pending sale | $499,900$106/sqft |
Source:  GBMLS #337202 Report a problem GBMLS #337202 Report a problem | ||
| 8/13/2026 | Price change | $499,900-9.1%$106/sqft |
Source: GBMLS #337202 Report a problem | ||
| 7/28/2026 | Listed for sale | $550,000+70.3%$117/sqft |
Source: GBMLS #337202 Report a problem | ||
| 11/12/2021 | Sold | $323,000-4.7%$69/sqft |
Source: GBMLS #313217 Report a problem | ||
| 9/30/2021 | Pending sale | $339,000$72/sqft |
Source: dnu-Greater Binghamton broker feed #313217 Report a problem | ||
| 8/20/2021 | Contingent | $339,000$72/sqft |
Source: dnu-Greater Binghamton broker feed #313217 Report a problem | ||
| 8/6/2021 | Price change | $339,000-3.1%$72/sqft |
Source: dnu-Greater Binghamton broker feed #313217 Report a problem | ||
| 7/26/2021 | Listed for sale | $349,900+9.7%$75/sqft |
Source: dnu-Greater Binghamton broker feed #313217 Report a problem | ||
| 6/12/2017 | Listing removed | $319,000$68/sqft |
Source: Nothnagle - Vestal #187973 Report a problem | ||
| 6/8/2017 | Pending sale | $319,000$68/sqft |
Source: Nothnagle - Vestal #187973 Report a problem | ||
| 6/8/2017 | Listed for sale | $319,000+6.3%$68/sqft |
Source: Nothnagle - Vestal #187973 Report a problem | ||
| 5/7/2013 | Sold | $300,000-6%$64/sqft |
Source: GBMLS #187973 Report a problem | ||
| 3/15/2013 | Pending sale | $319,000$68/sqft |
Source: Realty USA #187973 Report a problem | ||
| 3/7/2013 | Listed for sale | $319,000-3%$68/sqft |
Source: Realty USA #187973 Report a problem | ||
| 12/11/2012 | Listing removed | $329,000$70/sqft |
Source: Realty USA #183355 Report a problem | ||
| 5/31/2012 | Price change | $329,000-5.7%$70/sqft |
Source: Realty USA #183355 Report a problem | ||
| 5/8/2012 | Price change | $349,000-2.8%$74/sqft |
Source: Realty USA #183355 Report a problem | ||
| 3/6/2012 | Listed for sale | $359,000+59.6%$76/sqft |
Source: Realty USA #183355 Report a problem | ||
| 10/21/2004 | Sold | $225,000-25%$48/sqft |
Source: Public Record Report a problem | ||
| 4/28/2004 | Sold | $300,000+383.9%$64/sqft |
Source: Public Record Report a problem | ||
| 12/10/1998 | Sold | $62,000$13/sqft |
Source: Public Record Report a problem | ||
Public tax history
| Year | Property taxes | Tax assessment |
|---|---|---|
| 2025 | -- | $162,000 |
| 2024 | -- | $162,000 |
| 2023 | -- | $162,000 |
| 2022 | -- | $162,000 |
| 2021 | -- | $162,000 |
| 2020 | -- | $162,000 |
| 2019 | -- | $162,000 |
| 2018 | -- | $162,000 |
| 2017 | $8,915 +7.1% | $162,000 |
| 2016 | $8,325 | $162,000 |
| 2015 | $8,325 | $162,000 |
| 2014 | $8,325 | $162,000 |
| 2013 | -- | $162,000 |
| 2012 | -- | $162,000 |
| 2011 | -- | $162,000 |
| 2010 | -- | $162,000 |
| 2009 | -- | $162,000 |
| 2008 | -- | $162,000 |
| 2007 | -- | $162,000 |
| 2006 | -- | $162,000 |
| 2005 | -- | $162,000 |
| 2004 | -- | $162,000 |
| 2003 | -- | $162,000 |
| 2002 | -- | $162,000 |
| 2001 | -- | $162,000 |
| 2000 | -- | $162,000 |
Find assessor info on the county website
Monthly payment
Climate risks
Neighborhood: 13903
Nearby schools
Schools provided by the listing agent
- Elementary: Brookside
- District: Susquehanna Valley
Source: GBMLS. This data may not be complete. We recommend contacting the local school district to confirm school assignments for this home.
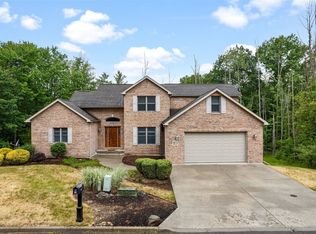
Similar homes
- $434,0004 bd4 ba4.5k sqft147 E Hamton Rd, Binghamton, NY 13903For Sale
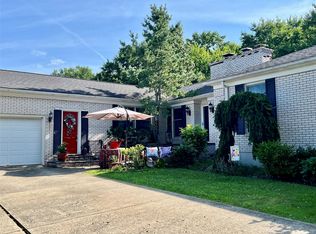 MLS ID #337065, Kerry Springer, Listing by: CENTURY 21 NORTH EAST. GBMLS
 - $399,0004 bd4 ba2.9k sqft163 E Hamton Rd, Binghamton, NY 13903For Sale
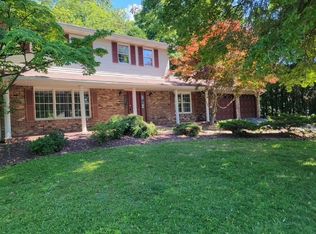 MLS ID #336607, Marlene Dunlap-Martino, Listing by: ENTER GROUP. GBMLS
 - $464,9006 bd6 ba4.2k sqft101 Pennsylvania Ave, Binghamton, NY 13903For Sale
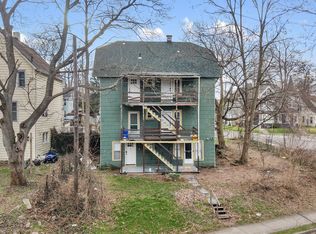 MLS ID #335358, Coty Lunn, Listing by: INNOVATIVE COMMERCIAL ADVISORS. GBMLS
 - $599,0006 bd5 ba6.1k sqft4182 Murphy Rd, Binghamton, NY 13903For Sale
 MLS ID #336572, Jenifer L. Sopko, Listing by: WARREN REAL ESTATE (Vestal). GBMLS
