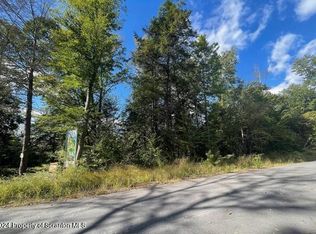
Your next chapter starts with a home built for you in NEPAs only luxury fly-in community. This to-be-built custom ranch by Outlook Homes pairs spacious single-level living with a private wooded setting on Lot 42 Beacon Lane in Skyline Estates. Situated on approximately 1.377 acres along a cul-de-sac and bordering open space, this homesite offers mature trees, natural beauty, and room to breathe.With approximately 2,256 square feet, three bedrooms, and two-and-a-half baths, the Lakemont blends thoughtful design with everyday comfort. An expansive kitchen with a center island, walk-in pantry, and breakfast nook anchors the home, creating an inviting place to gather and entertain. The split-bedroom layout provides privacy for the primary suite, while two additional bedrooms share a Jack-and-Jill bath. A dedicated office/flex room adapts to your lifestyle, and main-level laundry and a mudroom add everyday convenience.Select custom finishes to make the home distinctly yours, with an included home warranty offering added peace of mind.Set across more than 155 acres, Skyline Estates brings together woodlands, open landscapes, and the beauty of the Endless Mountains. This distinctive fly-in community connects to Seamans Airport, offering a unique setting for aviation enthusiasts and anyone seeking a scenic place to call home. Located in the Lackawanna Trail School District, near golf, Lake Sheridan, and Lackawanna State Park, you'll enjoy outdoor recreation with shopping, dining, and services in nearby Clarks Summit and Scranton.Choose your finishes. Put down roots. Bring your vision home to Skyline Estates.Home to be built upon contract. Final specifications, selections, and upgrades are subject to the construction agreement.Visit revolvepapa site /skyline to learn more.
New construction
$599,000
42 Beacon Ln, Nicholson, PA 18446
3beds
2,256sqft
Residential, Single Family Residence
Built in 2027
1.38 Acres Lot
$602,200 Zestimate®
$266/sqft
$-- HOA
What's special
Two-and-a-half bathsSpacious single-level livingBordering open spaceMature treesThree bedroomsMain-level laundryWalk-in pantry
- 10 days
- 147
- 6
Likely to sell faster than
Zillow last checked:
Listing updated:
Listed by:
Kate Daye,
Revolve Real Estate 570-800-6861,
Thomas Marino Curra,
Revolve Real Estate
Source: GSBR as distributed by MLS GRID,MLS#: SC265300
Facts & features
Interior
Bedrooms & bathrooms
- Bedrooms: 3
- Bathrooms: 3
- Full bathrooms: 2
- 1/2 bathrooms: 1
Rooms
- Room types: Bathroom 2, Master Bedroom, Master Bathroom, Living Room, Kitchen, Den, Bedroom 3, Bedroom 2, Bathroom 3
Primary bedroom
- Area: 204 Square Feet
- Dimensions: 12 x 17
Bedroom 2
- Area: 169 Square Feet
- Dimensions: 13 x 13
Bedroom 3
- Area: 169 Square Feet
- Dimensions: 13 x 13
Primary bathroom
- Area: 136 Square Feet
- Dimensions: 8 x 17
Bathroom 2
- Area: 78 Square Feet
- Dimensions: 6 x 13
Bathroom 3
- Description: All Meas. Estimated, See Plans
- Area: 36 Square Feet
- Dimensions: 6 x 6
Den
- Description: Office/Flex Room
- Area: 154 Square Feet
- Dimensions: 14 x 11
Kitchen
- Description: Includes Breakfast Room
- Area: 357 Square Feet
- Dimensions: 17 x 21
Living room
- Description: Family Room On Plan
- Area: 342 Square Feet
- Dimensions: 18 x 19
Heating
- Heat Pump
Cooling
- Central Air
Appliances
- Included: Dishwasher, Refrigerator, Electric Water Heater, Electric Range, Electric Oven
- Laundry: Main Level
Features
- Kitchen Island, Walk-In Closet(s), Open Floorplan
- Flooring: Luxury Vinyl
- Attic: Other
Interior area
- Total structure area: 2,256
- Total interior livable area: 2,256 sqft
- Finished area above ground: 2,256
- Finished area below ground: 0
Property
Parking
- Total spaces: 2
- Parking features: Driveway, Paved, Garage Faces Front, Garage Door Opener, Garage
- Garage spaces: 2
- Has uncovered spaces: Yes
Features
- Levels: One
- Stories: 1
- Exterior features: None
Lot
- Size: 1.38 Acres
- Dimensions: 149 x 203
- Features: Cul-De-Sac, Wooded
Details
- Parcel number: 17077.0007000000
- Zoning: R
Construction
Type & style
- Home type: SingleFamily
- Architectural style: Ranch
- Property subtype: Residential, Single Family Residence
Materials
- Vinyl Siding
- Foundation: See Remarks, Slab
- Roof: Composition
Condition
- Under Construction
- New construction: Yes
- Year built: 2027
- Major remodel year: 2027
Details
- Warranty included: Yes
Utilities & green energy
- Electric: 200+ Amp Service
- Sewer: Public Sewer
- Water: Well Needed
- Utilities for property: Electricity Available, Sewer Available
Community & HOA
Community
- Features: Airport/Runway, Lake
- Subdivision: Skyline Estates
Location
- Region: Nicholson
Financial & listing details
- Price per square foot: $266/sqft
- Date on market: 10/21/2026
- Cumulative days on market: 11 days
- Listing terms: Cash,Conventional
- Inclusions: kitchen appliance package
- Exclusions: washer and dryer
- Electric utility on property: Yes
- Road surface type: Other
Estimated market value
$602,200
$572,000 - $632,000
$2,612/mo
Price history
| Date | Event | Price |
|---|---|---|
| 10/21/2026 | Listed for sale | $599,000$266/sqft |
Source:  GSBR as distributed by MLS GRID #SC265300 Report a problem | ||
Public tax history
Tax history is unavailable.
Monthly payment
Est. payment
Payment breakdown
Explore the cost of this home by adjusting the details. Changes won't be saved.Climate risks
Neighborhood: 18446
Similar homes
- $699,0004 bd3 ba3k sqft22 Wright Way, Nicholson, PA 18446New Construction

 MLS ID #SC265302, Kate Daye, Revolve Real Estate. GSBR as distributed by MLS GRID
- $599,0003 bd3 ba3.1k sqft5955 State Route 247, Clifford Township, PA 18421For Sale By Owner
- $599,0004 bd3 ba3.1k sqft3 Orchard Ln, South Abington Township, PA 18411For Sale
 MLS ID #SC264072, Jim Nasser, NASSER REAL ESTATE, INC.. GSBR as distributed by MLS GRID
- $369,9004 bd2 ba2.9k sqft105 Bardwell Rd, Factoryville, PA 18419For Sale
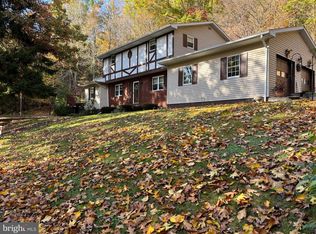
 MLS ID #PAWY2000116, Steven Koleno, BEYCOME BROKERAGE REALTY LLC. Bright MLS
- $525,0003 bd4 ba2.6k sqft117 Greenbrier Dr, Clarks Green, PA 18411For SaleMLS ID #SC265336, Jim Nasser, NASSER REAL ESTATE, INC.. GSBR as distributed by MLS GRID
- $349,5003 bd1 ba1.6k sqft1475 State Highway 2002, Nicholson, PA 18446For SaleMLS ID #SC264241, Kelli Yeakel, Howard Hanna Real Estate. GSBR as distributed by MLS GRID
- $575,0002 bd2 ba1.7k sqft2729 Highway 92, Kingsley, PA 18826For SaleMLS ID #SC260729, Daniel Lorenzini, EXP Realty LLC. GSBR as distributed by MLS GRID
- $575,0004 bd2 ba3.2k sqft212 Marcaby Ln, Clarks Summit, PA 18411For SaleMLS ID #SC264629, Sara Levy, Levy Realty Group. GSBR as distributed by MLS GRID
- $529,9003 bd2 ba1.1k sqft1143 State Route 29, Springville, PA 18844For SaleMLS ID #SC265097, Alan and Angie Hall Team, Howard Hanna Real Estate. GSBR as distributed by MLS GRID
- $435,0003 bd3 ba3.2k sqft131 Lake Quinn Rd, Waymart, PA 18472For Sale
 MLS ID #PW263785, Chassidy Babcock, Pocono Mountain Lakes Realty. PWAR as distributed by MLS GRID
- $649,0005 bd2 ba2.1k sqft583 Lakeview Dr, Springville, PA 18844For SaleMLS ID #SC264534, Bonnie J. Rosengrant, Endless Realty, LLC. GSBR as distributed by MLS GRID
- $474,9953 bd3 ba2.2k sqft106 Nikelle Ln, Clarks Summit, PA 18411For SaleMLS ID #SC264047, Pat Rogan, The Hub Real Estate Group Scranton. GSBR as distributed by MLS GRID
- $625,0004 bd3 ba2.6k sqft102 Alans Dr, Clarks Summit, PA 18411New ConstructionMLS ID #SC263896, Christopher O'Boyle, O BOYLE REAL ESTATE LLC. GSBR as distributed by MLS GRID
- $499,0004 bd4 ba2.6k sqft1000 Layton Rd, Clarks Summit, PA 18411For SaleMLS ID #SC262380, Adam Davis, CLASSIC PROPERTIES. GSBR as distributed by MLS GRID
- $535,0002 bd2 ba2k sqft3443 Great Bend Tpke, Susquehanna, PA 18847For SaleMLS ID #SC265241, Lauri Pass, Pass Realty. GSBR as distributed by MLS GRID
- $299,9993 bd1 ba1.8k sqft24 Mountain View Ter, Tunkhannock, PA 18657For SaleMLS ID #SC265503, Lindsay Perez, Christian Saunders Real Estate. GSBR as distributed by MLS GRID
- $394,9954 bd2 ba1.6k sqft130 Sullivan Rd, Dalton, PA 18414For SaleMLS ID #SC264947, Pat Rogan, The Hub Real Estate Group Scranton. GSBR as distributed by MLS GRID
