Skip main navigation
Sold for $295,000
  • $295,000

    1014 Hickory Run Rd, Newfoundland, PA 18445

    4beds
    1,880sqft
    Single Family Residence
    Built in 1991
    0.82 Acres Lot
    $295,000 Zestimate®
    $157/sqft
    $2,317 Estimated rent

    Home value

    $295,000

    $266,000 - $330,000

    $2,317/mo

    Zestimate® history
    Loading
    Loading...

    Owner options

    List your home for rent

    $2,317/mo

    Rent Zestimate®

    Find your next renter with Zillow Rental Manager. Plus, with online applications, you can quickly screen prospective tenants – for free.

    Learn more

    $2,317/mo

    Rent Zestimate®

    Refinance and save

    $4,501/mo

    Est. payment

    Refinancing to a lower rate could help reduce your monthly payments and save thousands over the life of the loan.

    See today's rates

    $4,501/mo

    Est. payment

    Explore your selling options

    Work with a Zillow partner agent

    Leverage their expertise and Zillow's premium Showcase listings to get your home seen by more buyers.

    Get started

    List with your own agent

    Get your home in front of millions of buyers by listing it on Zillow.

    Learn how to do it

    Sell it yourself

    Take full control of how buyers see your home on Zillow by listing For Sale by Owner (FSBO).

    List your home

    What's special

    Flexible four-level split layoutPeaceful woodland viewsUpdated appliancesTwo-tier deckLvp flooring
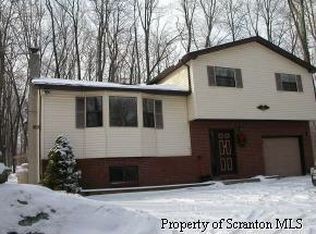
    Split-level home set on .82 private acres with no neighbors on your side of the road, offering exceptional privacy, peaceful woodland views, and true four-season living.Designed to highlight the outdoor experience, enjoy morning sunrises through the front bay window and unwind each evening with sunsets from the screened in porch overlooking refreshed landscaping and nature.Outdoor living is the centerpiece of this property with 400 sq ft of elevated entertaining space - including a two-tier deck and screened in porch It is perfect for dining, relaxing, or gathering with friends. Home includes bonfire area for nights under the stars and a large fenced dog run connected to the deck create seamless indoor-outdoor living.Inside, the flexible four-level split layout offers space for entertaining, remote work, or recreation. The home has been thoughtfully renovated and meticulously maintained, featuring LVP flooring, updated appliances, and a high-efficiency wood stove (2024) with new chimney liner for cozy winters. The home is also generator-ready for added peace of mind.Recent upgrades include new well pump (2025), new range (2025), new dishwasher (2024), washer and dryer, extensive tree removal with lot clearing, and a new wood shed roof - making this home truly move-in ready.The seller is including an outdoor equipment package with lawn tools and a wood splitter. Plus an optional ATV is for sale with plow for snow removal for property maintenance. 18' Canoe is included with sale.Residents enjoy resort-style amenities including an Olympic-size pool, playgrounds, tennis and basketball courts, clubhouse, and a 133-acre lake for canoeing, along with 52 miles of ATV-friendly roads.From sunrise coffee on the deck to fires under the stars, this home was designed to be experienced.

    Zillow last checked:

    Listing updated:

    Listed by:

    Bud Smitchel 570-878-4514,

    Joseph J. O'Brien Realtor, Inc.

    Bought with:

    NON-MEMBER

    NON-MEMBER OFFICE

    Source: PWAR as distributed by MLS GRID,MLS#: PW260877MLS Logo

    Facts & features

    Interior

    Bedrooms & bathrooms
    • Bedrooms: 4
    • Bathrooms: 2
    • Full bathrooms: 2
    Primary bedroom
    • Area: 179.58
    • Dimensions: 14.6 x 12.3
    Bedroom 2
    • Area: 162.41
    • Dimensions: 10.9 x 14.9
    Bedroom 3
    • Area: 115.83
    • Dimensions: 9.9 x 11.7
    Primary bathroom
    • Area: 56.95
    • Dimensions: 8.5 x 6.7
    Bathroom 2
    • Area: 46.75
    • Dimensions: 8.5 x 5.5
    Other
    • Area: 131.67
    • Dimensions: 9.9 x 13.3
    Dining room
    • Area: 103.68
    • Dimensions: 8.1 x 12.8
    Family room
    • Area: 439.45
    • Dimensions: 18.7 x 23.5
    Kitchen
    • Area: 134.4
    • Dimensions: 10.5 x 12.8
    Laundry
    • Area: 71.5
    • Dimensions: 6.5 x 11
    Living room
    • Area: 234.74
    • Dimensions: 19.4 x 12.1
    Office
    • Area: 122.76
    • Dimensions: 9.9 x 12.4
    Heating
    • Electric, Wood Stove, Propane
    Cooling
    • Ceiling Fan(s), Window Unit(s)
    Appliances
    • Included: Dishwasher, Refrigerator, Exhaust Fan, Electric Range, Electric Oven
    • Laundry: Laundry Room
    Features
    • Kitchen Island, Radon Mitigation System, Open Floorplan
    • Flooring: Carpet, Marble, Tile, Laminate
    • Doors: Sliding Doors
    • Basement: Finished,Walk-Out Access,Heated,Full
    • Has fireplace: Yes
    • Fireplace features: Propane, Wood Burning Stove
    Interior area
    • Total structure area: 1,880
    • Total interior livable area: 1,880 sqft
    • Finished area above ground: 1,360
    • Finished area below ground: 520

    Property

    Parking
    • Parking features: Garage, Gravel
    • Has garage: Yes
    Features
    • Levels: Split Level,Quad-Level,Tri-Level
    • Stories: 4
    • Patio & porch: Deck, Rear Porch, Screened
    • Exterior features: Dog Run, Rain Gutters, Outdoor Grill
    • Pool features: Association, Community
    • Body of water: Crystal Lake
    Lot
    • Size: 0.82 Acres
    • Features: Back Yard, Wooded
    Details
    • Additional structures: Shed(s)
    • Parcel number: 08000010073

    Construction

    Type & style
    • Home type: SingleFamily
    • Architectural style: Contemporary
    • Property subtype: Single Family Residence
    Materials
    • Brick, Vinyl Siding
    • Roof: Asphalt
    Condition
    • New construction: No
    • Year built: 1991

    Utilities & green energy

    • Electric: 200+ Amp Service
    • Water: Well

    Community & HOA

    Community
    • Features: Clubhouse, Tennis Court(s), Racquetball, Pool, Playground, Gated, Park, Lake, Fishing
    • Security: 24 Hour Security, Gated Community, Gated with Guard
    • Subdivision: Pocono Springs Estates
    HOA
    • Has HOA: Yes
    • Amenities included: Basketball Court, Trash, Snow Removal, Recreation Facilities, Security, Recreation Room, Racquetball, Pool, Picnic Area, Playground, Gated, Clubhouse, Cabana, Billiard Room
    • HOA fee: $2,591 annually
    Location
    • Region: Newfoundland

    Financial & listing details

    • Price per square foot: $157/sqft
    • Tax assessed value: $198,900
    • Annual tax amount: $2,943
    • Date on market: 4/9/2026
    • Cumulative days on market: 95 days

    Price history

    DateEventPrice
    7/24/2026Sold$295,000-1.3%$157/sqft
    Source: PWAR as distributed by MLS GRID #PW260877 Report a problem
    7/13/2026Pending sale$299,000$159/sqft
    Source: PWAR as distributed by MLS GRID #PW260877 Report a problem
    5/22/2026Price change$299,000-3.9%$159/sqft
    Source: PWAR as distributed by MLS GRID #PW260877 Report a problem
    5/14/2026Price change$311,000-1.3%$165/sqft
    Source: PWAR as distributed by MLS GRID #PW260877 Report a problem
    4/23/2026Price change$315,000-1.3%$168/sqft
    Source: PWAR as distributed by MLS GRID #PW260877 Report a problem
    4/9/2026Listed for sale$319,000+16.2%$170/sqft
    Source: PWAR as distributed by MLS GRID #PW260877 Report a problem
    2/9/2026Listing removed$2,250$1/sqft
    Source: Zillow Rentals Report a problem
    1/31/2026Listed for rent$2,250$1/sqft
    Source: Zillow Rentals Report a problem
    1/30/2026Listing removed$2,250$1/sqft
    Source: Zillow Rentals Report a problem
    1/6/2026Listed for rent$2,250-8.1%$1/sqft
    Source: Zillow Rentals Report a problem
    1/5/2026Listing removed$2,449$1/sqft
    Source: Zillow Rentals Report a problem
    12/28/2025Listed for rent$2,449$1/sqft
    Source: Zillow Rentals Report a problem
    6/1/2022Sold$274,540+1.7%$146/sqft
    Source: PWAR as distributed by MLS GRID #22918 Report a problem
    4/13/2022Pending sale$269,900$144/sqft
    Source: PWAR as distributed by MLS GRID #22-918 Report a problem
    3/28/2022Listed for sale$269,900+42.8%$144/sqft
    Source: PWAR as distributed by MLS GRID #22-918 Report a problem
    4/30/2021Sold$189,000$101/sqft
    Source: PWAR as distributed by MLS GRID #21664 Report a problem
    3/16/2021Listed for sale$189,000+8%$101/sqft
    Source: PWAR as distributed by MLS GRID #21-664 Report a problem
    4/20/2006Sold$175,000+19%$93/sqft
    Source: Public Record Report a problem
    11/21/2005Sold$147,000$78/sqft
    Source: Public Record Report a problem

    Public tax history

    YearProperty taxesTax assessment
    2025$2,818 +3%$198,900
    2024$2,735 $198,900
    2023$2,735 +35.4%$198,900 +111.4%
    2022$2,019 +0.8%$94,100
    2021$2,002 $94,100
    2020$2,002 +5.2%$94,100
    2019$1,903 +3.9%$94,100
    2018$1,832 +331.6%$94,100
    2017$424 -67.5%$94,100
    2016$1,307 $94,100
    2014$1,307 $94,100
    2013-- $94,100
    2012-- $94,100
    2011-- $94,100
    2010-- $94,100
    2007-- $94,100
    Find assessor info on the county website

    Neighborhood: 18445

    Nearby schools

    GreatSchools rating
    Get pre-qualified for a loan
    At Zillow Home Loans, we can pre-qualify you in as little as 5 minutes with no impact to your credit score.

    An equal housing lender. NMLS #10287.