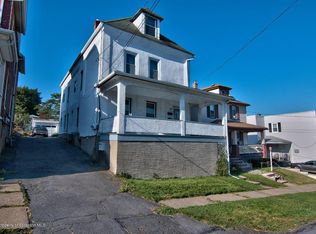
**Charming South Side Home!** Welcome to this well-maintained 3-bedroom, 1-bath home located in a quiet and desirable South Side neighborhood close to schools, shopping centers, convenience stores, and local amenities. This charming property features beautiful hardwood floors, a cozy kitchen, a bright 3-season sunroom, a spacious front porch, and a huge cedar closet in the basement. The large, beautifully landscaped yard offers plenty of space for outdoor enjoyment, while the detached garage with alley access accommodates 2 vehicles, plus additional off-street parking for 2 more cars beside the home. Major updates include a new roof installed in 2014 and a water heater replaced in 2024. Offering comfort, functionality, and an excellent location, this home is ready for its next owner.
For sale
$209,900
520 Breck St, Scranton, PA 18505
8beds
2,808sqft
Residential, Single Family Residence
Built in 1925
6,534 Square Feet Lot
$205,800 Zestimate®
$75/sqft
$-- HOA
What's special
Spacious front porchLarge beautifully landscaped yardBeautiful hardwood floorsCozy kitchen
- 58 days
- 413
- 28
Zillow last checked:
Listing updated:
Listed by:
Silvana M. Benavides,
Christian Saunders Real Estate 800-372-4222
Source: GSBR as distributed by MLS GRID,MLS#: SC263805
Facts & features
Interior
Bedrooms & bathrooms
- Bedrooms: 8
- Bathrooms: 1
- Full bathrooms: 1
Rooms
- Room types: Bathroom 1, Living Room, Kitchen, Foyer, Four Season Room, Family Room, Dining Room, Bedroom 3, Bedroom 2, Bedroom 1
Bedroom 1
- Description: Ample Closet Space
- Area: 143 Square Feet
- Dimensions: 13 x 11
Bedroom 2
- Description: Closet Space
- Area: 112 Square Feet
- Dimensions: 14 x 8
Bedroom 3
- Description: Closet Space
- Area: 110 Square Feet
- Dimensions: 11 x 10
Bathroom 1
- Description: Spacious
- Area: 72 Square Feet
- Dimensions: 8 x 9
Dining room
- Description: Hardwood
- Area: 144 Square Feet
- Dimensions: 12 x 12
Family room
- Description: Off Dining Room
- Area: 100 Square Feet
- Dimensions: 10 x 10
Other
- Description: Unheated
- Area: 285 Square Feet
- Dimensions: 19 x 15
Foyer
- Description: Walk In From Main Entrance
- Area: 88 Square Feet
- Dimensions: 11 x 8
Kitchen
- Description: Overlooks Backyard
- Area: 104 Square Feet
- Dimensions: 13 x 8
Living room
- Description: Hardwood
- Area: 132 Square Feet
- Dimensions: 12 x 11
Heating
- Natural Gas
Cooling
- Window Unit(s)
Appliances
- Included: Dishwasher, Refrigerator, Electric Oven
- Laundry: In Basement
Features
- Cedar Closet(s)
- Flooring: Carpet, Laminate, Hardwood
- Basement: Dirt Floor,Unfinished,Walk-Up Access
- Attic: Crawl Opening,Pull Down Stairs
- Has fireplace: No
- Fireplace features: None
Interior area
- Total structure area: 2,808
- Total interior livable area: 2,808 sqft
- Finished area above ground: 1,404
- Finished area below ground: 1,404
Property
Parking
- Total spaces: 4
- Parking features: Asphalt, Paved, Parking Pad
- Garage spaces: 2
- Uncovered spaces: 2
Features
- Stories: 2
- Patio & porch: Enclosed, Front Porch
- Exterior features: Outdoor Grill
- Pool features: None
- Fencing: None
- Frontage length: 40.00
Lot
- Size: 6,534 Square Feet
- Dimensions: 40 x 160
- Features: Rectangular Lot
Details
- Parcel number: 16710030038
- Zoning: R1
Construction
Type & style
- Home type: SingleFamily
- Architectural style: Traditional
- Property subtype: Residential, Single Family Residence
Materials
- Vinyl Siding
- Foundation: None
- Roof: Shingle
Condition
- New construction: No
- Year built: 1925
Utilities & green energy
- Electric: 100 Amp Service
- Sewer: Public Sewer
- Water: Public
- Utilities for property: Cable Available, Natural Gas Connected, Water Connected, Sewer Connected, Electricity Connected
Community & HOA
Location
- Region: Scranton
Financial & listing details
- Price per square foot: $75/sqft
- Tax assessed value: $8,000
- Annual tax amount: $2,376
- Date on market: 8/3/2026
- Cumulative days on market: 61 days
- Listing terms: Cash,Conventional
- Electric utility on property: Yes
- Road surface type: Alley Paved, Paved
Estimated market value
$205,800
$196,000 - $216,000
$1,506/mo
Price history
| Date | Event | Price |
|---|---|---|
| 8/3/2026 | Listed for sale | $209,900+366.4%$75/sqft |
Source:  GSBR as distributed by MLS GRID #SC263805 Report a problem GSBR as distributed by MLS GRID #SC263805 Report a problem | ||
| 4/23/2015 | Sold | $45,000$16/sqft |
Source: GSBR as distributed by MLS GRID #151118 Report a problem | ||
| 3/29/2015 | Listed for sale | $45,000$16/sqft |
Source: Berkshire Hathaway Home Services Preferred Properties #15-1118 Report a problem | ||
Public tax history
| Year | Property taxes | Tax assessment |
|---|---|---|
| 2025 | $2,599 +9.3% | $8,000 |
| 2024 | $2,377 | $8,000 |
| 2023 | $2,377 +147.9% | $8,000 |
| 2022 | $959 | $8,000 |
| 2021 | $959 -56.1% | $8,000 |
| 2020 | $2,183 +1.7% | $8,000 |
| 2018 | $2,146 +225.6% | $8,000 |
| 2017 | $659 | $8,000 |
| 2016 | -- | $8,000 |
| 2015 | -- | $8,000 |
| 2014 | $1,259 | $8,000 |
| 2013 | -- | $8,000 |
| 2012 | -- | $8,000 |
| 2011 | -- | $8,000 |
| 2010 | -- | $8,000 |
| 2009 | -- | $8,000 |
| 2008 | -- | $8,000 |
| 2007 | -- | $8,000 |
| 2006 | -- | $8,000 |
| 2005 | -- | $8,000 |
| 2004 | -- | $8,000 |
| 2003 | -- | $8,000 |
| 2002 | -- | $8,000 |
| 2000 | -- | $8,000 |
Find assessor info on the county website
Monthly payment
Est. payment
Payment breakdown
Explore the cost of this home by adjusting the details. Changes won't be saved.Climate risks
Neighborhood: South Side


Similar homes
- $160,0007 bd2 ba3.9k sqft434 Pear St, Scranton, PA 18505For Sale
 MLS ID #26-2637, David Kuharchik, eXp Realty- Scranton/Wilkes-Barre. Luzerne County AOR
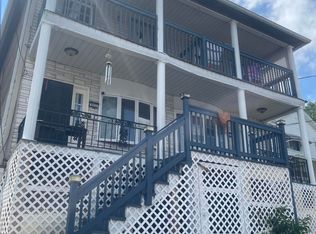
 - $212,0007 bd30 ba1.9k sqft905 Eynon St, Scranton, PA 18504For Sale
 MLS ID #SC264054, Christina A Bauserman, Berkshire Hathaway Home Services Preferred Properties. GSBR as distributed by MLS GRID
 - $199,0008 bd3 ba3k sqft707 Mill St, Scranton, PA 18512For Sale
 MLS ID #PM-144271, Chelsea Aleksich, Keller Williams Real Estate - Stroudsburg. PMAR
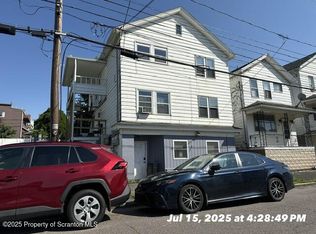
 - $199,0006 bd3 ba2.2k sqft409 Prospect Ave, Scranton, PA 18505For Sale
 MLS ID #SC253346, Colleen A Weissman, Berkshire Hathaway Home Services Preferred Properties. GSBR as distributed by MLS GRID
 - $239,9005 bd4 ba1.6k sqft923-923 Slocum Ave #R, Scranton, PA 18505For SaleMLS ID #SC263654, Meaghan Goode, Revolve Real Estate. GSBR as distributed by MLS GRID
- $224,0005 bd2 ba2.1k sqft215 W Parker St, Scranton, PA 18508For SaleMLS ID #SC262823, Jim Nasser, NASSER REAL ESTATE, INC.. GSBR as distributed by MLS GRID
- $210,0005 bd3 ba2.9k sqft219 E Elm St, Dunmore, PA 18512For SaleMLS ID #SC261798, Anthony L. Deeter, EXP Realty LLC. GSBR as distributed by MLS GRID
- $299,0005 bd2 ba2.2k sqft549 4th Ave, Scranton, PA 18505For SaleMLS ID #SC263076, Xiomara Caraballo Mercado, EXP Realty LLC. GSBR as distributed by MLS GRID
- $263,5007 bd2 ba3.1k sqft330-332 S 10th Ave, Scranton, PA 18504For SaleMLS ID #SC264051, Christina A Bauserman, Berkshire Hathaway Home Services Preferred Properties. GSBR as distributed by MLS GRID
- $299,0008 bd3 ba3.3k sqft409 S 411 S Main Ave, Scranton, PA 18504For Sale
 MLS ID #PW262728, Jeremy J Watson, SIX PM LLC. PWAR as distributed by MLS GRID
 - $165,0006 bd2 ba1.6k sqft428 Railroad Ave, Scranton, PA 18505For SaleMLS ID #SC261842, William Pregmon, Berkshire Hathaway Home Services Preferred Properties. GSBR as distributed by MLS GRID
- $185,0005 bd1 ba1.4k sqft603 E Drinker St, Dunmore, PA 18512For SaleMLS ID #SC264432, Ann E Cappellini, REALTY NETWORK GROUP. GSBR as distributed by MLS GRID
- $259,0006 bd2 ba2.4k sqft723 N Irving Ave, Scranton, PA 18510For SaleMLS ID #SC263776, Brigitte Baum, EXP Realty LLC. GSBR as distributed by MLS GRID
- $270,0005 bd3 ba3k sqft424 Dexter Ave, Scranton, PA 18504For SaleMLS ID #SC262634, Janine M. Christian, NASSER REAL ESTATE, INC.. GSBR as distributed by MLS GRID
- $279,9957 bd4 ba3.2k sqft2133-2135 Jackson St, Scranton, PA 18504For SaleMLS ID #SC263524, Pat Rogan, The Hub Real Estate Group Scranton. GSBR as distributed by MLS GRID
- $249,0006 bd3 ba1.8k sqft414 S 416 Edwards Ct, Scranton, PA 18504For SaleMLS ID #SC255005, The Adriana Jez Team, EXP Realty LLC. GSBR as distributed by MLS GRID
- $289,9005 bd3 ba2.2k sqft433 Willow St, Scranton, PA 18505For SaleMLS ID #SC262222, Leah Gianacopoulos, ERA One Source Realty. GSBR as distributed by MLS GRID
- $259,0005 bd2 ba1.4k sqft1413 Bulwer St, Scranton, PA 18504For SaleMLS ID #SC264605, Matteo Adragna, ERA One Source Realty. GSBR as distributed by MLS GRID
