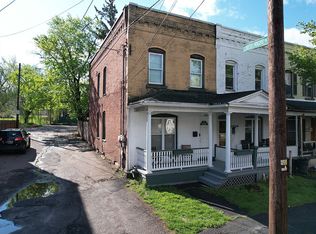
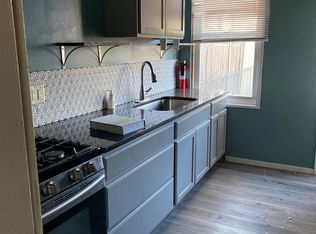
Row home. This is an end unit with 3 bedrooms, 1-1/2 baths, fenced private yard. New kitchen. Easy to show. Buy now and live cheaper than rent.
For sale
$139,000
1356 Penn Ave #L-d, Scranton, PA 18509
3beds
1,110sqft
Residential, Single Family Residence
Built in 1940
1,742 Square Feet Lot
$131,500 Zestimate®
$125/sqft
$-- HOA
What's special
Fenced private yardNew kitchenEnd unit
- 46 days
- 488
- 31
Zillow last checked:
Listing updated:
Listed by:
Christina A Bauserman,
Berkshire Hathaway Home Services Preferred Properties 570-585-1500
Source: GSBR as distributed by MLS GRID,MLS#: SC264364
Facts & features
Interior
Bedrooms & bathrooms
- Bedrooms: 3
- Bathrooms: 2
- Full bathrooms: 1
- 1/2 bathrooms: 1
Rooms
- Room types: Bathroom 1, Master Bedroom, Living Room, Kitchen, Dining Room, Bedroom 2, Bedroom 1, Bathroom 2
Primary bedroom
- Area: 180 Square Feet
- Dimensions: 15 x 12
Bedroom 1
- Area: 88 Square Feet
- Dimensions: 11 x 8
Bedroom 2
- Area: 88 Square Feet
- Dimensions: 11 x 8
Bathroom 1
- Description: 1/2 Bath
- Area: 15 Square Feet
- Dimensions: 5 x 3
Bathroom 2
- Area: 42 Square Feet
- Dimensions: 7 x 6
Dining room
- Area: 132 Square Feet
- Dimensions: 12 x 11
Kitchen
- Area: 143 Square Feet
- Dimensions: 13 x 11
Living room
- Area: 132 Square Feet
- Dimensions: 12 x 11
Heating
- Electric
Cooling
- None
Appliances
- Included: Range, Refrigerator
Features
- Breakfast Bar
- Flooring: Carpet, Tile, Laminate
- Basement: Unfinished
- Attic: Crawl Opening
Interior area
- Total structure area: 1,110
- Total interior livable area: 1,110 sqft
- Finished area above ground: 1,110
- Finished area below ground: 0
Property
Parking
- Parking features: On Street
- Has uncovered spaces: Yes
Features
- Stories: 2
- Exterior features: Private Yard
- Fencing: Fenced,Privacy
Lot
- Size: 1,742 Square Feet
- Dimensions: 95 x 19
- Features: Corner Lot, Level
Details
- Parcel number: 14605070019
- Zoning: R1
- Zoning description: Residential
Construction
Type & style
- Home type: Townhouse
- Architectural style: See Remarks
- Property subtype: Residential, Single Family Residence
Materials
- Brick
- Foundation: Stone
- Roof: Asphalt
Condition
- New construction: No
- Year built: 1940
Utilities & green energy
- Electric: 100 Amp Service
- Sewer: Public Sewer
- Water: Public
- Utilities for property: Cable Available, Sewer Connected, Water Connected
Community & HOA
Location
- Region: Scranton
Financial & listing details
- Price per square foot: $125/sqft
- Tax assessed value: $5,000
- Annual tax amount: $1,648
- Date on market: 9/3/2026
- Cumulative days on market: 47 days
- Listing terms: Cash,FHA,Conventional
- Road surface type: Paved
Estimated market value
$131,500
$125,000 - $138,000
$1,501/mo
Price history
| Date | Event | Price |
|---|---|---|
| 9/3/2026 | Listed for sale | $139,000-22.3%$125/sqft |
Source:  GSBR as distributed by MLS GRID #SC264364 Report a problem GSBR as distributed by MLS GRID #SC264364 Report a problem | ||
| 3/1/2025 | Listing removed | $179,000$161/sqft |
Source: BHHS broker feed #SC250147 Report a problem | ||
| 1/13/2025 | Listed for sale | $179,000$161/sqft |
Source: GSBR as distributed by MLS GRID #SC250147 Report a problem | ||
Public tax history
Tax history is unavailable.
Monthly payment
Est. payment
Payment breakdown
Explore the cost of this home by adjusting the details. Changes won't be saved.Climate risks
Neighborhood: Green Ridge
Similar homes
- $135,0003 bd1 ba1.3k sqft332 New York St, Scranton, PA 18509For Sale

 MLS ID #SC263716, Joanne L. Rezzino, C21 Jack Ruddy Real Estate. GSBR as distributed by MLS GRID
 - $135,0003 bd2 ba1.2k sqft530 River St, Scranton, PA 18505For Sale
 MLS ID #SC265029, Alexsis McGhee, EXP Realty LLC. GSBR as distributed by MLS GRID
 - $139,0002 bd2 ba1k sqft134 Throop St, Scranton, PA 18508For Sale
 MLS ID #SC265053, Que V Tran, LUXE Homes Real Estate LLC. GSBR as distributed by MLS GRID
 - $140,0003 bd2 ba1.3k sqft613 Willow St, Scranton, PA 18505For Sale
 MLS ID #26-2411, Stacey L Lauer, Rubbico Real Estate. Luzerne County AOR
 - $129,9953 bd1 ba960 sqft7 Oakwood Pl, Scranton, PA 18510For SaleMLS ID #SC265088, Pat Rogan, The Hub Real Estate Group Scranton. GSBR as distributed by MLS GRID
- $135,0004 bd2 ba1.6k sqft1412 Linden St, Scranton, PA 18510For SaleMLS ID #SC264528, Mark Colarossi, ERA One Source Realty. GSBR as distributed by MLS GRID
- $125,0003 bd1 ba1.2k sqft231 Putnam St, Scranton, PA 18508For SaleMLS ID #SC262521, Noah John Donahue, Nisk Real Estate. GSBR as distributed by MLS GRID
- $149,9004 bd1 ba1.3k sqft111 Green St, Dunmore, PA 18512For SaleMLS ID #SC264457, Maria Muchal Berta, REALTY NETWORK GROUP. GSBR as distributed by MLS GRID
- $155,0003 bd2 ba1.2k sqft121 Throop St, Scranton, PA 18508For SaleMLS ID #SC261372, Corey Christian, ERA One Source Realty, Peckville. GSBR as distributed by MLS GRID
- $149,9954 bd1 ba1.2k sqft531 N Hyde Park Ave, Scranton, PA 18504For SaleMLS ID #SC260173, Pat Rogan, The Hub Real Estate Group Scranton. GSBR as distributed by MLS GRID
- $145,0002 bd2 ba1.1k sqft1508 Summit Pointe Dr, Scranton, PA 18508For SaleMLS ID #SC264961, Ann E Cappellini, REALTY NETWORK GROUP. GSBR as distributed by MLS GRID
- $165,0002 bd1 ba1.1k sqft318 Wilbur St, Scranton, PA 18508For SaleMLS ID #SC265034, Adam Davis, CLASSIC PROPERTIES. GSBR as distributed by MLS GRID
- $189,0004 bd2 ba1.5k sqft1107 Fairfield St, Scranton, PA 18509For SaleMLS ID #SC263729, Judy Cerra, Berkshire Hathaway Home Services Preferred Properties. GSBR as distributed by MLS GRID
- $170,0005 bd2 ba1.1k sqft215 Stephen Ave, Scranton, PA 18505For SaleMLS ID #SC263759, Frandy Dort, EXP Realty LLC. GSBR as distributed by MLS GRID
- $158,9954 bd2 ba1.2k sqft123 S Bromley Ave, Scranton, PA 18504For SaleMLS ID #SC260168, Pat Rogan, The Hub Real Estate Group Scranton. GSBR as distributed by MLS GRID
- $168,0004 bd2 ba1.3k sqft1013 John Ave, Scranton, PA 18510For SaleMLS ID #SC264834, Brigitte Baum, EXP Realty LLC. GSBR as distributed by MLS GRID
- $170,0003 bd2 ba1.2k sqft1407 Saint Ann St, Scranton, PA 18504For SaleMLS ID #SC264958, Casey Reed, Nisk Real Estate. GSBR as distributed by MLS GRID
- $169,9004 bd1 ba1.6k sqft117 Throop St, Throop, PA 18508For SaleMLS ID #SC264305, Lisa Boston, Howard Hanna Real Estate. GSBR as distributed by MLS GRID
- $179,0003 bd2 ba1.6k sqft642 Harrison Ave, Scranton, PA 18510For SaleMLS ID #SC264421, Lizbeth Vaquero, Iron Valley Real Estate Greater Scranton. GSBR as distributed by MLS GRID
