Welcome to Summit Pointe! This 2-bedroom, 2-bath condominium offers low-maintenance living in one of North Scranton's most desirable communities. Featuring an open-concept layout, the spacious living and dining areas provide the perfect setting for everyday living and entertaining.Enjoy the convenience of in-unit laundry, central air, charming enclosed porch and designated parking, all within a professionally maintained community. Ideally located just minutes from shopping, restaurants, medical facilities, and major highways, this home offers easy access to everything Scranton has to offer.Whether you're looking for your first home, downsizing, or seeking a low-maintenance lifestyle, this move-in-ready condominium is one you won't want to miss. Schedule your private showing today!*Some listing photos have been digitally altered using artificial intelligence (AI) solely to remove personal belongings and identifiable items at the tenant's request for the privacy and security of the occupants. The alterations do not misrepresent the property's layout, condition, or features.
Pending
$139,999
1200 Summit Pointe Dr #1208, Scranton, PA 18508
2beds
900sqft
Residential, Condominium, Townhouse
Built in 1970
-- sqft lot
$-- Zestimate®
$156/sqft
$-- HOA
What's special
Charming enclosed porchDesignated parkingIn-unit laundryOpen-concept layoutCentral air
- 63 days
- 44
- 0
Likely to sell faster than
Zillow last checked:
Listing updated:
Listed by:
Julissa Contreras,
LUXE Homes Real Estate LLC 570-818-5040
Source: GSBR as distributed by MLS GRID,MLS#: SC263519
Facts & features
Interior
Bedrooms & bathrooms
- Bedrooms: 2
- Bathrooms: 2
- Full bathrooms: 1
- 1/2 bathrooms: 1
Rooms
- Room types: Bathroom 2, Master Bedroom, Master Bathroom, Other Room, Living Room, Laundry, Kitchen, Dining Room, Bedroom 2
Primary bedroom
- Area: 172.5 Square Feet
- Dimensions: 11.5 x 15
Bedroom 2
- Area: 120 Square Feet
- Dimensions: 12 x 10
Primary bathroom
- Description: Jack & Jill Bath
- Area: 36.9 Square Feet
- Dimensions: 9 x 4.1
Bathroom 2
- Description: Half Bath Jack & Jill
- Area: 24.5 Square Feet
- Dimensions: 5 x 4.9
Dining room
- Area: 85.05 Square Feet
- Dimensions: 8.1 x 10.5
Kitchen
- Area: 84 Square Feet
- Dimensions: 8 x 10.5
Laundry
- Area: 24.5 Square Feet
- Dimensions: 5 x 4.9
Living room
- Area: 242 Square Feet
- Dimensions: 12.1 x 20
Other
- Description: Entry Way
- Area: 36 Square Feet
- Dimensions: 9 x 4
Heating
- See Remarks
Cooling
- Central Air
Appliances
- Included: Dishwasher, Free-Standing Refrigerator, Free-Standing Gas Range
- Laundry: In Unit, Laundry Closet
Features
- Walk-In Closet(s)
- Flooring: Carpet
- Attic: None
Interior area
- Total structure area: 900
- Total interior livable area: 900 sqft
- Finished area above ground: 900
- Finished area below ground: 0
Property
Parking
- Parking features: Assigned, Community Structure
Features
- Levels: One
- Stories: 1
- Entry location: At 1200 Building
- Patio & porch: Covered, Terrace
- Exterior features: Balcony
- Pool features: None
- Frontage type: See Remarks
Lot
- Features: Many Trees, Private
Details
- Parcel number: 12302C0N00144
- Zoning: R1
- Zoning description: Residential
Construction
Type & style
- Home type: Townhouse
- Architectural style: See Remarks
- Property subtype: Residential, Condominium, Townhouse
Materials
- See Remarks
- Foundation: See Remarks
- Roof: See Remarks
Condition
- New construction: No
- Year built: 1970
Utilities & green energy
- Electric: 100 Amp Service
- Sewer: Public Sewer
- Water: Public
- Utilities for property: Electricity Connected, Water Connected
Community & HOA
Community
- Features: Park, Playground
Location
- Region: Scranton
Financial & listing details
- Price per square foot: $156/sqft
- Tax assessed value: $9,500
- Annual tax amount: $6,834
- Date on market: 7/20/2026
- Cumulative days on market: 63 days
- Listing terms: Cash,Conventional
- Electric utility on property: Yes
- Road surface type: See Remarks
Estimated market value
Not available
Estimated sales range
Not available
$1,430/mo
Price history
| Date | Event | Price |
|---|---|---|
| 8/18/2026 | Pending sale | $139,999$156/sqft |
Source:  GSBR as distributed by MLS GRID #SC263519 Report a problem GSBR as distributed by MLS GRID #SC263519 Report a problem | ||
| 7/20/2026 | Listed for sale | $139,999$156/sqft |
Source: GSBR as distributed by MLS GRID #SC263519 Report a problem | ||
Public tax history
Tax history is unavailable.
Monthly payment
Est. payment
Payment breakdown
Explore the cost of this home by adjusting the details. Changes won't be saved.Climate risks
Neighborhood: Providence
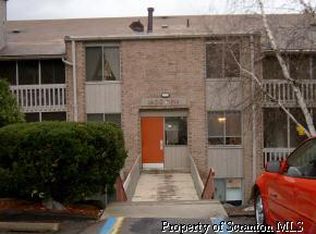
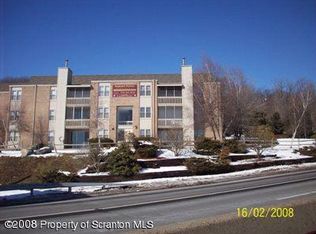
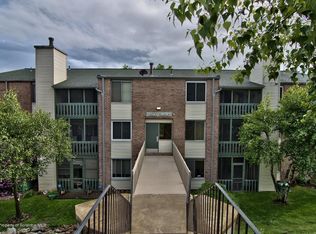
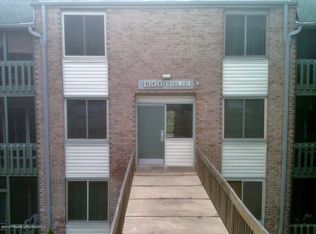
Similar homes
- $139,9952 bd2 ba1k sqft1102 Summit Point, Scranton, PA 18508For Sale
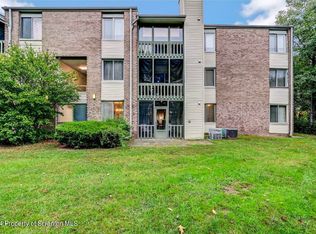
 MLS ID #SC261325, Pat Rogan, The Hub Real Estate Group Scranton. GSBR as distributed by MLS GRID
 - $139,0003 bd2 ba1.1k sqft1356 Penn Ave #L-d, Scranton, PA 18509For Sale
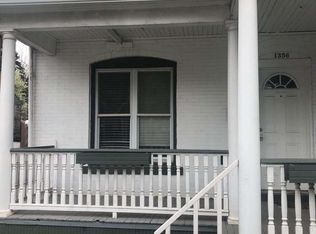 MLS ID #SC264364, Christina A Bauserman, Berkshire Hathaway Home Services Preferred Properties. GSBR as distributed by MLS GRID
 - $125,0003 bd1 ba1.2k sqft231 Putnam St, Scranton, PA 18508For Sale
 MLS ID #SC262521, Noah John Donahue, Nisk Real Estate. GSBR as distributed by MLS GRID
 - $155,0003 bd2 ba1.2k sqft121 Throop St, Scranton, PA 18508For Sale
 MLS ID #SC261372, Corey Christian, ERA One Source Realty, Peckville. GSBR as distributed by MLS GRID
 - $165,0003 bd1 ba1.2k sqft321 Ferdinand St, Scranton, PA 18508For SaleMLS ID #SC263404, Alexsis McGhee, EXP Realty LLC. GSBR as distributed by MLS GRID
- $154,0003 bd1 ba970 sqft1445 Von Storch Ave, Scranton, PA 18509For SaleMLS ID #SC263915, Michael Ball, SaraVista Real Estate LLC. GSBR as distributed by MLS GRID
- $125,0002 bd1 ba682 sqft1336 Rundle St, Scranton, PA 18504For SaleMLS ID #SC263863, Kimberly Boccafogli, Keller Williams Real Estate-Clarks Summit. GSBR as distributed by MLS GRID
- $125,0002 bd1 ba932 sqft269 Poplar St, Dickson City, PA 18519For SaleMLS ID #SC264335, Nicholas G. Somerville, Nisk Real Estate. GSBR as distributed by MLS GRID
- $138,0004 bd1 ba1.2k sqft314 Railroad Ave, Scranton, PA 18505For SaleMLS ID #SC262383, James Caceres, C21 Jack Ruddy Real Estate. GSBR as distributed by MLS GRID
- $119,0002 bd2 ba1.1k sqft619 Hemlock St, Scranton, PA 18505For SaleMLS ID #SC263204, Alicia Stanton, Levy Realty Group. GSBR as distributed by MLS GRID
- $189,9004 bd1 ba1.2k sqft1869 Block St, Scranton, PA 18508For SaleMLS ID #SC263136, Tiffany Lee Hurley, Paramount Real Estate. GSBR as distributed by MLS GRID
- $135,0003 bd1 ba1.1k sqft213 Ash Blvd, Forest City, PA 18421For SaleMLS ID #SC264697, Jolen Brennan, Iron Valley Real Estate Greater Scranton. GSBR as distributed by MLS GRID
- $149,9954 bd1 ba1.2k sqft531 N Hyde Park Ave, Scranton, PA 18504For SaleMLS ID #SC260173, Pat Rogan, The Hub Real Estate Group Scranton. GSBR as distributed by MLS GRID
- $149,9003 bd2 ba900 sqft1163 Lake Henry Rd, Lake Ariel, PA 18436For SaleMLS ID #SC261957, Colleen A Weissman, Berkshire Hathaway Home Services Preferred Properties. GSBR as distributed by MLS GRID
- $159,9002 bd2 ba1.3k sqft207 Prospect St, Dunmore, PA 18512For SaleMLS ID #SC263086, Noah A Doncses, Cobblestone Real Estate LLC. GSBR as distributed by MLS GRID
- $129,9953 bd1 ba1.1k sqft623 Crown Ave, Scranton, PA 18505For SaleMLS ID #SC262049, Pat Rogan, The Hub Real Estate Group Scranton. GSBR as distributed by MLS GRID
- $175,0003 bd2 ba1.1k sqft711 S 9th Ave, Scranton, PA 18504For SaleMLS ID #SC263671, Halle Ann Stevens, Revolve Real Estate. GSBR as distributed by MLS GRID
- $169,9992 bd1 ba1.1k sqft3341 Pittston Ave, Moosic, PA 18507For SaleMLS ID #SC263545, Matthew Batyko, Iron Valley Real Estate Greater Scranton. GSBR as distributed by MLS GRID
- $158,9954 bd2 ba1.2k sqft123 S Bromley Ave, Scranton, PA 18504For SaleMLS ID #SC260168, Pat Rogan, The Hub Real Estate Group Scranton. GSBR as distributed by MLS GRID
