Great starter home with 4 bedrooms and 1 bath in South Scranton. Located close to shopping, restaurants and schools. Just minutes from the Interstate and Highways. Spacious bedrooms with plenty of closet space. Nice sized kitchen with laundry room just off the kitchen. Living room has a gas fireplace. Bedroom on the first floor currently used as an office. New Hot Water Heater installed in 2025. Large yard with plenty of parking spaces. Storage shed. Priced to sell. Schedule your showing today. All information is approximate not warranted or guaranteed.
Pending
Price cut: $10K (8/14)
$138,000
314 Railroad Ave, Scranton, PA 18505
4beds
1,228sqft
Residential, Single Family Residence
Built in 1930
5,227 Square Feet Lot
$135,700 Zestimate®
$112/sqft
$-- HOA
What's special
Storage shedNice sized kitchen
- 146 days
- 527
- 30
Zillow last checked:
Listing updated:
Listed by:
James Caceres,
C21 Jack Ruddy Real Estate 570-344-6724
Source: GSBR as distributed by MLS GRID,MLS#: SC262383
Facts & features
Interior
Bedrooms & bathrooms
- Bedrooms: 4
- Bathrooms: 1
- Full bathrooms: 1
Rooms
- Room types: Basement, Master Bathroom, Living Room, Laundry, Kitchen, Bedroom 4, Bedroom 3, Bedroom 2, Bedroom 1
Bedroom 1
- Description: Used As An Office
- Area: 135 Square Feet
- Dimensions: 13.5 x 10
Bedroom 2
- Area: 224 Square Feet
- Dimensions: 14 x 16
Bedroom 3
- Area: 100 Square Feet
- Dimensions: 10 x 10
Bedroom 4
- Area: 123.5 Square Feet
- Dimensions: 9.5 x 13
Primary bathroom
- Area: 51 Square Feet
- Dimensions: 6 x 8.5
Basement
- Area: 616 Square Feet
- Dimensions: 28 x 22
Kitchen
- Area: 189 Square Feet
- Dimensions: 14 x 13.5
Laundry
- Area: 49 Square Feet
- Dimensions: 7 x 7
Living room
- Area: 364.25 Square Feet
- Dimensions: 23.5 x 15.5
Heating
- Baseboard, Natural Gas
Cooling
- Wall Unit(s)
Appliances
- Included: Dishwasher, Refrigerator, Washer/Dryer, Trash Compactor, Gas Oven
- Laundry: Laundry Room, Main Level
Features
- Drywall, Paneling, Eat-in Kitchen
- Flooring: Carpet, Luxury Vinyl
- Basement: Full,Unfinished
- Attic: None
- Number of fireplaces: 2
- Fireplace features: Decorative, Living Room, Gas
Interior area
- Total structure area: 1,228
- Total interior livable area: 1,228 sqft
- Finished area above ground: 1,228
- Finished area below ground: 0
Property
Parking
- Parking features: Off Street, Shared Driveway, On Street
- Has uncovered spaces: Yes
Features
- Stories: 2
- Patio & porch: Front Porch, Side Porch
- Exterior features: Rain Gutters
- Fencing: None
Lot
- Size: 5,227 Square Feet
- Dimensions: 40 x 128
- Features: Back Yard, Not In Development
Details
- Additional structures: Shed(s), Storage
- Parcel number: 15640020009
- Zoning: R1
Construction
Type & style
- Home type: SingleFamily
- Architectural style: Traditional
- Property subtype: Residential, Single Family Residence
Materials
- Brick, Vinyl Siding
- Foundation: Stone
- Roof: Composition,Shingle
Condition
- New construction: No
- Year built: 1930
Utilities & green energy
- Electric: Circuit Breakers
- Sewer: Public Sewer
- Water: Public
- Utilities for property: Electricity Connected, Water Connected, Sewer Connected, Natural Gas Connected
Community & HOA
Community
- Security: Carbon Monoxide Detector(s), Smoke Detector(s), Closed Circuit Camera(s)
Location
- Region: Scranton
Financial & listing details
- Price per square foot: $112/sqft
- Tax assessed value: $6,000
- Annual tax amount: $1,840
- Date on market: 5/22/2026
- Cumulative days on market: 141 days
- Listing terms: Cash,Conventional
- Electric utility on property: Yes
- Road surface type: Asphalt, Paved
Estimated market value
$135,700
$129,000 - $142,000
$1,627/mo
Price history
| Date | Event | Price |
|---|---|---|
| 10/3/2026 | Pending sale | $138,000$112/sqft |
Source:  GSBR as distributed by MLS GRID #SC262383 Report a problem GSBR as distributed by MLS GRID #SC262383 Report a problem | ||
| 8/14/2026 | Price change | $138,000-6.8%$112/sqft |
Source: GSBR as distributed by MLS GRID #SC262383 Report a problem | ||
| 6/10/2026 | Price change | $148,000-4.5%$121/sqft |
Source: GSBR as distributed by MLS GRID #SC262383 Report a problem | ||
| 6/2/2026 | Listed for sale | $155,000$126/sqft |
Source: GSBR as distributed by MLS GRID #SC262383 Report a problem | ||
| 5/27/2026 | Pending sale | $155,000$126/sqft |
Source: GSBR as distributed by MLS GRID #SC262383 Report a problem | ||
| 5/22/2026 | Listed for sale | $155,000+31.4%$126/sqft |
Source: GSBR as distributed by MLS GRID #SC262383 Report a problem | ||
| 10/31/2024 | Sold | $118,000$96/sqft |
Source: GSBR as distributed by MLS GRID #SC4359 Report a problem | ||
| 8/21/2024 | Pending sale | $118,000$96/sqft |
Source: GSBR as distributed by MLS GRID #SC4359 Report a problem | ||
| 8/21/2024 | Listed for sale | $118,000+81.8%$96/sqft |
Source: GSBR as distributed by MLS GRID #SC4359 Report a problem | ||
| 7/20/2007 | Sold | $64,900$53/sqft |
Source: GSBR as distributed by MLS GRID #073302 Report a problem | ||
Public tax history
| Year | Property taxes | Tax assessment |
|---|---|---|
| 2025 | $2,008 +9.1% | $6,000 |
| 2024 | $1,840 | $6,000 |
| 2023 | $1,840 +119.7% | $6,000 |
| 2022 | $838 | $6,000 |
| 2021 | $838 -50.5% | $6,000 |
| 2020 | $1,692 +1.7% | $6,000 |
| 2018 | $1,664 +203.2% | $6,000 |
| 2017 | $549 | $6,000 |
| 2016 | -- | $6,000 |
| 2015 | -- | $6,000 |
| 2014 | $914 | $6,000 |
| 2013 | -- | $6,000 |
| 2012 | -- | $6,000 |
| 2011 | -- | $6,000 |
| 2010 | -- | $6,000 |
| 2009 | -- | $6,000 |
| 2008 | -- | $6,000 |
Find assessor info on the county website
Monthly payment
Est. payment
Payment breakdown
Explore the cost of this home by adjusting the details. Changes won't be saved.Climate risks
Neighborhood: Hyde Park
Similar homes
- $135,0003 bd2 ba1.2k sqft530 River St, Scranton, PA 18505For Sale

 MLS ID #SC265029, Alexsis McGhee, EXP Realty LLC. GSBR as distributed by MLS GRID
 - $129,9953 bd1 ba1.1k sqft623 Crown Ave, Scranton, PA 18505For Sale
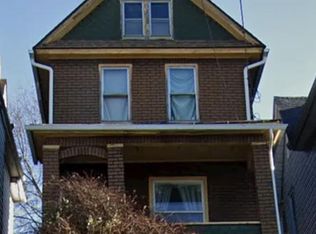 MLS ID #SC262049, Pat Rogan, The Hub Real Estate Group Scranton. GSBR as distributed by MLS GRID
 - $160,0003 bd1 ba1.3k sqft2121 Pittston Ave, Scranton, PA 18505For Sale
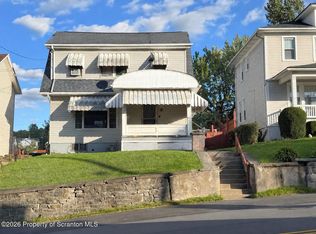 MLS ID #SC264635, Joanne L. Rezzino, C21 Jack Ruddy Real Estate. GSBR as distributed by MLS GRID
 - $170,0005 bd2 ba1.1k sqft215 Stephen Ave, Scranton, PA 18505For Sale
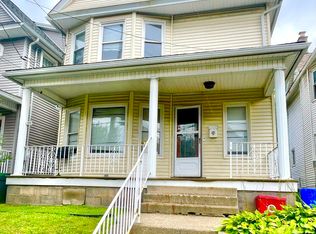 MLS ID #SC263759, Frandy Dort, EXP Realty LLC. GSBR as distributed by MLS GRID
 - $170,0003 bd2 ba1.2k sqft1407 Saint Ann St, Scranton, PA 18504For SaleMLS ID #SC264958, Casey Reed, Nisk Real Estate. GSBR as distributed by MLS GRID
- $139,0002 bd2 ba1k sqft134 Throop St, Scranton, PA 18508For SaleMLS ID #SC265053, Que V Tran, LUXE Homes Real Estate LLC. GSBR as distributed by MLS GRID
- $129,9953 bd1 ba960 sqft7 Oakwood Pl, Scranton, PA 18510For SaleMLS ID #SC265088, Pat Rogan, The Hub Real Estate Group Scranton. GSBR as distributed by MLS GRID
- $135,0004 bd2 ba1.6k sqft1412 Linden St, Scranton, PA 18510For SaleMLS ID #SC264528, Mark Colarossi, ERA One Source Realty. GSBR as distributed by MLS GRID
- $135,0003 bd1 ba1.3k sqft332 New York St, Scranton, PA 18509For SaleMLS ID #SC263716, Joanne L. Rezzino, C21 Jack Ruddy Real Estate. GSBR as distributed by MLS GRID
- $149,9954 bd1 ba1.2k sqft531 N Hyde Park Ave, Scranton, PA 18504For SaleMLS ID #SC260173, Pat Rogan, The Hub Real Estate Group Scranton. GSBR as distributed by MLS GRID
- $169,5004 bd2 ba950 sqft1109 Stafford Ave, Scranton, PA 18505For SaleMLS ID #SC262162, Anthony L. Deeter, EXP Realty LLC. GSBR as distributed by MLS GRID
- $169,9003 bd2 ba1.3k sqft1224 S Main Ave, Scranton, PA 18504For SaleMLS ID #SC264518, Sara Levy, Levy Realty Group. GSBR as distributed by MLS GRID
- $149,9004 bd1 ba1.3k sqft111 Green St, Dunmore, PA 18512For SaleMLS ID #SC264457, Maria Muchal Berta, REALTY NETWORK GROUP. GSBR as distributed by MLS GRID
- $175,0003 bd2 ba1.1k sqft711 S 9th Ave, Scranton, PA 18504For SaleMLS ID #SC263671, Halle Ann Stevens, Revolve Real Estate. GSBR as distributed by MLS GRID
- $179,0003 bd2 ba1.4k sqft425 14th Ave, Scranton, PA 18504For SaleMLS ID #SC264946, Rebecca O'Brien, Cobblestone Real Estate LLC. GSBR as distributed by MLS GRID
- $150,0003 bd1 ba1.2k sqft321 Ferdinand St, Scranton, PA 18508For SaleMLS ID #SC263404, Alexsis McGhee, EXP Realty LLC. GSBR as distributed by MLS GRID
- $158,9954 bd2 ba1.2k sqft123 S Bromley Ave, Scranton, PA 18504For SaleMLS ID #SC260168, Pat Rogan, The Hub Real Estate Group Scranton. GSBR as distributed by MLS GRID
- $125,0003 bd1 ba1.2k sqft231 Putnam St, Scranton, PA 18508For SaleMLS ID #SC262521, Noah John Donahue, Nisk Real Estate. GSBR as distributed by MLS GRID
- $155,0003 bd2 ba1.2k sqft121 Throop St, Scranton, PA 18508For SaleMLS ID #SC261372, Corey Christian, ERA One Source Realty, Peckville. GSBR as distributed by MLS GRID
