Absolutely meticulous. Updated from top to bottom. Charming beyond belief. Step in and you will appreciate all this homeowner did for this property, from the new roof, the new windows, the new furnace, electric, walls, porches exterior paint and more. The kitchen is amazing with original counters, cabinets, flooring and sink, all in fantastic condition and work so well for function, light and yes, even style. Hardwoods on main floor and underneath carpeting on the steps and second floor if you want to expose them. Walk up attic with storage and additional room to expand. Adorable and private rear yard with newly rebuilt porch, slate patio, landscaping and enviable shed. Open House Sunday October 11th 11am-1pm
For sale
$159,900
505 Depot St, Scranton, PA 18509
3beds
1,170sqft
Residential, Single Family Residence
Built in 1945
2,613 Square Feet Lot
$117,100 Zestimate®
$137/sqft
$-- HOA
What's special
New roofNew windowsNew furnaceEnviable shedHardwoods on main floorSlate patioOriginal counters
- 1 hour
- 34
- 6
Zillow last checked:
Listing updated:
Listed by:
Nell Donnelly-O'Boyle,
Dwell Real Estate 570-871-0780
Source: GSBR as distributed by MLS GRID,MLS#: SC265095
Facts & features
Interior
Bedrooms & bathrooms
- Bedrooms: 3
- Bathrooms: 1
- Full bathrooms: 1
Rooms
- Room types: Bathroom, Living Room, Kitchen, Dining Room, Bedroom
Bedroom
- Area: 138.06 Square Feet
- Dimensions: 11.7 x 11.8
Bedroom
- Area: 102.94 Square Feet
- Dimensions: 8.5 x 12.11
Bedroom
- Area: 90.47 Square Feet
- Dimensions: 10.9 x 8.3
Bathroom
- Area: 30.75 Square Feet
- Dimensions: 7.5 x 4.1
Dining room
- Area: 137.7 Square Feet
- Dimensions: 10.2 x 13.5
Kitchen
- Area: 121.5 Square Feet
- Dimensions: 9 x 13.5
Living room
- Area: 156.78 Square Feet
- Dimensions: 11.7 x 13.4
Heating
- Natural Gas
Cooling
- None
Appliances
- Included: Electric Oven, Refrigerator
- Laundry: In Basement
Features
- Drywall, Eat-in Kitchen
- Flooring: Carpet, Wood, See Remarks
- Basement: Full,Unfinished
- Attic: Partially Finished,Walk Up
- Has fireplace: No
Interior area
- Total structure area: 1,170
- Total interior livable area: 1,170 sqft
- Finished area above ground: 1,170
- Finished area below ground: 0
Property
Parking
- Parking features: On Street
- Has uncovered spaces: Yes
Features
- Stories: 3
- Patio & porch: Front Porch, Patio, Rear Porch
- Exterior features: Storage
- Pool features: None
- Fencing: Back Yard
- Frontage length: 33.00
Lot
- Size: 2,613 Square Feet
- Dimensions: 33 x 80
- Features: Rectangular Lot
Details
- Parcel number: 13510030025
- Zoning: R-10
Construction
Type & style
- Home type: SingleFamily
- Architectural style: Traditional
- Property subtype: Residential, Single Family Residence
Materials
- Asbestos
- Foundation: Stone
- Roof: See Remarks,Shingle
Condition
- New construction: No
- Year built: 1945
Utilities & green energy
- Electric: Circuit Breakers
- Sewer: Public Sewer
- Water: Public
- Utilities for property: Electricity Connected, Sewer Connected, Water Connected, Natural Gas Connected
Community & HOA
Location
- Region: Scranton
Financial & listing details
- Price per square foot: $137/sqft
- Tax assessed value: $101,030
- Annual tax amount: $30,647
- Date on market: 10/9/2026
- Listing terms: Cash,VA Loan,FHA,Conventional
- Electric utility on property: Yes
- Road surface type: Asphalt
Estimated market value
$117,100
$95,000 - $139,000
$1,424/mo
Price history
| Date | Event | Price |
|---|---|---|
| 10/9/2026 | Listed for sale | $159,900+399.7%$137/sqft |
Source:  GSBR as distributed by MLS GRID #SC265095 Report a problem GSBR as distributed by MLS GRID #SC265095 Report a problem | ||
| 9/30/2016 | Sold | $32,000-14.7%$27/sqft |
Source: GSBR as distributed by MLS GRID #163256 Report a problem | ||
| 7/5/2016 | Listed for sale | $37,500$32/sqft |
Source: COWLEY REAL ESTATE #16-3256 Report a problem | ||
Public tax history
| Year | Property taxes | Tax assessment |
|---|---|---|
| 2025 | $2,385 +9.5% | $7,500 |
| 2024 | $2,177 | $7,500 |
| 2023 | $2,177 +173.9% | $7,500 |
| 2022 | $795 | $7,500 |
| 2021 | $795 -60.2% | $7,500 |
| 2020 | $1,999 +1.8% | $7,500 |
| 2018 | $1,964 +244.5% | $7,500 |
| 2017 | $570 | $7,500 |
| 2016 | -- | $7,500 |
| 2015 | -- | $7,500 |
| 2014 | $1,115 | $7,500 |
| 2013 | -- | $7,500 |
| 2012 | -- | $7,500 |
| 2011 | -- | $7,500 |
| 2010 | -- | $7,500 |
| 2009 | -- | $7,500 |
| 2008 | -- | $7,500 |
| 2007 | -- | $7,500 |
| 2006 | -- | $7,500 |
| 2005 | -- | $7,500 |
| 2004 | -- | $7,500 |
| 2003 | -- | $7,500 |
| 2002 | -- | $7,500 |
| 2000 | -- | $7,500 |
Find assessor info on the county website
Monthly payment
Est. payment
Payment breakdown
Explore the cost of this home by adjusting the details. Changes won't be saved.Climate risks
Neighborhood: Providence
Similar homes
- $165,0002 bd1 ba1.1k sqft318 Wilbur St, Scranton, PA 18508For Sale
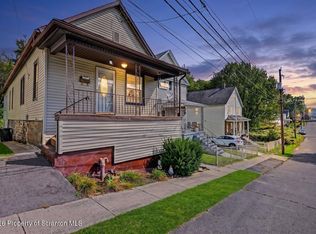
 MLS ID #SC265034, Adam Davis, CLASSIC PROPERTIES. GSBR as distributed by MLS GRID
 - $139,0002 bd2 ba1k sqft134 Throop St, Scranton, PA 18508For Sale
 MLS ID #SC265053, Que V Tran, LUXE Homes Real Estate LLC. GSBR as distributed by MLS GRID
 - $149,0003 bd1 ba1.5k sqft424 E Market St, Scranton, PA 18509For Sale
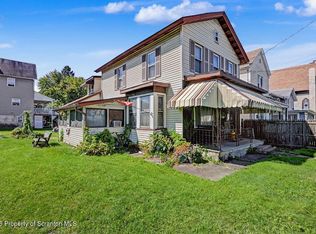 MLS ID #SC264669, Paul Marcks, Marcks Evans Real Estate. GSBR as distributed by MLS GRID
 - $135,0003 bd2 ba1.2k sqft530 River St, Scranton, PA 18505For Sale
 MLS ID #SC265029, Alexsis McGhee, EXP Realty LLC. GSBR as distributed by MLS GRID
 - $180,0004 bd3 ba1.7k sqft606 Hampton St, Scranton, PA 18504For SaleMLS ID #SC265063, Judelkis Pena, Avanti Real Estate Group. GSBR as distributed by MLS GRID
- $140,0004 bd2 ba1.4k sqft304-306 Phelps St, Scranton, PA 18509For SaleMLS ID #SC264976, Amanda Frey, C21 Jack Ruddy Real Estate. GSBR as distributed by MLS GRID
- $155,0003 bd2 ba1.2k sqft121 Throop St, Scranton, PA 18508For SaleMLS ID #SC261372, Corey Christian, ERA One Source Realty, Peckville. GSBR as distributed by MLS GRID
- $159,9002 bd2 ba1.1k sqft1005 Oak St, Scranton, PA 18508For SaleMLS ID #SC264770, Leah Gianacopoulos, ERA One Source Realty. GSBR as distributed by MLS GRID
- $190,0003 bd2 ba1.5k sqft125 Throop St, Scranton, PA 18508For SaleMLS ID #SC264767, Nicholas G. Somerville, Nisk Real Estate. GSBR as distributed by MLS GRID
- $129,9953 bd1 ba960 sqft7 Oakwood Pl, Scranton, PA 18510For SaleMLS ID #SC265088, Pat Rogan, The Hub Real Estate Group Scranton. GSBR as distributed by MLS GRID
- $169,9004 bd1 ba1.6k sqft117 Throop St, Throop, PA 18508For SaleMLS ID #SC264305, Lisa Boston, Howard Hanna Real Estate. GSBR as distributed by MLS GRID
- $170,0003 bd2 ba1.2k sqft1407 Saint Ann St, Scranton, PA 18504For SaleMLS ID #SC264958, Casey Reed, Nisk Real Estate. GSBR as distributed by MLS GRID
- $150,0003 bd1 ba1.2k sqft321 Ferdinand St, Scranton, PA 18508For SaleMLS ID #SC263404, Alexsis McGhee, EXP Realty LLC. GSBR as distributed by MLS GRID
- $188,0003 bd1 ba1.4k sqft220 Reese St, Scranton, PA 18508For SaleMLS ID #SC264720, Linda Rose Kilmer, Berkshire Hathaway Home Services Preferred Properties. GSBR as distributed by MLS GRID
- $139,9003 bd1 ba1.2k sqft1742 Wayne Ave, Scranton, PA 18508For SaleMLS ID #SC264733, Sunita Arora, ERA One Source Realty. GSBR as distributed by MLS GRID
- $178,0003 bd1 ba944 sqft328 N Lincoln Ave, Scranton, PA 18504For SaleMLS ID #SC264837, Darlene M Dalessandro, Next Door Real Estate LLC. GSBR as distributed by MLS GRID
- $169,9954 bd2 ba1.7k sqft2402 N Main Ave, Scranton, PA 18508For SaleMLS ID #SC260175, Pat Rogan, The Hub Real Estate Group Scranton. GSBR as distributed by MLS GRID
- $189,0003 bd1 ba1.4k sqft2123 Ballau Ave, Scranton, PA 18508For SaleMLS ID #SC264840, Julie Zaleski, Revolve Real Estate. GSBR as distributed by MLS GRID
- $149,9004 bd1 ba1.3k sqft111 Green St, Dunmore, PA 18512For SaleMLS ID #SC264457, Maria Muchal Berta, REALTY NETWORK GROUP. GSBR as distributed by MLS GRID
