This 3-bedroom, 1-bath home has the charm and character you are looking for, along with some great features that are hard to find. Inside, you'll find beautiful hardwood floors, a comfortable layout, and plenty of original character throughout.The third floor offers a huge playroom with tons of potential for a game room, home office, hobby space, or additional living area. Outside, the property really stands out with an in-ground pool, fenced yard and a massive 3+ car garage, providing plenty of room for vehicles, storage, hobbies, or a workshop.A unique home with plenty of space, character, and outdoor amenities--come see everything it has to offer!
Pending
$299,995
819 Columbia St, Scranton, PA 18509
3beds
1,695sqft
Residential, Single Family Residence
Built in 1940
5,662 Square Feet Lot
$293,100 Zestimate®
$177/sqft
$-- HOA
What's special
In-ground poolFenced yardComfortable layoutBeautiful hardwood floors
- 29 days
- 1,129
- 95
Likely to sell faster than
Zillow last checked:
Listing updated:
Listed by:
Pat Rogan,
The Hub Real Estate Group Scranton 570-507-0627
Source: GSBR as distributed by MLS GRID,MLS#: SC264508
Facts & features
Interior
Bedrooms & bathrooms
- Bedrooms: 3
- Bathrooms: 1
- Full bathrooms: 1
Rooms
- Room types: Bathroom 1, Living Room, Kitchen, Game Room, Dining Room, Bedroom 3, Bedroom 2, Bedroom 1
Bedroom 1
- Area: 156 Square Feet
- Dimensions: 13 x 12
Bedroom 2
- Area: 156 Square Feet
- Dimensions: 13 x 12
Bedroom 3
- Area: 156 Square Feet
- Dimensions: 13 x 12
Bathroom 1
- Area: 54 Square Feet
- Dimensions: 9 x 6
Dining room
- Area: 169 Square Feet
- Dimensions: 13 x 13
Game room
- Area: 324 Square Feet
- Dimensions: 18 x 18
Kitchen
- Area: 120 Square Feet
- Dimensions: 12 x 10
Living room
- Area: 325 Square Feet
- Dimensions: 25 x 13
Heating
- Natural Gas
Cooling
- Ductless
Appliances
- Included: Dishwasher, Gas Range, Refrigerator
Features
- See Remarks
- Flooring: Carpet, Hardwood
- Basement: Unfinished
- Attic: Finished
Interior area
- Total structure area: 1,695
- Total interior livable area: 1,695 sqft
- Finished area above ground: 1,695
- Finished area below ground: 0
Video & virtual tour
Property
Parking
- Total spaces: 3
- Parking features: Detached, Garage
- Garage spaces: 3
Features
- Stories: 3
- Exterior features: Awning(s), Fire Pit
Lot
- Size: 5,662 Square Feet
- Dimensions: 40 x 145
- Features: Rectangular Lot
Details
- Parcel number: 13514010060
- Zoning: R
Construction
Type & style
- Home type: SingleFamily
- Architectural style: Traditional
- Property subtype: Residential, Single Family Residence
Materials
- Vinyl Siding
- Foundation: Stone
- Roof: Shingle
Condition
- New construction: No
- Year built: 1940
Utilities & green energy
- Electric: 200 or Less Amp Service
- Sewer: Public Sewer
- Water: Public
- Utilities for property: See Remarks
Community & HOA
Community
- Features: Pool
Location
- Region: Scranton
Financial & listing details
- Price per square foot: $177/sqft
- Tax assessed value: $15,500
- Annual tax amount: $4,279
- Date on market: 9/9/2026
- Cumulative days on market: 30 days
- Listing terms: Cash,VA Loan,FHA,Conventional
- Road surface type: Asphalt
Estimated market value
$293,100
$278,000 - $308,000
$1,354/mo
Price history
| Date | Event | Price |
|---|---|---|
| 10/6/2026 | Pending sale | $299,995$177/sqft |
Source:  GSBR as distributed by MLS GRID #SC264508 Report a problem GSBR as distributed by MLS GRID #SC264508 Report a problem | ||
| 9/9/2026 | Listed for sale | $299,995+42.2%$177/sqft |
Source: GSBR as distributed by MLS GRID #SC264508 Report a problem | ||
| 8/2/2023 | Sold | $211,000+5.6%$124/sqft |
Source: GSBR as distributed by MLS GRID #232548 Report a problem | ||
| 6/27/2023 | Pending sale | $199,900$118/sqft |
Source: GSBR as distributed by MLS GRID #23-2548 Report a problem | ||
| 6/23/2023 | Listed for sale | $199,900+33.3%$118/sqft |
Source: GSBR as distributed by MLS GRID #23-2548 Report a problem | ||
| 3/28/2013 | Sold | $150,000-3.2%$88/sqft |
Source: GSBR as distributed by MLS GRID #13177 Report a problem | ||
| 1/17/2013 | Listed for sale | $154,900$91/sqft |
Source: ERA One Source Realty #13-177 Report a problem | ||
Public tax history
| Year | Property taxes | Tax assessment |
|---|---|---|
| 2025 | $5,278 +9% | $15,500 |
| 2024 | $4,843 | $15,500 |
| 2023 | $4,843 +106.3% | $15,500 |
| 2022 | $2,347 | $15,500 |
| 2021 | $2,347 -47.3% | $15,500 |
| 2020 | $4,455 +1.6% | $15,500 |
| 2018 | $4,384 +191.8% | $15,500 |
| 2017 | $1,502 | $15,500 |
| 2016 | -- | $15,500 |
| 2015 | -- | $15,500 |
| 2014 | $3,288 | $15,500 |
| 2013 | -- | $15,500 |
| 2012 | -- | $15,500 |
| 2011 | -- | $15,500 |
| 2010 | -- | $15,500 |
| 2009 | -- | $15,500 |
| 2008 | -- | $15,500 |
| 2007 | -- | $15,500 |
| 2006 | -- | $15,500 |
| 2005 | -- | $15,500 |
| 2004 | -- | $15,500 |
| 2003 | -- | $15,500 |
| 2002 | -- | $15,500 |
| 2000 | -- | $15,500 |
Find assessor info on the county website
Monthly payment
Est. payment
Payment breakdown
Explore the cost of this home by adjusting the details. Changes won't be saved.Climate risks
Neighborhood: Green Ridge
Similar homes
- $299,9954 bd2 ba2.1k sqft1526 Monsey Ave, Scranton, PA 18509For Sale
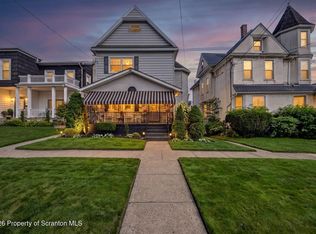
 MLS ID #SC264053, Pat Rogan, The Hub Real Estate Group Scranton. GSBR as distributed by MLS GRID
 - $285,0004 bd3 ba2.1k sqft2401 Boulevard Ave, Scranton, PA 18509For Sale
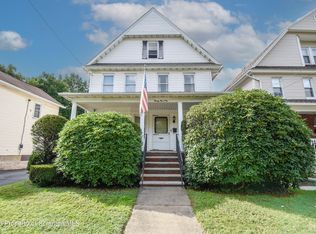 MLS ID #SC264256, Thomas Exeter, Christian Saunders Real Estate. GSBR as distributed by MLS GRID
 - $279,9004 bd2 ba2.2k sqft2333 Adams Ave, Scranton, PA 18509For Sale
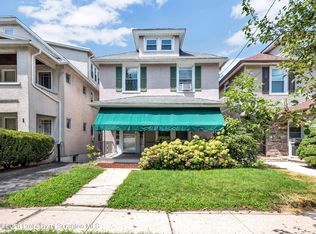 MLS ID #SC264461, Daniel L. Penetar III, The Penetar Group. GSBR as distributed by MLS GRID
 - $284,9004 bd2 ba1.9k sqft1715 Brick Ave, Scranton, PA 18508For Sale
 MLS ID #SC264957, Anne Marie Olexa, ERA One Source Realty. GSBR as distributed by MLS GRID
 - $264,9994 bd3 ba2.1k sqft2516 Boulevard Ave, Scranton, PA 18509For SaleMLS ID #SC263126, Joseph J. Pirillo, The Hub Real Estate Group Scranton. GSBR as distributed by MLS GRID
- $245,0002 bd2 ba1.7k sqft117 Oswald Ave, Scranton, PA 18505For SaleMLS ID #SC264993, Deborah Sweeney, CLASSIC PROPERTIES. GSBR as distributed by MLS GRID
- $295,0006 bd3 ba2.3k sqft2126-2128 N Main Ave, Scranton, PA 18508For SaleMLS ID #SC264583, Amanda Wilson, EXP Realty LLC. GSBR as distributed by MLS GRID
- $309,9004 bd3 ba2.3k sqft933 Main St, Scranton, PA 18519For SaleMLS ID #SC264967, Felipe Rosero Salazar, Christian Saunders Real Estate. GSBR as distributed by MLS GRID
- $312,9003 bd3 ba1.5k sqft2226 Winfield Ave, Scranton, PA 18505For SaleMLS ID #SC264155, Noah A Doncses, Cobblestone Real Estate LLC. GSBR as distributed by MLS GRID
- $299,0004 bd2 ba1.7k sqft512 Spring St, Moosic, PA 18507For SaleMLS ID #SC264985, Jaret J. Horn, Cobblestone Real Estate LLC. GSBR as distributed by MLS GRID
- $249,9993 bd3 ba1.7k sqft515 N Irving Ave, Scranton, PA 18510For SaleMLS ID #SC264977, Alyssa Mackiw, EXP Realty LLC. GSBR as distributed by MLS GRID
- $249,9003 bd2 ba1.6k sqft318 W Market St, Scranton, PA 18508For SaleMLS ID #SC263847, Christian Saunders, Christian Saunders Real Estate. GSBR as distributed by MLS GRID
- $278,8003 bd2 ba1.7k sqft108 Park Dr, Scranton, PA 18505For SaleMLS ID #SC264071, Dan Demers, Sell Your Home Services. GSBR as distributed by MLS GRID
- $279,0003 bd1 ba1.3k sqft349 Edella Rd, Clarks Summit, PA 18411For SaleMLS ID #SC262740, Sunita Arora, ERA One Source Realty. GSBR as distributed by MLS GRID
- $239,9003 bd2 ba1.8k sqft2109 N Main Ave, Scranton, PA 18508For SaleMLS ID #SC263246, Bharat Tamang, Christian Saunders Real Estate. GSBR as distributed by MLS GRID
- $259,0005 bd2 ba1.4k sqft1413 Bulwer St, Scranton, PA 18504For SaleMLS ID #SC264605, Matteo Adragna, ERA One Source Realty. GSBR as distributed by MLS GRID
- $299,9953 bd2 ba1.9k sqft512 Center St, Duryea, PA 18642For SaleMLS ID #SC264320, Pat Rogan, The Hub Real Estate Group Scranton. GSBR as distributed by MLS GRID
- $345,0003 bd3 ba2.5k sqft4 Leslie Dr, Scranton, PA 18505For SaleMLS ID #SC261921, Timothy Bethel, NASSER REAL ESTATE, INC.. GSBR as distributed by MLS GRID
- $225,0003 bd2 ba2k sqft607 S Irving Ave, Scranton, PA 18505For SaleMLS ID #SC264386, Christine Ives Polizzi, EXP Realty LLC. GSBR as distributed by MLS GRID
