Nestled in the woods for complete privacy and tranquility....this Chalet was built in 2004. Features a screened in porch, deck for entertaining, 3 bedrooms, 2 full baths, a large loft, nice sized bedrooms, plenty of storage, pergo flooring, propane fireplace, pretty kitchen. PRIVACY, Beds Description: 2+Bed1st, Beds Description: 1Bed1st, Baths: 1 Bath Level 1, Baths: 1 Bath Level 2 NEW ROOF
Pending
$249,900
77/3829 Splitrail Ln, Lake Ariel, PA 18436
3beds
1,430sqft
Residential, Single Family Residence
Built in 2004
0.39 Acres Lot
$247,900 Zestimate®
$175/sqft
$194/mo HOA
What's special
Propane fireplaceLarge loftPretty kitchenPlenty of storageNice sized bedroomsScreened in porchDeck for entertaining
- 13 days
- 1,576
- 146
Zillow last checked:
Listing updated:
Listed by:
Philip Eckel,
Lewith & Freeman R.E. Hawley 570-390-7305
Source: GSBR as distributed by MLS GRID,MLS#: SC265332
Facts & features
Interior
Bedrooms & bathrooms
- Bedrooms: 3
- Bathrooms: 2
- Full bathrooms: 2
Rooms
- Room types: Bathroom 1, Master Bedroom, Loft, Living Room, Kitchen, Dining Room, Bonus Room, Bedroom 3, Bedroom 2
Primary bedroom
- Description: Carpet
- Area: 132 Square Feet
- Dimensions: 12 x 11
Bedroom 2
- Description: Carpet
- Area: 148.5 Square Feet
- Dimensions: 13.5 x 11
Bedroom 3
- Description: Carpet
- Area: 121 Square Feet
- Dimensions: 11 x 11
Bathroom 1
- Area: 40 Square Feet
- Dimensions: 8 x 5
Bonus room
- Area: 155.25 Square Feet
- Dimensions: 13.5 x 11.5
Dining room
- Description: Laminated
- Area: 165 Square Feet
- Dimensions: 15 x 11
Kitchen
- Description: Laminated
- Area: 143 Square Feet
- Dimensions: 13 x 11
Living room
- Description: Laminated
- Area: 217.5 Square Feet
- Dimensions: 15 x 14.5
Loft
- Description: Carpet
- Area: 156 Square Feet
- Dimensions: 13 x 12
Heating
- Electric, Propane
Cooling
- Ceiling Fan(s), Wall/Window Unit(s)
Appliances
- Included: Dishwasher, Washer, Refrigerator, Microwave, Electric Range, Electric Oven, Dryer
- Laundry: Electric Dryer Hookup, Washer Hookup, Gas Dryer Hookup
Features
- Cathedral Ceiling(s), Open Floorplan
- Flooring: Laminate, Vinyl
- Windows: Double Pane Windows, Skylight(s)
- Attic: None
- Number of fireplaces: 1
- Fireplace features: Living Room, Propane
Interior area
- Total structure area: 1,430
- Total interior livable area: 1,430 sqft
- Finished area above ground: 1,430
- Finished area below ground: 0
Property
Parking
- Parking features: Driveway, Unpaved, Off Street
- Has uncovered spaces: Yes
Features
- Levels: Two
- Stories: 2
- Patio & porch: Deck, Screened, Patio, Porch
- Exterior features: Rain Gutters
- Frontage length: 75.00
Lot
- Size: 0.39 Acres
- Dimensions: 75 x 232 x 75 x 232
- Features: Greenbelt, Wooded, Sloped
Details
- Parcel number: 12000370030
- Zoning: Residential
- Other equipment: Generator
Construction
Type & style
- Home type: SingleFamily
- Architectural style: Chalet
- Property subtype: Residential, Single Family Residence
Materials
- Vinyl Siding
- Foundation: Block
- Roof: Asphalt,Fiberglass
Condition
- New construction: No
- Year built: 2004
Utilities & green energy
- Electric: 200+ Amp Service
- Sewer: Public Sewer
- Water: Public
- Utilities for property: Cable Available
Community & HOA
Community
- Features: Clubhouse, Tennis Court(s), Golf, Pool, Lake
- Security: 24 Hour Security, Security Service, Smoke Detector(s)
- Subdivision: Hideout
HOA
- Has HOA: Yes
- Amenities included: Powered Boats Allowed, Ski Accessible, Trash
- HOA fee: $2,330 annually
Location
- Region: Lake Ariel
Financial & listing details
- Price per square foot: $175/sqft
- Tax assessed value: $167,400
- Annual tax amount: $2,866
- Date on market: 10/22/2026
- Cumulative days on market: 14 days
- Listing terms: Cash,USDA Loan,VA Loan,FHA,Conventional
- Road surface type: Paved
Estimated market value
$247,900
$236,000 - $260,000
$2,184/mo
Price history
| Date | Event | Price |
|---|---|---|
| 10/30/2026 | Pending sale | $249,900$175/sqft |
Source:  PWAR as distributed by MLS GRID #PW263678 Report a problem | ||
| 10/22/2026 | Listed for sale | $249,900$175/sqft |
Source: PWAR as distributed by MLS GRID #PW263678 Report a problem | ||
Public tax history
Tax history is unavailable.
Monthly payment
Est. payment
Payment breakdown
Explore the cost of this home by adjusting the details. Changes won't be saved.Climate risks
Neighborhood: 18436
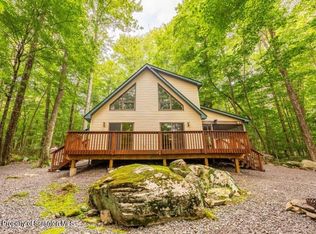
Similar homes
- $239,9002 bd2 ba1.2k sqft12 Avoy Pl, Lake Ariel, PA 18436For Sale
 MLS ID #26-5118, Jennifer Mangan, Avanti Real Estate Group. Luzerne County AOR
- $339,9003 bd2 ba1.8k sqft396 Gravity Rd, Lake Ariel, PA 18436For Sale
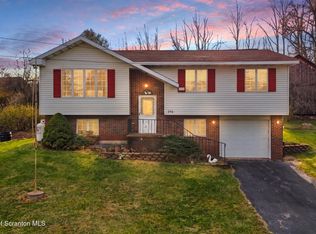
 MLS ID #SC265553, Philip Eckel, Lewith & Freeman R.E. Hawley. GSBR as distributed by MLS GRID
- $299,0003 bd2 ba1.9k sqft13 Larch Trl, Lake Ariel, PA 18436For Sale
 MLS ID #PM-143407, Sean Esposito, Cobblestone Real Estate, LLC. PMAR
- $288,5002 bd2 ba1.3k sqft93 Cub Rd, Lake Ariel, PA 18436For Sale
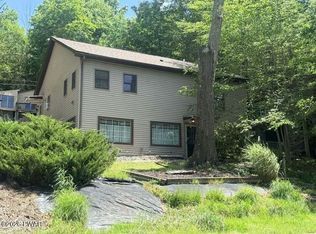
 MLS ID #PW262009, Diana L Blume, Davis R. Chant - Milford. PWAR as distributed by MLS GRID
- $249,9004 bd2 ba1.7k sqft75 Hamlin Hwy, Moscow, PA 18444For SaleMLS ID #SC264317, Heather Kishel Team, Coldwell Banker Town & Country Properties Moscow. GSBR as distributed by MLS GRID
- $275,0003 bd2 ba1.6k sqft825 Scott Rd, Dickson City, PA 18519For SaleMLS ID #SC265249, Diane Stracham, ERA One Source Realty. GSBR as distributed by MLS GRID
- $239,0003 bd2 ba1.5k sqft427 Boulevard Ave, Scranton, PA 18519For SaleMLS ID #SC265323, Hollie Hunter Suraci, ERA One Source Realty. GSBR as distributed by MLS GRID
- $255,0004 bd1 ba1.3k sqft101 Iolian Rd, Carbondale, PA 18407For SaleMLS ID #SC265288, The Nadine Krisa Peckins Team, Keller Williams Real Estate-Clarks Summit. GSBR as distributed by MLS GRID
- $269,0002 bd3 ba1.5k sqft11 Bass Ct, Gouldsboro, PA 18424For SaleMLS ID #SC262301, Heather Kishel Team, Coldwell Banker Town & Country Properties Moscow. GSBR as distributed by MLS GRID
- $299,9992 bd2 ba1.7k sqft111 Academy St, Moscow, PA 18444For SaleMLS ID #SC265495, James B. Learn, Classic Properties North Pocono. GSBR as distributed by MLS GRID
- $235,0003 bd2 ba1.3k sqft214 Layton Rd, Clarks Summit, PA 18411For SaleMLS ID #SC262684, Marcy A Curra, CLASSIC PROPERTIES. GSBR as distributed by MLS GRID
