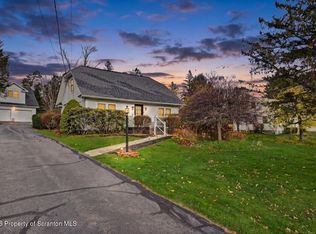
Welcome home! 111 Academy Street is perfectly situated near the heart of downtown Moscow, offering a delightful combination of classic masonry craftsmanship and everyday convenience just moments from local shops, highly sought-after North Pocono schools, hiking trails, neighborhood restaurants, and more. The exterior, offers a spacious covered front porch, durable brick exterior complemented by a spacious concrete driveway for ample parking, and a large 800+ sq ft detached garage, perfect for hobbies, storage or a business as this property is zoned C-1, Commercial! On the inside you will find classic charm, granite countertops, wood accents, exquisite stone and tile masonry work throughout adds unique texture and character. Stay cool all summer with a ductless AC system, Unwind by the stunning large stone fireplace in the secondary living space, or utilize the comfortable two-bedroom, two-bathroom layout featuring an additional bonus room ideal for a home office, hobby room, or guest quarters. Enjoy small-town charm with big-city access, boasting quick connections to nearby highways and a convenient commute within 20 minutes to downtown Scranton, and 30 minutes to downtown Pittston and Mount Pocono. Schedule your appointment today to see this stunning North Pocono home!
Pending
$299,999
111 Academy St, Moscow, PA 18444
2beds
1,742sqft
Residential, Single Family Residence
Built in 1965
9,583 Square Feet Lot
$298,300 Zestimate®
$172/sqft
$-- HOA
What's special
Durable brick exteriorClassic charmComfortable two-bedroom two-bathroom layoutDuctless ac systemGranite countertopsWood accentsSpacious covered front porch
- 21 days
- 820
- 53
Likely to sell faster than
Zillow last checked:
Listing updated:
Listed by:
James B. Learn,
Classic Properties North Pocono 570-842-9988
Source: GSBR as distributed by MLS GRID,MLS#: SC265495
Facts & features
Interior
Bedrooms & bathrooms
- Bedrooms: 2
- Bathrooms: 2
- Full bathrooms: 2
Rooms
- Room types: Bathroom 1, Living Room, Kitchen, Family Room, Eating Area, Bonus Room, Bedroom 2, Bedroom 1, Bathroom 2
Bedroom 1
- Area: 16029 Square Feet
- Dimensions: 117 x 137
Bedroom 2
- Area: 16029 Square Feet
- Dimensions: 117 x 137
Bathroom 1
- Area: 6936 Square Feet
- Dimensions: 68 x 102
Bathroom 2
- Area: 2665 Square Feet
- Dimensions: 41 x 65
Bonus room
- Area: 15370 Square Feet
- Dimensions: 145 x 106
Eating area
- Area: 13221 Square Feet
- Dimensions: 117 x 113
Family room
- Area: 309969 Square Feet
- Dimensions: 279 x 1,111
Kitchen
- Area: 9594 Square Feet
- Dimensions: 117 x 82
Living room
- Area: 16029 Square Feet
- Dimensions: 117 x 137
Living room
- Area: 172050 Square Feet
- Dimensions: 1,110 x 155
Heating
- Coal, Wood Stove, Propane, Fireplace(s), Oil, Electric
Cooling
- Ceiling Fan(s), Ductless
Appliances
- Included: Electric Oven, Refrigerator, Washer/Dryer
Features
- Drywall, Storage, Granite Counters, Eat-in Kitchen
- Flooring: Hardwood, Tile, Slate
- Basement: Exterior Entry,Walk-Out Access,Partially Finished
- Attic: None
- Has fireplace: Yes
Interior area
- Total structure area: 1,742
- Total interior livable area: 1,742 sqft
- Finished area above ground: 1,207
- Finished area below ground: 535
Video & virtual tour
Property
Parking
- Total spaces: 2
- Parking features: Concrete, Garage, Driveway
- Garage spaces: 2
- Has uncovered spaces: Yes
Features
- Stories: 1
- Patio & porch: Awning(s), Side Porch, Porch, Patio, Covered
- Exterior features: Awning(s), Lighting
Lot
- Size: 9,583 Square Feet
- Dimensions: 14 x 18 x 14 x 18 x 50 x 184 x 51 x 185
- Features: City Lot
Details
- Parcel number: 1981104003101
- Zoning: C1
- Zoning description: Commercial
Construction
Type & style
- Home type: SingleFamily
- Architectural style: Other
- Property subtype: Residential, Single Family Residence
Materials
- Brick
- Foundation: Combination
- Roof: Shingle
Condition
- New construction: No
- Year built: 1965
Utilities & green energy
- Electric: 150 Amp Service
- Sewer: Public Sewer
- Water: Well
- Utilities for property: Cable Available, Water Connected, Sewer Connected, Phone Connected, Electricity Connected
Community & HOA
HOA
- Has HOA: No
Location
- Region: Moscow
Financial & listing details
- Price per square foot: $172/sqft
- Tax assessed value: $249,960
- Annual tax amount: $5,688
- Date on market: 10/31/2026
- Cumulative days on market: 18 days
- Listing terms: Cash,FHA,Conventional
- Inclusions: Stove, Refrigerators, washer, dryer
- Electric utility on property: Yes
- Road surface type: Paved
Estimated market value
$298,300
$283,000 - $313,000
$1,731/mo
Price history
| Date | Event | Price |
|---|---|---|
| 11/10/2026 | Pending sale | $299,999$172/sqft |
Source:  GSBR as distributed by MLS GRID #SC265495 Report a problem | ||
| 10/31/2026 | Listed for sale | $299,999$172/sqft |
Source: GSBR as distributed by MLS GRID #SC265495 Report a problem | ||
Public tax history
| Year | Property taxes | Tax assessment |
|---|---|---|
| 2026 | $633 +206.9% | $31,280 +4433.3% |
| 2025 | $206 +12.5% | $690 |
| 2024 | $183 +3.8% | $690 |
| 2023 | $177 +3% | $690 |
| 2022 | $171 +2% | $690 |
| 2021 | $168 +7.1% | $690 |
| 2020 | $157 +1.5% | $690 |
| 2018 | $155 +72.9% | $690 |
| 2017 | $89 | $690 |
| 2016 | -- | $690 |
| 2015 | -- | $690 |
| 2014 | -- | $690 |
| 2013 | -- | $690 |
| 2012 | -- | $690 |
| 2011 | -- | $690 |
| 2010 | -- | $690 |
| 2009 | -- | $690 |
| 2008 | -- | $690 |
| 2007 | -- | $690 |
| 2006 | -- | $690 |
| 2005 | -- | $690 |
| 2004 | -- | $690 |
| 2003 | -- | $690 |
| 2002 | -- | $690 |
Find assessor info on the county website
Monthly payment
Est. payment
Payment breakdown
Explore the cost of this home by adjusting the details. Changes won't be saved.Climate risks
Neighborhood: 18444

Similar homes
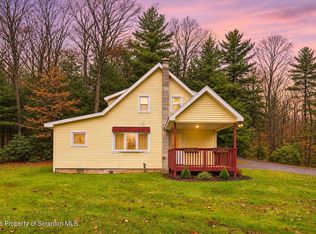
- $399,0003 bd3 ba1.9k sqft818 Church St, Moscow, PA 18444For Sale
 MLS ID #SC265817, Heather Kishel Team, Coldwell Banker Town & Country Properties Moscow. GSBR as distributed by MLS GRID
- $200,0003 bd2 ba1.3k sqft101 Bryant Ln, Moscow, PA 18444For Sale
 MLS ID #SC265784, Hollie Hunter Suraci, ERA One Source Realty. GSBR as distributed by MLS GRID
- $299,0003 bd1 ba2.1k sqft604 Circle Dr, Roaring Brook Twp, PA 18444For Sale
 MLS ID #SC264678, Jamie Lukeski, Century 21 Select Group. GSBR as distributed by MLS GRID
- $269,0003 bd1 ba1.1k sqft379 Daleville Hwy, Moscow, PA 18444For Sale
 MLS ID #SC264004, Heather Kishel Team, Coldwell Banker Town & Country Properties Moscow. GSBR as distributed by MLS GRID
- $249,9004 bd2 ba1.7k sqft75 Hamlin Hwy, Moscow, PA 18444For SaleMLS ID #SC264317, Heather Kishel Team, Coldwell Banker Town & Country Properties Moscow. GSBR as distributed by MLS GRID
- $310,0003 bd1 ba1.1k sqft58 Sheffick Rd, Gouldsboro, PA 18424For SaleMLS ID #SC264923, Michael D. Cola, Cobblestone Real Estate LLC. GSBR as distributed by MLS GRID
- $319,9004 bd2 ba1.4k sqft12 Mildred Dr, Gouldsboro, PA 18424For SaleMLS ID #SC264240, Michael D. Cola, Cobblestone Real Estate LLC. GSBR as distributed by MLS GRID
- $349,9004 bd2 ba1.6k sqft44 E Shore Dr, Jefferson Township, PA 18436For SaleMLS ID #SC265624, Margaret Hennemuth, CLASSIC PROPERTIES. GSBR as distributed by MLS GRID
- $269,0002 bd3 ba1.5k sqft11 Bass Ct, Gouldsboro, PA 18424For SaleMLS ID #SC262301, Heather Kishel Team, Coldwell Banker Town & Country Properties Moscow. GSBR as distributed by MLS GRID
- $249,9953 bd2 ba1.9k sqft206 George St, Throop, PA 18512For SaleMLS ID #SC265794, Pat Rogan, The Hub Real Estate Group Scranton. GSBR as distributed by MLS GRID
- $249,9002 bd2 ba1.2k sqft815 Hill St, Throop, PA 18512For SaleMLS ID #SC265617, Kelly McDonald, EXP Realty LLC. GSBR as distributed by MLS GRID
- $299,9954 bd2 ba2.1k sqft1526 Monsey Ave, Scranton, PA 18509For SaleMLS ID #SC264053, Pat Rogan, The Hub Real Estate Group Scranton. GSBR as distributed by MLS GRID
- $339,9003 bd2 ba1.8k sqft396 Gravity Rd, Lake Ariel, PA 18436For SaleMLS ID #SC265553, Philip Eckel, Lewith & Freeman R.E. Hawley. GSBR as distributed by MLS GRID
- $312,9003 bd2 ba2k sqft434 Chapman Lake Rd, Scott Township, PA 18433For SaleMLS ID #SC264198, Melanie A. Mott, Real of Pennsylvania. GSBR as distributed by MLS GRID
- $249,9953 bd1 ba1.4k sqft145 Constitution Ave, Jessup, PA 18434For SaleMLS ID #SC265819, Pat Rogan, The Hub Real Estate Group Scranton. GSBR as distributed by MLS GRID
