A beautifully landscaped and fully furnished Hideout home loaded with upgrades, offering 4 bedrooms, 3 full bathrooms, an oversized garage and a flexible layout with the potential for an in-law setup or private lower-level guest suite. The main level features an inviting open floor plan with vaulted ceilings, a propane fireplace in the living room, wood and tile flooring, and beautiful wood-look laminate flooring in the bedrooms. Three bedrooms are located on the main level, including a spacious primary bedroom with a beautifully updated en suite bathroom, along with an additional updated full bathroom in the hallway.The finished lower level adds tremendous versatility with a fun recreation room featuring tiled floors and a kitchenette-style area with an island, creating a great space for entertaining, guests or extended living. This level also includes a 4th bedroom, a third full bathroom and another versatile room currently used as a 5th bedroom that could also serve as an office, den, hobby room or additional guest space, further enhancing the potential for an in-law setup or private guest suite.Outside, the home is set on a beautifully landscaped and private property with a large driveway offering plenty of parking and convenient access to the oversized garage. A screened room on the front deck provides a comfortable place to relax and enjoy the surroundings, while the backyard includes a private graveled area perfect for outdoor seating, a firepit area or additional entertaining space.Located in The Hideout, a four-season, amenity-filled community in the Northern Poconos offering lakes, beaches, pools, golf, skiing, recreation, dining and much more, this well-maintained home offers tremendous space, flexibility and comfort for full-time living or a Northern Poconos getaway.
For sale
Price cut: $20.9K (11/9)
$379,000
290 Chestnuthill Dr, Lake Ariel, PA 18436
4beds
2,300sqft
Single Family Residence
Built in 2007
0.35 Acres Lot
$362,400 Zestimate®
$165/sqft
$194/mo HOA
What's special
Firepit areaFinished lower levelGreat space for entertainingAdditional entertaining spaceOversized garageInviting open floor planBeautifully landscaped
- 53 days
- 421
- 30
Zillow last checked:
Listing updated:
Listed by:
Heather L Meagher 570-840-1074,
RE/MAX Best 570-698-7299
Source: PWAR as distributed by MLS GRID,MLS#: PW263278
Facts & features
Interior
Bedrooms & bathrooms
- Bedrooms: 4
- Bathrooms: 3
- Full bathrooms: 3
Primary bedroom
- Area: 180.88
- Dimensions: 13.6 x 13.3
Bedroom 1
- Area: 105.36
- Dimensions: 8.7 x 12.11
Bedroom 2
- Area: 174.08
- Dimensions: 13.6 x 12.8
Bedroom 3
- Area: 131.84
- Dimensions: 10.3 x 12.8
Bathroom 1
- Area: 75.65
- Dimensions: 8.9 x 8.5
Bathroom 2
- Area: 79.54
- Dimensions: 8.2 x 9.7
Bathroom 3
- Area: 53.35
- Dimensions: 5.5 x 9.7
Bonus room
- Area: 105.36
- Dimensions: 8.7 x 12.11
Eating area
- Area: 121.03
- Dimensions: 9.1 x 13.3
Kitchen
- Area: 81.9
- Dimensions: 6.3 x 13
Kitchen
- Area: 147.63
- Dimensions: 11.1 x 13.3
Laundry
- Area: 12.24
- Dimensions: 5.8 x 2.11
Living room
- Area: 215.04
- Dimensions: 16.8 x 12.8
Other
- Description: Recreation Room
- Area: 282.1
- Dimensions: 21.7 x 13
Other
- Description: Hall
- Area: 62.56
- Dimensions: 13.6 x 4.6
Other
- Description: Hall
- Area: 31.95
- Dimensions: 4.5 x 7.1
Other
- Description: W.I.C.
- Area: 20.52
- Dimensions: 3.6 x 5.7
Heating
- Baseboard, Electric, Fireplace(s)
Appliances
- Included: Bar Fridge, Oven, Refrigerator, Range
- Laundry: Laundry Room
Features
- Flooring: Hardwood, Vinyl
- Basement: Finished,Full
- Has fireplace: Yes
- Fireplace features: Living Room
Interior area
- Total structure area: 2,300
- Total interior livable area: 2,300 sqft
- Finished area above ground: 1,400
- Finished area below ground: 900
Property
Parking
- Parking features: Driveway, Garage
- Has garage: Yes
- Has uncovered spaces: Yes
Features
- Levels: One
- Stories: 1
- Patio & porch: Deck
- Exterior features: Private Yard
- Pool features: Community, Association
- Has view: Yes
- View description: Trees/Woods
- Body of water: Roamingwood Lake
Lot
- Size: 0.35 Acres
- Dimensions: 76 x 207 x 76 x 206
- Features: Private, Wooded
Details
- Parcel number: 12000460044
Construction
Type & style
- Home type: SingleFamily
- Architectural style: Ranch
- Property subtype: Single Family Residence
Materials
- Vinyl Siding
- Roof: Asphalt
Condition
- New construction: No
- Year built: 2007
Utilities & green energy
- Electric: 200+ Amp Service, Circuit Breakers
- Sewer: Public Sewer
- Water: Public
- Utilities for property: Cable Connected, Water Connected, Sewer Connected, Electricity Connected
Community & HOA
Community
- Features: Clubhouse, Tennis Court(s), Restaurant, Pool, Playground, Park, Lake, Gated, Golf, Fitness Center, Fishing
- Security: Gated Community, Security Gate
- Subdivision: The Hideout
HOA
- Has HOA: Yes
- Amenities included: Barbecue, Trail(s), Water, Trash, RV Parking, Tennis Court(s), Teen Center, Ski Accessible, Security, RV/Boat Storage, Powered Boats Allowed, Recreation Room, Recreation Facilities, Pond Year Round, Pool, Parking, Playground, Picnic Area, Party Room, Maintenance Structure, Park, Outdoor Ice Skating, Meeting Room, Marina, Golf Course, Jogging Path, Game Room, Gated, Fitness Center, Dog Park, Clubhouse, Beach Rights, Beach Access, Basketball Court
- Services included: Trash
- HOA fee: $2,330 annually
- Second HOA fee: $2,160 one time
Location
- Region: Lake Ariel
Financial & listing details
- Price per square foot: $165/sqft
- Tax assessed value: $228,600
- Annual tax amount: $3,914
- Date on market: 9/18/2026
- Cumulative days on market: 54 days
- Listing terms: Cash,VA Loan,Conventional,FHA
- Electric utility on property: Yes
- Road surface type: Paved
Estimated market value
$362,400
$344,000 - $381,000
$2,805/mo
Price history
| Date | Event | Price |
|---|---|---|
| 11/9/2026 | Price change | $379,000-5.2%$165/sqft |
Source:  PWAR as distributed by MLS GRID #PW263278 Report a problem | ||
| 9/18/2026 | Listed for sale | $399,900$174/sqft |
Source: PWAR as distributed by MLS GRID #PW263278 Report a problem | ||
Public tax history
Tax history is unavailable.
Monthly payment
Est. payment
Payment breakdown
Explore the cost of this home by adjusting the details. Changes won't be saved.Climate risks
Neighborhood: 18436


Similar homes
- $399,0004 bd3 ba2.5k sqft173 S Fairway Dr, Lake Ariel, PA 18436For Sale

 MLS ID #PW263850, Adam Zadorozny, Amo Realty. PWAR as distributed by MLS GRID
- $384,9003 bd3 ba2.2k sqft45 Brookfield Rd, Lake Ariel, PA 18436For Sale
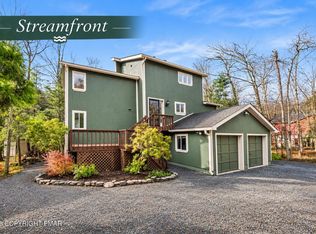 MLS ID #PM-146242, Gabriel Defalcis, Iron Valley Real Estate of Lehigh Valley - Allentown. PMAR
- $369,9004 bd3 ba2.4k sqft10 Crestwood Ct, Lake Ariel, PA 18436For Sale
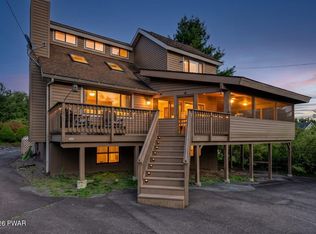 MLS ID #PW263324, Heather L Meagher, RE/MAX Best. PWAR as distributed by MLS GRID
- $410,0004 bd3 ba3k sqft3 Woodridge Ct, Lake Ariel, PA 18436For Sale
 MLS ID #PW263854, Yvonne Perkins, RE/MAX Best. PWAR as distributed by MLS GRID
- $349,9003 bd3 ba2.3k sqft141 Oak Cir, Lake Ariel, PA 18436For SaleMLS ID #PW263871, Heather L Meagher, RE/MAX Best. PWAR as distributed by MLS GRID
- $350,0004 bd3 ba1.9k sqft10 Northwood Ter Lot 3322, Lake Ariel, PA 18436For SaleMLS ID #PW262686, Donna Gardner, RE/MAX Best. PWAR as distributed by MLS GRID
- $379,0005 bd3 ba3.4k sqft1412 Woodview Ter, Lake Ariel, PA 18436For Sale
 MLS ID #SC264453, The Bill Chupko Team, Keller Williams Real Estate-Clarks Summit. GSBR as distributed by MLS GRID
- $369,0004 bd3 ba2.1k sqft2616 Boulder Ct, Lake Ariel, PA 18436For SaleMLS ID #PW262432, Yvonne Perkins, RE/MAX Best. PWAR as distributed by MLS GRID
- $399,0003 bd2 ba1.4k sqft93 Ridge Rd, Lake Ariel, PA 18436For SaleMLS ID #SC264904, The Patrick and Janine Mascia Team, Keller Williams Real Estate-Clarks Summit. GSBR as distributed by MLS GRID
- $349,0004 bd3 ba1.9k sqft34 Splitrail Ln, Lake Ariel, PA 18436For SaleMLS ID #PW261483, Beth Derrick, Keller Williams RE Hawley. PWAR as distributed by MLS GRID
- $374,5004 bd2 ba2k sqft1458/63 Woodcrest Ln, Lake Ariel, PA 18436For SaleMLS ID #PW262359, Deanna M Mazzotta, Keller Williams RE Hawley. PWAR as distributed by MLS GRID
- $329,0003 bd3 ba2.5k sqft3935 Chip Ct, Lake Ariel, PA 18436For SaleMLS ID #PW262159, David Kovaleski, RE/MAX Best. PWAR as distributed by MLS GRID
- $359,9004 bd3 ba2k sqft10 Garden Dr, Lake Ariel, PA 18436For SaleMLS ID #PW263653, David Kovaleski, RE/MAX Best. PWAR as distributed by MLS GRID
- $299,0003 bd2 ba1.5k sqft83 Splitrail Ln, Lake Ariel, PA 18436For SaleMLS ID #SC265643, Christine Kovaleski, ERA One Source Realty, Peckville. GSBR as distributed by MLS GRID
- $419,0005 bd3 ba2.2k sqft361 Lakeview Dr W, Lake Ariel, PA 18436For SaleMLS ID #PW263783, Margaret Hirsch - Morris, RE/MAX Best. PWAR as distributed by MLS GRID
- $434,9004 bd4 ba2.8k sqft26 Chestnuthill Dr Lot 3450, Lake Ariel, PA 18436For SaleMLS ID #PW263527, Andrea Lynn Monticello, RE/MAX Best. PWAR as distributed by MLS GRID
- $335,0004 bd3 ba2.2k sqft23 S Fairway Dr, Lake Ariel, PA 18436For SaleMLS ID #PW253493, Maureen Prigge, RE/MAX Best. PWAR as distributed by MLS GRID
- $450,0004 bd4 ba2.7k sqft92 Thornwood Ter, Lake Ariel, PA 18436For SaleMLS ID #PW261151, Bridget Gelderman, Iron Valley R E Innovate - Hawley. PWAR as distributed by MLS GRID
- $364,0004 bd2 ba1.6k sqft108 Woodridge Dr, Lake Ariel, PA 18436For SaleMLS ID #PW262764, Yvonne Perkins, RE/MAX Best. PWAR as distributed by MLS GRID
