Located in Skyview Lakes that adjoins the Delaware State Forest. Skyview Lakes offers low dues and outstanding community amenities. Enjoy the clubhouse, inground pool, non-motor boating lake, and ATV-friendly roads for year-round recreation. Conveniently located near Promised Land State Park, Lake Wallenpaupack, and just a short drive to Routes 84 and 80 for easy commuting and travel.This completely remodeled move-in ready home offers modern updates featuring a brand-new metal roof, vinyl siding, new windows and doors, a welcoming front porch, and a rear deck perfect for relaxing or entertaining. The updated interior includes a beautifully remodeled kitchen with new cabinets featuring self-close drawers, new appliances, LED lighting throughout, and a convenient washer/dryer closet in the hallway. A new HVAC system provides efficient heating and central air conditioning, and a whole-house generator offers added comfort and peace of mind year-round.The home offers a primary bedroom with private primary bath, an additional bedroom, attic storage, crawlspace, and a new storage shed for added convenience. A perfect full-time residence, vacation getaway, or investment property in a peaceful lake community surrounded by nature and outdoor recreation.
For sale
Price cut: $20K (7/3)
$254,900
103 Jean Danielson Dr, Greentown, PA 18426
2beds
792sqft
:
Get pre-qualified$1,738/mo
Single Family Residence
Built in 1986
0.5 Acres Lot
$242,800 Zestimate®
$322/sqft
$33/mo HOA
What's special
Attic storageBrand-new metal roofVinyl sidingWelcoming front porchNew windows and doorsBeautifully remodeled kitchenNew appliances
- 70 days |
- 232 |
- 15 |
Zillow last checked:
Listing updated:
Listed by:
Debra K. Gunnip 570-470-5365,
Davis R. Chant - Lake Wallenpaupack 570-226-4518
Source: PWAR as distributed by MLS GRID,MLS#: PW261596
Facts & features
Interior
Bedrooms & bathrooms
- Bedrooms: 2
- Bathrooms: 2
- Full bathrooms: 2
Primary bedroom
- Area: 97.61
- Dimensions: 10.75 x 9.08
Bedroom 1
- Area: 102.15
- Dimensions: 11.25 x 9.08
Primary bathroom
- Description: Shower
- Area: 54.95
- Dimensions: 7.58 x 7.25
Bathroom 1
- Description: Shower/Tub
- Area: 39.78
- Dimensions: 7.83 x 5.08
Kitchen
- Description: Kitchen
- Area: 108
- Dimensions: 12 x 9
Other
- Description: Living/Dining/Kitchen
- Area: 343.41
- Dimensions: 18.9 x 18.17
Other
- Description: Front Porch
- Area: 59.58
- Dimensions: 17.42 x 3.42
Other
- Description: Rear Deck
- Area: 126.5
- Dimensions: 11.5 x 11
Heating
- Forced Air
Cooling
- Central Air
Appliances
- Included: Dishwasher, Washer, Tankless Water Heater, Refrigerator, Range Hood, Microwave, Gas Range, Exhaust Fan, Dryer
Features
- Cathedral Ceiling(s), Open Floorplan, Kitchen Island, High Speed Internet, Eat-in Kitchen
- Flooring: Laminate
- Windows: Double Pane Windows, Screens
- Basement: Crawl Space
- Attic: Attic Storage,Crawl Opening,Partially Floored
- Has fireplace: No
Interior area
- Total structure area: 792
- Total interior livable area: 792 sqft
- Finished area above ground: 792
- Finished area below ground: 0
Property
Parking
- Parking features: Driveway, Unpaved, Off Street
- Has uncovered spaces: Yes
Features
- Levels: One
- Stories: 1
- Patio & porch: Covered, Porch, Front Porch, Deck
- Pool features: Association, Outdoor Pool, In Ground, Community
- Has view: Yes
- View description: Rural, Trees/Woods
- Body of water: Sky View Lake
Lot
- Size: 0.5 Acres
- Features: Back Yard, Front Yard, Level, Cleared
Details
- Additional structures: Shed(s)
- Parcel number: 129.010137.021 101732
- Zoning description: None
- Other equipment: Generator
Construction
Type & style
- Home type: SingleFamily
- Architectural style: Contemporary
- Property subtype: Single Family Residence
Materials
- Vinyl Siding
- Foundation: Block
- Roof: Metal
Condition
- Updated/Remodeled
- New construction: No
- Year built: 1986
Utilities & green energy
- Electric: 200+ Amp Service
- Sewer: Septic Tank
- Water: Well
- Utilities for property: Cable Connected, Water Connected, Propane, Electricity Connected
Community & HOA
Community
- Features: Clubhouse, Pool, Lake, Fishing
- Subdivision: Skyview Lake
HOA
- Has HOA: Yes
- Amenities included: Beach Access, Meeting Room, Pool, Outdoor Ice Skating, Clubhouse
- HOA fee: $395 annually
- Second HOA fee: $395 one time
Location
- Region: Greentown
Financial & listing details
- Price per square foot: $322/sqft
- Tax assessed value: $61,440
- Annual tax amount: $1,888
- Date on market: 5/24/2026
- Cumulative days on market: 71 days
- Listing terms: Cash,Conventional
- Electric utility on property: Yes
- Road surface type: Gravel
Estimated market value
$242,800
$231,000 - $255,000
$1,588/mo
Price history
| Date | Event | Price |
|---|---|---|
| 7/3/2026 | Price change | $254,900-7.3%$322/sqft |
Source:  PWAR as distributed by MLS GRID #PW261596 Report a problem PWAR as distributed by MLS GRID #PW261596 Report a problem | ||
| 5/24/2026 | Listed for sale | $274,900+97.8%$347/sqft |
Source: PWAR as distributed by MLS GRID #PW261596 Report a problem | ||
| 9/30/2024 | Sold | $139,000$176/sqft |
Source: PWAR as distributed by MLS GRID #PW242450 Report a problem | ||
| 8/20/2024 | Pending sale | $139,000$176/sqft |
Source: PWAR as distributed by MLS GRID #PW242450 Report a problem | ||
| 8/8/2024 | Listed for sale | $139,000+56.2%$176/sqft |
Source: PMAR #PM-117688 Report a problem | ||
| 10/30/2007 | Sold | $89,000$112/sqft |
Source: PWAR as distributed by MLS GRID #074650 Report a problem | ||
Public tax history
| Year | Property taxes | Tax assessment |
|---|---|---|
| 2025 | $1,833 +6.8% | $15,360 |
| 2024 | $1,717 +4.4% | $15,360 |
| 2023 | $1,644 +2.4% | $15,360 |
| 2022 | $1,606 +1.5% | $15,360 |
| 2021 | $1,583 | $15,360 |
| 2020 | $1,583 +3.3% | $15,360 |
| 2019 | $1,532 +1.7% | $15,360 |
| 2018 | $1,507 | $15,360 |
| 2017 | -- | $15,360 |
| 2016 | -- | $15,360 |
| 2015 | -- | $15,360 |
| 2014 | -- | $15,360 |
| 2013 | -- | $15,360 |
| 2012 | -- | $15,360 |
| 2011 | -- | $15,360 |
| 2010 | -- | $15,360 |
Find assessor info on the county website
Monthly payment
Est. payment
Payment breakdown
Explore the cost of this home by adjusting the details. Changes won't be saved.Climate risks
Neighborhood: 18426
Nearby schools
GreatSchools rating
- 6/10Wallenpaupack South El SchoolGrades: K-5Distance: 4.3 mi
- 6/10Wallenpaupack Area Middle SchoolGrades: 6-8Distance: 11.3 mi
- 7/10Wallenpaupack Area High SchoolGrades: 9-12Distance: 11.1 mi
- $210,4002 bd2 ba1k sqft105 Jean Danielson Dr, Greentown, PA 18426Off Market
- $296,9004 bd3 ba1.8k sqft101 Jean Danielson Dr, Greentown, PA 18426Off Market
- $169,0002 bd2 ba1.3k sqft107 Jean Danielson Dr, Greentown, PA 18426Sold

- $247,6003 bd2 ba1.1k sqft109 Jean Danielson Dr, Greentown, PA 18426Off Market
- $14,0000.49 Acres2416 Jean Danielson Dr, Greentown, PA 18426Sold
- $204,0002 bd1 ba1k sqft108 Jean Danielson Dr, Greentown, PA 18426Off Market
- $204,6004 bd2 ba792 sqft113 Jean Danielson Dr, Greentown, PA 18426Off Market
- $285,6003 bd2 ba1.5k sqft111 Freedom, Greentown, PA 18426Off Market
A local agent can set up tours, give advice and negotiate with sellers.
Similar homes
- $259,9003 bd1 ba1.1k sqft132 Jean Danielson Dr, Greentown, PA 18426For Sale By Owner

- $234,9002 bd1 ba1k sqft914 Main St, Newfoundland, PA 18445For Sale
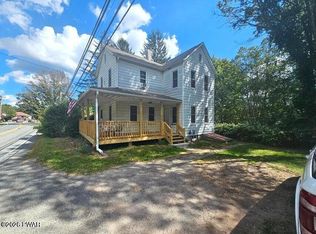
 MLS ID #PW262539, Joseph A Scarpaci, E-PRO,SFR, Iron Valley R E Innovate. PWAR as distributed by MLS GRID
 - $319,0003 bd1 ba920 sqft133 Wynooska Rd, Greentown, PA 18426For Sale
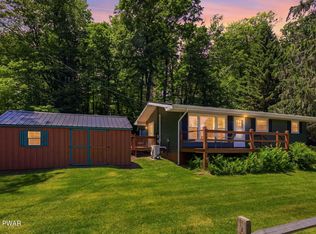 MLS ID #PW262016, Elena Nouri, Davis R. Chant - Honesdale. PWAR as distributed by MLS GRID
 - $219,9002 bd1 ba764 sqft107 Maple Dr, Greentown, PA 18426For Sale
 MLS ID #PW262124, Lyndsey Tilton, Berkshire Hathaway HomeServices Pocono Real Estate Hawley. PWAR as distributed by MLS GRID
 - $249,4003 bd2 ba1k sqft9640 Stony Hollow Dr, Tobyhanna, PA 18466For SaleMLS ID #PM-143303, Daniel J Demers, Sell Your Home Services. PMAR
- $280,0003 bd2 ba1k sqft183 Holly Rd, East Stroudsburg, PA 18302For SaleMLS ID #PM-143452, Karen Malachowsky, RE/MAX Crossroads. PMAR
- $273,5001 bd1 ba682 sqft601 Waterview Ln #33, Greentown, PA 18426For SaleMLS ID #PW260979, Ken Connors, CENTURY 21 Country Lake Homes - Hawley. PWAR as distributed by MLS GRID
- $254,0003 bd2 ba1.1k sqft502 Forest Dr, Hawley, PA 18428For SaleMLS ID #PW260885, Emma G Djiya, 1ST CLASS REALTY - PA. PWAR as distributed by MLS GRID
- $339,0003 bd2 ba1.1k sqft959 Route 507, Greentown, PA 18426For SaleMLS ID #PW261828, William Clauss, Davis R. Chant - Lake Wallenpaupack. PWAR as distributed by MLS GRID
- $259,9003 bd3 ba1.1k sqft1042 Maplewood Dr, Newfoundland, PA 18445For SaleMLS ID #PW262102, Olivia Jollimore, CENTURY 21 Select Group - Lake Ariel. PWAR as distributed by MLS GRID
- $270,0003 bd2 ba1k sqft107 Fetlock Dr, Hawley, PA 18428For SaleMLS ID #PW261748, Jennifer Dwan, Payne Team Real Estate. PWAR as distributed by MLS GRID
- $225,0003 bd2 ba1.1k sqft802 Burning Tree Ct, Lords Valley, PA 18428For SaleMLS ID #PW261266, Megan Vennie, Davis R. Chant - Lords Valley. PWAR as distributed by MLS GRID
- $234,9003 bd1 ba1k sqft926 Route 390, Greentown, PA 18426For SaleMLS ID #PW253393, Tina Haser, Iron Valley R E Innovate. PWAR as distributed by MLS GRID
- $290,0002 bd1 ba672 sqft8 Skyline Dr, Gouldsboro, PA 18424For Sale
 MLS ID #SC263422, Melissa Anne Selenski, Next Door Real Estate LLC. GSBR as distributed by MLS GRID
 - $250,0003 bd2 ba1.1k sqft1717 Rolling Hills Dr, Tobyhanna, PA 18466For SaleMLS ID #780555, Jess Keller, Keller Williams Real Estate. GLVR
- $259,9002 bd1 ba1.1k sqft116 Pine Knob Cir, Hawley, PA 18428For SaleMLS ID #PW260482, Ashlie Eckert, Berkshire Hathaway HomeServices Pocono Real Estate Hawley. PWAR as distributed by MLS GRID
- $225,0002 bd1 ba1.1k sqft107 Waterwheel Ct, Milford, PA 18337For SaleMLS ID #PW262480, Anne Marie Bartlett, Associate Broker, Keller Williams RE Hawley. PWAR as distributed by MLS GRID
- $239,9003 bd2 ba1k sqft1037 Maplewood Dr, Newfoundland, PA 18445For SaleMLS ID #777687, Jennifer A. Duarte, Asset Property Solutions LLC. GLVR
- $269,0003 bd1 ba860 sqft12 Capricorn Cir, Lake Ariel, PA 18436For SaleMLS ID #PW260464, Zachary Ranner, Davis R. Chant - Lake Wallenpaupack. PWAR as distributed by MLS GRID
- $269,9003 bd1 ba1k sqft123 Hornet Hill Run Ln, Canadensis, PA 18325For SaleMLS ID #PM-141988, Walter J Lewis, Keller Williams Real Estate - Stroudsburg. PMAR
