Welcome to this charming and inviting 2-3 bedroom chalet nestled on a quiet cul-de-sac in the desirable Sunrise Lakes community. Impeccably maintained, this cozy home offers the perfect blend of comfort, character, and modern updates. The main level features two spacious bedrooms and a full bathroom, while the bright, open loft overlooks the kitchen and dining area, providing the ideal space for a third bedroom, home office, or family room.The updated kitchen showcases beautiful new luxury vinyl plank flooring and a stylish natural stone backsplash. A spacious living room addition creates an inviting gathering space and includes a convenient laundry area with direct access to the backyard. Recent improvements include a brand-new roof (2026), a freshly stained deck, a new sump pump with a 3-inch gravity drain, and a new septic pump, making this home truly move-in ready. The clean, dry crawl space is easily accessed from the exterior and is equipped with a vapor barrier, providing additional protection and peace of mind. Whether you're searching for your first home, a vacation retreat, or looking to downsize, this property offers the perfect setting. Conveniently located just minutes from the charming towns of Milford and Hawley, you'll enjoy easy access to shopping, dining, and the recreational opportunities of Lake Wallenpaupack, including motor boating, fishing, and swimming. Commuters will appreciate being just 90 minutes from New York City. Deleware Valley School District. Don't miss your opportunity to own this beautifully loved and cared-for chalet--schedule your private showing today!
For sale
$225,000
107 Waterwheel Ct, Milford, PA 18337
2beds
1,176sqft
:
Get pre-qualified$1,606/mo
Single Family Residence
Built in 1973
0.43 Acres Lot
$217,100 Zestimate®
$191/sqft
$85/mo HOA
What's special
Two spacious bedroomsFreshly stained deckStylish natural stone backsplashCozy homeUpdated kitchen
- 4 days |
- 801 |
- 51 |
Likely to sell faster than
Zillow last checked:
Listing updated:
Listed by:
Anne Marie Bartlett, Associate Broker 845-591-4491,
Keller Williams RE Hawley 570-226-0500,
Steven Papandreou 570-618-9893,
Keller Williams RE Hawley
Source: PWAR as distributed by MLS GRID,MLS#: PW262480
Facts & features
Interior
Bedrooms & bathrooms
- Bedrooms: 2
- Bathrooms: 1
- Full bathrooms: 1
Bedroom 1
- Area: 110
- Dimensions: 11 x 10
Bedroom 2
- Area: 99
- Dimensions: 10 x 9.9
Bathroom 1
- Area: 39
- Dimensions: 7.8 x 5
Dining room
- Area: 165.6
- Dimensions: 13.8 x 12
Kitchen
- Description: New Back Splash and Flooring
- Area: 132.25
- Dimensions: 11.5 x 11.5
Living room
- Description: New Carpet and Paint
- Area: 201
- Dimensions: 15 x 13.4
Loft
- Area: 135
- Dimensions: 10 x 13.5
Heating
- Hot Water, Oil
Cooling
- Ceiling Fan(s), Wall Unit(s)
Appliances
- Included: Dryer, Washer, Refrigerator, Electric Water Heater, Electric Range, Electric Oven
Features
- Cathedral Ceiling(s), Open Floorplan, Eat-in Kitchen, Ceiling Fan(s)
- Flooring: Carpet, Vinyl, Hardwood
- Doors: Storm Door(s)
- Windows: Insulated Windows
- Basement: Crawl Space,Sump Pump,Vapor Barrier,Exterior Entry
- Has fireplace: No
Interior area
- Total structure area: 1,432
- Total interior livable area: 1,176 sqft
- Finished area above ground: 1,176
- Finished area below ground: 0
Property
Parking
- Total spaces: 4
- Parking features: Driveway, Unpaved
- Uncovered spaces: 4
Features
- Levels: Two
- Stories: 2
- Patio & porch: Deck
- Pool features: Association, Community
- Body of water: Sunrise Lake
Lot
- Size: 0.43 Acres
- Features: Cul-De-Sac, Wooded, Front Yard
Details
- Additional structures: Shed(s)
- Parcel number: 122.010133 019314
- Zoning: Residential
- Zoning description: Residential
Construction
Type & style
- Home type: SingleFamily
- Architectural style: Chalet
- Property subtype: Single Family Residence
Materials
- Wood Siding
- Foundation: Block
- Roof: Other,See Remarks,Shingle
Condition
- New construction: No
- Year built: 1973
- Major remodel year: 1973
Utilities & green energy
- Water: Well
- Utilities for property: Electricity Connected, Natural Gas Not Available
Community & HOA
Community
- Features: Lake, Tennis Court(s), Pool, Playground
- Security: Security Service
- Subdivision: Sunrise Lakes
HOA
- Has HOA: Yes
- Amenities included: Basketball Court, Tennis Court(s), Security, Snow Removal, Pool, Maintenance
- HOA fee: $1,025 annually
- Second HOA fee: $900 one time
Location
- Region: Milford
Financial & listing details
- Price per square foot: $191/sqft
- Tax assessed value: $17,860
- Annual tax amount: $2,868
- Date on market: 7/24/2026
- Cumulative days on market: 5 days
- Listing terms: Cash,VA Loan,FHA,Conventional
- Electric utility on property: Yes
- Road surface type: Paved
Estimated market value
$217,100
$195,000 - $239,000
$1,862/mo
Price history
| Date | Event | Price |
|---|---|---|
| 7/24/2026 | Listed for sale | $225,000+127.3%$191/sqft |
Source:  PWAR as distributed by MLS GRID #PW262480 Report a problem PWAR as distributed by MLS GRID #PW262480 Report a problem | ||
| 8/5/2016 | Sold | $99,000$84/sqft |
Source: PWAR as distributed by MLS GRID #162925 Report a problem | ||
Public tax history
| Year | Property taxes | Tax assessment |
|---|---|---|
| 2025 | $2,825 +4.7% | $17,860 |
| 2024 | $2,698 +1.5% | $17,860 |
| 2023 | $2,658 +2.7% | $17,860 |
| 2022 | $2,587 +1% | $17,860 |
| 2021 | $2,560 +0.5% | $17,860 |
| 2020 | $2,547 +3.6% | $17,860 |
| 2019 | $2,459 | $17,860 |
| 2018 | $2,459 | $17,860 |
| 2017 | -- | $17,860 |
| 2016 | -- | $17,860 |
| 2015 | -- | $17,860 |
| 2014 | -- | $17,860 |
| 2013 | -- | $17,860 |
| 2012 | -- | $17,860 |
| 2011 | -- | $17,860 |
| 2010 | -- | $17,860 |
Find assessor info on the county website
Monthly payment
Est. payment
Payment breakdown
Explore the cost of this home by adjusting the details. Changes won't be saved.Climate risks
Neighborhood: 18337
Nearby schools
GreatSchools rating
- 8/10Dingman-Delaware El SchoolGrades: 3-5Distance: 1.6 mi
- 7/10Dingman-Delaware Middle SchoolGrades: 6-8Distance: 1.7 mi
- 9/10Delaware Valley High SchoolGrades: 9-12Distance: 8.7 mi
- $266,7003 bd2 ba2.4k sqft105 Waterwheel Ct, Milford, PA 18337Off Market
- $261,4003 bd2 ba1.2k sqft104 Granite Ct, Milford, PA 18337Off Market
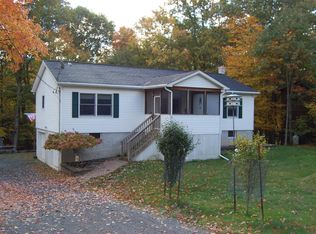
- $280,6003 bd2 ba1.8k sqft106 Granite Ct, Milford, PA 18337Off Market

- $282,0003 bd2 ba1.4k sqft102 Granite Ct, Milford, PA 18337Off Market
- $280,9003 bd2 ba1.6k sqft106 Brownstone Dr, Milford, PA 18337Sold
- $234,5002 bd1 ba1.6k sqft108 Granite Ct, Milford, PA 18337Off Market
- $244,6003 bd1 ba1.1k sqft104 Brownstone Dr, Milford, PA 18337Off Market
- $234,0003 bd1 ba1.3k sqft110 Brownstone Dr, Milford, PA 18337Off Market
A local agent can set up tours, give advice and negotiate with sellers.
A local lender can help you make sure your offer is ready when you are.
Similar homes
- $225,0003 bd2 ba1.2k sqft105 S Shore Dr, Milford, PA 18337For Sale
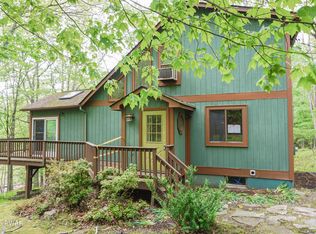
 MLS ID #PW262424, Theresa Rocco, Keller Williams RE Milford. PWAR as distributed by MLS GRID
 - $--3 bd2 ba1.1k sqft153 Pitch Pine Dr, Milford, PA 18337Auction
 Auction.com 2
 - $229,9002 bd1 ba864 sqft191 Ridge Dr, Milford, PA 18337For Sale
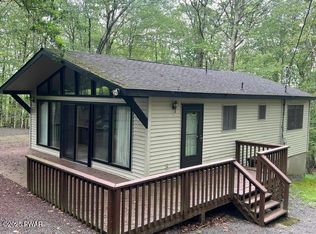 MLS ID #PW261746, Emmett A McDowell, Keller Williams Integrity Sparta. PWAR as distributed by MLS GRID
 - $250,0004 bd2 ba1.2k sqft125 Brownstone Dr, Milford, PA 18337For Sale
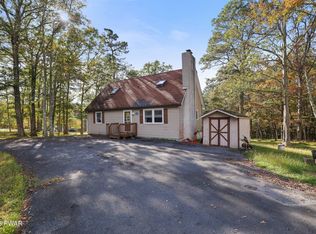 MLS ID #PW253261, Kristen Edwards, Berkshire Hathaway HomeServices Pocono Real Estate Milford. PWAR as distributed by MLS GRID
 - $218,0002 bd1 ba720 sqft123 Lewis Rd, Milford, PA 18337For SaleMLS ID #PW261721, Michele Talbot, Iron Valley RE Innovate - Lords Valley. PWAR as distributed by MLS GRID
- $259,0003 bd1 ba1k sqft243 Sunrise Dr, Milford, PA 18337For SaleMLS ID #PW260953, Stephanie Tsaptsinos, Iron Valley R E Tri-State. PWAR as distributed by MLS GRID
- $285,0003 bd2 ba1.1k sqft117 Park Ridge Dr, Milford, PA 18337For SaleMLS ID #PW261154, Dara Larsen, Iron Valley R E Tri-State. PWAR as distributed by MLS GRID
- $259,9003 bd1 ba1.2k sqft118 Stonehenge Rd, Milford, PA 18337For SaleMLS ID #PW261751, Lori Beth Kistle, Davis R. Chant - Lake Wallenpaupack. PWAR as distributed by MLS GRID
- $225,0002 bd1 ba864 sqft100 Iroquis Trl, Dingmans Ferry, PA 18328For SaleMLS ID #PW262484, Michele Talbot, Iron Valley RE Innovate - Lords Valley. PWAR as distributed by MLS GRID
- $269,9003 bd1 ba1.2k sqft152 Yale Rd, Milford, PA 18337For SaleMLS ID #PW261833, Amanda Brehm, Keller Williams Realty Hudson Valley United. PWAR as distributed by MLS GRID
- $269,0003 bd2 ba1.5k sqft195 Conashaugh Trl, Milford, PA 18337For SaleMLS ID #PM-140869, Daniela R. Maruca, Coldwell Banker Real Estate Services, LLC. PMAR
- $--3 bd2 ba1.1k sqft101 Meadow Dr, Dingmans Ferry, PA 18328AuctionAuction.com 2
- $260,0003 bd2 ba1.3k sqft139 Caribou Rd, Dingmans Ferry, PA 18328For SaleMLS ID #PW262472, Deborah Matthews, Pike County Real Estate. PWAR as distributed by MLS GRID
- $225,0002 bd1 ba783 sqft100 Grace Rd, Shohola, PA 18458For SaleMLS ID #PW262485, Deanna M Mazzotta, Keller Williams RE Hawley. PWAR as distributed by MLS GRID
- $--3 bd2 ba1.6k sqft98 Surrey Ln, Lords Valley, PA 18428AuctionAuction.com 2
- $269,9002 bd2 ba1.2k sqft132 Cottonwood Ct, Milford, PA 18337For SaleMLS ID #PM-141589, Dalia Ahmed, VRA Realty. PMAR
- $229,0002 bd2 ba1.3k sqft113 Blueridge Ln, Hawley, PA 18428For SaleMLS ID #PW260418, Danny Tusinean, Service World Realty. PWAR as distributed by MLS GRID
- $225,0003 bd2 ba1.1k sqft802 Burning Tree Ct, Lords Valley, PA 18428For SaleMLS ID #PW261266, Megan Vennie, Davis R. Chant - Lords Valley. PWAR as distributed by MLS GRID
- $299,9002 bd2 ba1.5k sqft130 White Deer Rd, Milford, PA 18337For SaleMLS ID #PW261928, Lisa McAteer, Keller Williams RE 402 Broad. PWAR as distributed by MLS GRID
- $219,5002 bd1 ba1k sqft111 Yvonne Ct, Dingmans Ferry, PA 18328For SaleMLS ID #PW261210, David Silverman, Weichert Realtors - Ruffino Real Estate. PWAR as distributed by MLS GRID
