Escape to the beauty of Promised Land State Park in this beautifully updated 3-bedroom Cape Cod retreat, perfectly positioned in the heart of the Poconos. This move-in-ready, fully furnished home blends classic charm with many modern upgrades including central air, new flooring, updated plumbing, all new vinyl windows, new SS appliances and much more. Surrounded by nature, the inviting interior offers a warm and comfortable setting ideal for relaxing after a day of exploring the park's lakes, trails, and outdoor recreation. Enjoy peaceful mornings on the porch, cozy evenings by the fire, and the serenity of mountain living just steps from your door. Whether you're searching for an all-year-round weekend getaway or a vacation retreat, this special property offers a rare opportunity to own a home in one of Pennsylvania's most beloved state parks. Buyer must be a Pennsylvania resident to purchase.
For sale
Price cut: $4.6K (7/24)
$234,900
926 Route 390, Greentown, PA 18426
3beds
1,027sqft
Single Family Residence
Built in 1943
-- sqft lot
$-- Zestimate®
$229/sqft
$-- HOA
What's special
Warm and comfortable settingMove-in-ready fully furnished homeInviting interiorSurrounded by natureUpdated plumbingAll new vinyl windowsNew flooring
- 329 days
- 2,840
- 46
Zillow last checked:
Listing updated:
Listed by:
Tina Haser 484-357-3871,
Iron Valley R E Innovate 570-390-1500
Source: PWAR as distributed by MLS GRID,MLS#: PW253393
Facts & features
Interior
Bedrooms & bathrooms
- Bedrooms: 3
- Bathrooms: 1
- Full bathrooms: 1
Bedroom 1
- Area: 104.5
- Dimensions: 11 x 9.5
Bedroom 2
- Area: 141.75
- Dimensions: 13.5 x 10.5
Bedroom 3
- Area: 121
- Dimensions: 11 x 11
Bathroom 1
- Description: Floor to ceiling walk in shower
- Area: 45
- Dimensions: 9 x 5
Kitchen
- Area: 93.5
- Dimensions: 11 x 8.5
Living room
- Description: floor to ceiling stone hearth
- Area: 243.75
- Dimensions: 19.5 x 12.5
Heating
- Fireplace(s), Wood, Propane
Cooling
- Central Air
Appliances
- Included: Built-In Electric Oven, Electric Oven, Refrigerator, Electric Water Heater, Built-In Electric Range
Features
- Granite Counters, Natural Woodwork
- Flooring: Ceramic Tile, Laminate, Plank, Vinyl
- Basement: Unfinished,Walk-Out Access
- Has fireplace: Yes
- Fireplace features: Living Room, Wood Burning
Interior area
- Total structure area: 1,027
- Total interior livable area: 1,027 sqft
- Finished area above ground: 1,027
- Finished area below ground: 0
Property
Parking
- Total spaces: 1
- Parking features: Circular Driveway, Garage Faces Front, Drive Through
- Garage spaces: 1
- Has uncovered spaces: Yes
Features
- Levels: Two
- Stories: 2
- Patio & porch: Front Porch
- Exterior features: Fire Pit
- Fencing: None
- Has view: Yes
- View description: Trees/Woods
- Body of water: None
Details
- Parcel number: CAMP 061 011224
- On leased land: Yes
- Zoning: Residential
Construction
Type & style
- Home type: SingleFamily
- Architectural style: Cabin,Cape Cod
- Property subtype: Single Family Residence
Condition
- Updated/Remodeled
- New construction: No
- Year built: 1943
Utilities & green energy
- Electric: 200+ Amp Service, Circuit Breakers
- Sewer: Holding Tank
- Water: Well
- Utilities for property: Propane
Community & HOA
Community
- Features: Fishing, Playground, Lake
- Security: Security System
- Subdivision: Promised Land
HOA
- Has HOA: No
Location
- Region: Greentown
Financial & listing details
- Price per square foot: $229/sqft
- Annual tax amount: $1,641
- Date on market: 10/8/2025
- Cumulative days on market: 329 days
- Listing terms: Cash
- Inclusions: See detailed sheet under documents.
- Road surface type: Paved
Estimated market value
Not available
Estimated sales range
Not available
$2,193/mo
Price history
| Date | Event | Price |
|---|---|---|
| 7/24/2026 | Price change | $234,900-1.9%$229/sqft |
Source:  PWAR as distributed by MLS GRID #PW253393 Report a problem PWAR as distributed by MLS GRID #PW253393 Report a problem | ||
| 7/2/2026 | Listed for sale | $239,500$233/sqft |
Source: PWAR as distributed by MLS GRID #PW253393 Report a problem | ||
| 5/18/2026 | Pending sale | $239,500$233/sqft |
Source: PWAR as distributed by MLS GRID #PW253393 Report a problem | ||
| 5/14/2026 | Price change | $239,500-4.2%$233/sqft |
Source: PWAR as distributed by MLS GRID #PW253393 Report a problem | ||
| 10/8/2025 | Listed for sale | $250,000$243/sqft |
Source: PWAR as distributed by MLS GRID #PW253393 Report a problem | ||
Public tax history
Tax history is unavailable.
Monthly payment
Est. payment
Payment breakdown
Explore the cost of this home by adjusting the details. Changes won't be saved.Climate risks
Neighborhood: 18426
Similar homes
- $249,9002 bd1 ba1k sqft58 Branch Rd, Greentown, PA 18426For Sale
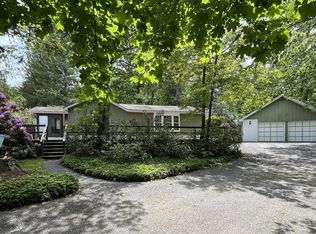
 MLS ID #PW261958, Debra K. Gunnip, Davis R. Chant - Lake Wallenpaupack. PWAR as distributed by MLS GRID
 - $149,9003 bd1 ba720 sqft930 Route 390 #19C201, Greentown, PA 18426For Sale
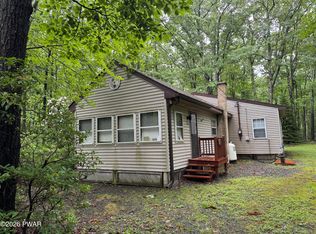 MLS ID #PW262257, Tina Haser, Iron Valley R E Innovate. PWAR as distributed by MLS GRID
 - $214,9002 bd1 ba764 sqft107 Maple Dr, Greentown, PA 18426For Sale
 MLS ID #PW262124, Lyndsey Tilton, Berkshire Hathaway HomeServices Pocono Real Estate Hawley. PWAR as distributed by MLS GRID
 - $238,5003 bd2 ba1.4k sqft115 Spruce St, Greentown, PA 18426For Sale
 MLS ID #PW253305, Dina Hernandez, CENTURY 21 Country Lake Homes - Greentown. PWAR as distributed by MLS GRID
 - $225,0003 bd2 ba1.1k sqft802 Burning Tree Ct, Lords Valley, PA 18428For SaleMLS ID #PW261266, Megan Vennie, Davis R. Chant - Lords Valley. PWAR as distributed by MLS GRID
- $179,9003 bd2 ba1k sqft120 Melody Ln, Greentown, PA 18426For SaleMLS ID #PW253066, Debra K. Gunnip, Davis R. Chant - Lake Wallenpaupack. PWAR as distributed by MLS GRID
- $299,5003 bd2 ba1.2k sqft505 Maple Ridge Dr, Hawley, PA 18428For SaleMLS ID #PW263060, Lisa McAteer, Keller Williams RE 402 Broad. PWAR as distributed by MLS GRID
- $234,9002 bd1 ba1k sqft914 Main St, Newfoundland, PA 18445For SaleMLS ID #PW262539, Joseph A Scarpaci, E-PRO,SFR, Iron Valley R E Innovate. PWAR as distributed by MLS GRID
- $229,9003 bd2 ba1k sqft205 Fawn Lake Dr, Hawley, PA 18428For SaleMLS ID #PW262741, Kris Nistad, Wallenpaupack Realty. PWAR as distributed by MLS GRID
- $249,0003 bd1 ba1.1k sqft141 Wild Meadow Dr, Milford, PA 18337For SaleMLS ID #PW262623, Simon Feisenberger, Weichert Realtors - Ruffino Real Estate. PWAR as distributed by MLS GRID
- $229,0002 bd2 ba1.3k sqft113 Blueridge Ln, Hawley, PA 18428For SaleMLS ID #PW262760, Jennifer Dwan, Payne Team Real Estate. PWAR as distributed by MLS GRID
- $224,9003 bd1 ba1.5k sqft107 Fawn Lake Dr, Dingmans Ferry, PA 18328For SaleMLS ID #PW263067, Valerie S. Robinson, Pike County Real Estate. PWAR as distributed by MLS GRID
- $289,0003 bd2 ba915 sqft140 Hillside Dr, Hawley, PA 18428For SaleMLS ID #PW262900, David Calabrese, Berkshire Hathaway HomeServices Pocono Real Estate Hawley. PWAR as distributed by MLS GRID
- $279,0003 bd2 ba1.5k sqft103 Blueridge Ln, Hawley, PA 18428For SaleMLS ID #PW262079, Ina Beth Filip, CENTURY 21 Country Lake Homes - Lords Valley. PWAR as distributed by MLS GRID
- $270,0003 bd2 ba1k sqft107 Fetlock Dr, Hawley, PA 18428For SaleMLS ID #PW261748, Jennifer Dwan, Payne Team Real Estate. PWAR as distributed by MLS GRID
- $249,9003 bd3 ba1.2k sqft104 Spyglass Hill Rd, Tobyhanna, PA 18466For Sale
 MLS ID #PAMR2007120, Sharon Spognardi-Abaca, RE/MAX Signature. Bright MLS
 - $184,2503 bd2 ba1.5k sqft147 Spruce St, Greentown, PA 18426For Sale
 MLS ID #SC261093, Mary A. Hillegas, RE/MAX Home Team. GSBR as distributed by MLS GRID
