Welcome to this spacious 3 - bedroom home in desirable Covington Township, located in the North Pocono School District! Offering privacy, space, and so much potential, this home is ready for its next owner. A beautiful front porch welcomes you inside, where you'll find a versatile front room, formal dining room, spacious kitchen, and an oversized living room featuring a cozy fireplace and an open flow into the kitchen--perfect for everyday living and entertaining. Step outside to the back patio and enjoy the peaceful, private setting surrounded by woods.Upstairs features a generous primary suite with its own en-suite bathroom, along with three additional bedrooms and another full bath. A convenient half bath is located on the main level. The finished lower level adds even more living space, complete with an additional bathroom and plenty of room for a family room, game room, home gym, or entertainment area.Complete with a two-car garage, beautiful surroundings, and a great North Pocono location, this home offers the space, privacy, and flexibility buyers are looking for. With so much to offer, this one won't last long--schedule your showing today!
For sale
$449,000
368 Jubilee Rd, Covington Township, PA 18424
3beds
2,790sqft
Residential, Single Family Residence
Built in 2010
1 Acres Lot
$434,600 Zestimate®
$161/sqft
$-- HOA
What's special
Cozy fireplaceTwo-car garageBeautiful front porchVersatile front roomBeautiful surroundingsFormal dining roomSpacious kitchen
- 7 days
- 928
- 78
Likely to sell faster than
Zillow last checked:
Listing updated:
Listed by:
Leah Gianacopoulos,
ERA One Source Realty 570-587-9999
Source: GSBR as distributed by MLS GRID,MLS#: SC264291
Facts & features
Interior
Bedrooms & bathrooms
- Bedrooms: 3
- Bathrooms: 4
- Full bathrooms: 3
- 1/2 bathrooms: 1
Rooms
- Room types: Bathroom 1, Master Bedroom, Master Bathroom, Media Room, Living Room, Kitchen, Family Room, Dining Room, Bedroom 4, Bedroom 3, Bedroom 2, Bathroom 3, Bathroom 2
Primary bedroom
- Description: Large Walk In Closet
- Area: 247 Square Feet
- Dimensions: 19 x 13
Bedroom 2
- Area: 145.75 Square Feet
- Dimensions: 12.5 x 11.66
Bedroom 3
- Area: 130 Square Feet
- Dimensions: 13 x 10
Bedroom 4
- Area: 120 Square Feet
- Dimensions: 12 x 10
Primary bathroom
- Description: Tile
- Area: 96 Square Feet
- Dimensions: 12 x 8
Bathroom 1
- Area: 54 Square Feet
- Dimensions: 9 x 6
Bathroom 2
- Area: 28 Square Feet
- Dimensions: 7 x 4
Bathroom 3
- Area: 36 Square Feet
- Dimensions: 6 x 6
Dining room
- Description: Hardwood Floors
- Area: 130 Square Feet
- Dimensions: 13 x 10
Family room
- Area: 120 Square Feet
- Dimensions: 12 x 10
Kitchen
- Description: Cherry Ceiling Cabinets And Tile Floors
- Area: 156 Square Feet
- Dimensions: 13 x 12
Living room
- Description: Beautiful Hardwood With Gas Fireplace
- Area: 240 Square Feet
- Dimensions: 16 x 15
Media room
- Area: 260 Square Feet
- Dimensions: 20 x 13
Heating
- Baseboard, Propane, Electric
Cooling
- Ceiling Fan(s)
Appliances
- Included: Dishwasher, Gas Oven, Refrigerator, Gas Range
- Laundry: Laundry Closet, Upper Level
Features
- Drywall, Walk-In Closet(s), Entrance Foyer, Eat-in Kitchen
- Flooring: Carpet, Wood, Tile, Concrete
- Basement: Finished,Walk-Out Access,Full
- Attic: Floored,Walk Up
- Number of fireplaces: 2
- Fireplace features: Basement, Living Room, Gas, Family Room
- Common walls with other units/homes: No Common Walls
Interior area
- Total structure area: 2,790
- Total interior livable area: 2,790 sqft
- Finished area above ground: 1,860
- Finished area below ground: 930
Property
Parking
- Total spaces: 2
- Parking features: Asphalt, Parking Pad, Paved, Garage Door Opener
- Garage spaces: 2
- Has uncovered spaces: Yes
Features
- Levels: Two
- Stories: 2
- Patio & porch: Deck, Porch
- Exterior features: Private Yard, Rain Gutters
- Pool features: None
- Spa features: None
- Fencing: None
- Frontage length: 175.00
Lot
- Size: 1 Acres
- Dimensions: 238 x 175 x 257 x 176
- Features: Landscaped, Not In Development
Details
- Parcel number: 2130201000216
- Zoning: R1
- Zoning description: Residential
Construction
Type & style
- Home type: SingleFamily
- Architectural style: Colonial,Traditional
- Property subtype: Residential, Single Family Residence
Materials
- Attic/Crawl Hatchway(s) Insulated, Vinyl Siding, Stone
- Foundation: Block
- Roof: Composition,Wood,Shingle
Condition
- New construction: No
- Year built: 2010
- Major remodel year: 2010
Utilities & green energy
- Electric: 200+ Amp Service, Circuit Breakers
- Sewer: Mound Septic
- Water: Well
- Utilities for property: Cable Available
Community & HOA
Community
- Security: Smoke Detector(s)
HOA
- Has HOA: No
Location
- Region: Covington Township
Financial & listing details
- Price per square foot: $161/sqft
- Tax assessed value: $25,000
- Annual tax amount: $6,967
- Date on market: 8/29/2026
- Listing terms: Cash,VA Loan,FHA,Conventional
- Exclusions: No
- Road surface type: Paved
Estimated market value
$434,600
$413,000 - $456,000
$3,003/mo
Price history
| Date | Event | Price |
|---|---|---|
| 8/29/2026 | Listed for sale | $449,000+57.5%$161/sqft |
Source:  GSBR as distributed by MLS GRID #SC264291 Report a problem GSBR as distributed by MLS GRID #SC264291 Report a problem | ||
| 12/11/2017 | Sold | $285,000-9.5%$102/sqft |
Source: GSBR as distributed by MLS GRID #174037 Report a problem | ||
| 8/25/2017 | Listed for sale | $315,000$113/sqft |
Source: ERA One Source Realty #17-4037 Report a problem | ||
Public tax history
Tax history is unavailable.
Monthly payment
Est. payment
Payment breakdown
Explore the cost of this home by adjusting the details. Changes won't be saved.Climate risks
Neighborhood: 18424

Similar homes
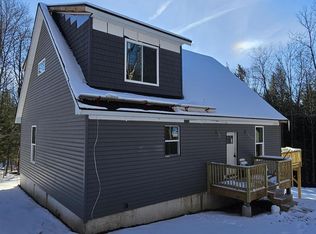
- $484,0003 bd3 ba2.4k sqft6 Blue Jay Ln, Gouldsboro, PA 18424For Sale

 MLS ID #SC263008, Nermin M. Moses, Coldwell Banker Town & Country Properties Moscow. GSBR as distributed by MLS GRID
 - $449,0004 bd3 ba2.2k sqft67 Bender Rd, Gouldsboro, PA 18424For Sale
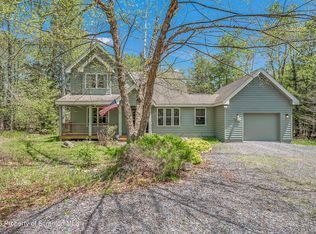 MLS ID #SC262369, Jolen Brennan, Iron Valley Real Estate Greater Scranton. GSBR as distributed by MLS GRID
 - $425,0004 bd3 ba2.1k sqft98 E Creek View Dr #N1941, Gouldsboro, PA 18424For Sale
 MLS ID #SC262409, Pam Shotto, Touchstone Realty by Pam Shotto. GSBR as distributed by MLS GRID
 - $470,0003 bd2 ba2.4k sqft341 Packanack Dr, Clifton, PA 18424For Sale
 MLS ID #SC261007, Kathleen Touseull, CLASSIC PROPERTIES. GSBR as distributed by MLS GRID
 - $470,0003 bd3 ba1.9k sqft42 Wildflower Cir, Gouldsboro, PA 18424For SaleMLS ID #SC261380, Paula M. Perry, Classic Properties North Pocono. GSBR as distributed by MLS GRID
- $450,0004 bd2 ba1.6k sqft2021 Reservoir Rd, Madison Township, PA 18444For SaleMLS ID #SC264042, The Bill Chupko Team, Keller Williams Real Estate-Clarks Summit. GSBR as distributed by MLS GRID
- $335,0004 bd2 ba1.4k sqft12 Mildred Dr, Gouldsboro, PA 18424For SaleMLS ID #SC264240, Michael D. Cola, Cobblestone Real Estate LLC. GSBR as distributed by MLS GRID
- $385,0004 bd2 ba1.6k sqft112 Thomas Ln, Gouldsboro, PA 18424For SaleMLS ID #SC262379, Michael D. Cola, Cobblestone Real Estate LLC. GSBR as distributed by MLS GRID
- $650,0004 bd3 ba2.9k sqft26 Pinewood Dr, Gouldsboro, PA 18424For SaleMLS ID #SC263620, Christina Moyer, Keller Williams Real Estate-Clarks Summit. GSBR as distributed by MLS GRID
- $315,0003 bd2 ba1.9k sqft82 Jubilee Rd, Covington Township, PA 18424For SaleMLS ID #SC262674, Michael S. Benner, Cobblestone Real Estate LLC. GSBR as distributed by MLS GRID
- $475,0004 bd4 ba2.8k sqft51 Mott Dr, Moscow, PA 18444For SaleMLS ID #SC262265, Heather Kishel Team, Coldwell Banker Town & Country Properties Moscow. GSBR as distributed by MLS GRID
- $329,9993 bd2 ba2k sqft40 3rd St, Gouldsboro, PA 18424For SaleMLS ID #SC263698, Rita Tischler, Christian Saunders Real Estate C.S. Branch. GSBR as distributed by MLS GRID
- $495,0003 bd3 ba2.3k sqft145 Keystone Rd, Lake Ariel, PA 18436For SaleMLS ID #SC263848, Heather A Luklanchuk, REALTY NETWORK GROUP. GSBR as distributed by MLS GRID
- $475,0004 bd3 ba2.9k sqft19 Demark Rd, Pittston, PA 18640For SaleMLS ID #SC264173, Gladys L DeSavino, Levy Realty Group. GSBR as distributed by MLS GRID
- $549,0003 bd4 ba2.6k sqft80 Elmhurst Blvd, Scranton, PA 18505For SaleMLS ID #SC264341, Leah Gianacopoulos, ERA One Source Realty. GSBR as distributed by MLS GRID
- $474,9953 bd3 ba2.2k sqft106 Nikelle Ln, Clarks Summit, PA 18411For SaleMLS ID #SC264047, Pat Rogan, The Hub Real Estate Group Scranton. GSBR as distributed by MLS GRID
- $334,0003 bd2 ba1.7k sqft59 Tobyhanna Rd, Gouldsboro, PA 18424For SaleMLS ID #SC261536, The Bill Chupko Team, Keller Williams Real Estate-Clarks Summit. GSBR as distributed by MLS GRID
- $529,0004 bd3 ba3.4k sqft211 Buckingham St, Elmhurst Township, PA 18444For SaleMLS ID #SC263071, Heather Kishel Team, Coldwell Banker Town & Country Properties Moscow. GSBR as distributed by MLS GRID
- $289,0002 bd3 ba1.5k sqft11 Bass Ct, Gouldsboro, PA 18424For SaleMLS ID #SC262301, Heather Kishel Team, Coldwell Banker Town & Country Properties Moscow. GSBR as distributed by MLS GRID
- $450,0004 bd3 ba2.4k sqft417 Sherwood Ave, Dunmore, PA 18512For SaleMLS ID #SC263657, Mark Conway, Christian Saunders Real Estate. GSBR as distributed by MLS GRID
