Welcome to your mountain-lake living retreat! This charming, rustic 4BED/2BATH CHALET is nestled in a fun-filled lake community and offers a classic and spacious layout. Enjoy seasonal scenic lake views right from your home and soak in the peaceful surroundings. Cozy up around your wood burning stove during chilly winter nights or take a quick stroll to the pool, tennis courts and partake in year-round activities. You will love the abundant natural light this home offers and it's inviting outdoor space, perfect for entertaining. Property is being sold TURN-KEY making it a great opportunity for vacationing or year-round living. Close to restaurants, shopping and all major POCONO attractions. Schedule your private showing today!
For sale
$349,900
7825 Lake Shore Dr, Pocono Lake, PA 18347
4beds
1,584sqft
:
Get pre-qualified$2,412/mo
Single Family Residence
Built in 1971
0.34 Acres Lot
$345,600 Zestimate®
$221/sqft
$100/mo HOA
What's special
Tennis courtsAbundant natural lightSeasonal scenic lake viewsWood burning stove
- 166 days |
- 1,715 |
- 135 |
Zillow last checked:
Listing updated:
Listed by:
Jennifer-Lynn Amantea 570-215-7200,
Amantea Real Estate 570-215-7200
Source: PMAR,MLS#: PM-139140
Facts & features
Interior
Bedrooms & bathrooms
- Bedrooms: 4
- Bathrooms: 2
- Full bathrooms: 2
Primary bedroom
- Level: First
- Area: 136.5
- Dimensions: 13 x 10.5
Bedroom 2
- Description: carpet
- Level: First
- Area: 136.5
- Dimensions: 13 x 10.5
Bedroom 3
- Description: carpet
- Level: Second
- Area: 259
- Dimensions: 18.5 x 14
Bedroom 4
- Description: carpet
- Level: Second
- Area: 135
- Dimensions: 15 x 9
Primary bathroom
- Description: Full Bath
- Level: First
- Area: 45
- Dimensions: 9 x 5
Bathroom 2
- Description: Full Bath
- Level: Second
- Area: 45
- Dimensions: 9 x 5
Kitchen
- Description: Custom Cabinets, Breakfast bar
- Level: First
- Area: 130
- Dimensions: 13 x 10
Laundry
- Description: Laundry
- Level: First
- Area: 64
- Dimensions: 8 x 8
Living room
- Description: Woodburning stove, skylights
- Level: First
- Area: 264
- Dimensions: 24 x 11
Other
- Description: Enclosed -game room sliding doors
- Level: First
- Area: 48
- Dimensions: 8 x 6
Heating
- Baseboard, Forced Air, Wood Stove, Electric
Cooling
- Ceiling Fan(s), Ductless
Appliances
- Included: Electric Range, Refrigerator, Dishwasher, Microwave, Washer, Dryer
- Laundry: Main Level
Features
- Breakfast Bar, High Ceilings, Open Floorplan
- Flooring: Carpet
- Doors: Sliding Doors
- Windows: Skylight(s)
- Basement: Crawl Space
- Number of fireplaces: 1
- Fireplace features: Living Room, Wood Burning, Stone
- Furnished: Yes
- Common walls with other units/homes: No Common Walls
Interior area
- Total structure area: 1,584
- Total interior livable area: 1,584 sqft
- Finished area above ground: 1,584
- Finished area below ground: 0
Property
Parking
- Total spaces: 4
- Parking features: Garage, Open
- Garage spaces: 1
- Uncovered spaces: 3
Features
- Stories: 2
- Patio & porch: Porch, Deck
- Exterior features: Fire Pit
Lot
- Size: 0.34 Acres
- Features: Cleared, Wooded
Details
- Additional structures: Shed(s)
- Parcel number: 03.20A.1.72
- Zoning description: Residential
- Special conditions: Standard
Construction
Type & style
- Home type: SingleFamily
- Architectural style: Chalet
- Property subtype: Single Family Residence
Materials
- Roof: Asphalt,Fiberglass
Condition
- Year built: 1971
Utilities & green energy
- Sewer: Mound Septic, Septic Tank
- Water: Well
Community & HOA
Community
- Subdivision: Arrowhead Lakes
HOA
- Has HOA: Yes
- Amenities included: Security, Gated, Playground, Recreation Room, Outdoor Pool, Fitness Center
- Services included: Trash, Maintenance Road
- HOA fee: $1,200 annually
Location
- Region: Pocono Lake
Financial & listing details
- Price per square foot: $221/sqft
- Tax assessed value: $114,430
- Annual tax amount: $3,799
- Date on market: 6/1/2026
- Listing terms: Cash,Conventional,FHA,VA Loan
- Inclusions: All furnishings
Estimated market value
$345,600
$328,000 - $363,000
$2,400/mo
Price history
| Date | Event | Price |
|---|---|---|
| 6/1/2026 | Listed for sale | $349,900$221/sqft |
Source: PMAR #PM-139140 Report a problem | ||
| 5/26/2026 | Pending sale | $349,900$221/sqft |
Source: PMAR #PM-139140 Report a problem | ||
| 5/1/2026 | Price change | $349,900-2.8%$221/sqft |
Source: PMAR #PM-139140 Report a problem | ||
| 2/28/2026 | Listed for sale | $359,900+20%$227/sqft |
Source: PMAR #PM-139140 Report a problem | ||
| 9/20/2021 | Sold | $299,900$189/sqft |
Source: PMAR #PM-89246 Report a problem | ||
| 7/6/2021 | Listed for sale | $299,900$189/sqft |
Source: PMAR #PM-89246 Report a problem | ||
Public tax history
| Year | Property taxes | Tax assessment |
|---|---|---|
| 2025 | $3,685 +8.2% | $114,430 |
| 2024 | $3,407 +19.2% | $114,430 +10.8% |
| 2023 | $2,857 +2.1% | $103,230 |
| 2022 | $2,797 +0.6% | $103,230 |
| 2021 | $2,780 +1.4% | $103,230 |
| 2020 | $2,741 -1% | $103,230 +550.1% |
| 2019 | $2,768 +0.6% | $15,880 |
| 2018 | $2,752 +0.1% | $15,880 |
| 2017 | $2,748 +367.7% | $15,880 |
| 2016 | $588 -73.8% | $15,880 |
| 2015 | $2,244 | $15,880 |
| 2014 | $2,244 | $15,880 |
| 2013 | -- | $15,880 |
| 2012 | -- | $15,880 |
| 2011 | -- | $15,880 |
| 2010 | -- | $15,880 |
| 2008 | -- | $15,880 |
| 2007 | -- | $15,880 |
| 2006 | -- | $15,880 |
| 2005 | -- | $15,880 |
| 2004 | -- | $15,880 |
| 2003 | -- | $15,880 |
Find assessor info on the county website
Monthly payment
Est. payment
Payment breakdown
Explore the cost of this home by adjusting the details. Changes won't be saved.Climate risks
Neighborhood: 18347
Nearby schools
GreatSchools rating
- 5/10Tobyhanna El CenterGrades: K-6Distance: 5.8 mi
- 4/10Pocono Mountain West Junior High SchoolGrades: 7-8Distance: 7.9 mi
- 7/10Pocono Mountain West High SchoolGrades: 9-12Distance: 8.1 mi
- $279,0002 bd2 ba1.1k sqft7803 Lake Shore Dr, Pocono Lake, PA 18347For Sale

- $294,2003 bd1 ba1.6k sqft8010 Saucon Dr, Pocono Lake, PA 18347Off Market
- $25,0000.31 acres31 Lake Shore Dr #31, Pocono Lake, PA 18347Sold
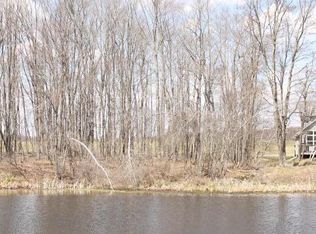
- $158,3002 bd1 ba720 sqft2110 Winona Dr, Pocono Lake, PA 18347Off Market
- $--0.3 acres1-53-10 Lake Shore Drive, Pocono Lake, PA 18347Off Market
- $635,0003 bd3 ba2.2k sqft7813 Lake Shore Dr, Pocono Lake, PA 18347Sold
- $--0.43 acres44 & 45 Lake Shore, Pocono Lake, PA 18347Off Market
- $1,001,1003 bd2 ba2.4k sqft7798 Lake Shore Dr, Pocono Lake, PA 18347Off Market
A local agent can set up tours, give advice and negotiate with sellers.
Similar homes
- $349,9003 bd2 ba1.4k sqft395 N Arrow Dr, Pocono Lake, PA 18347For Sale
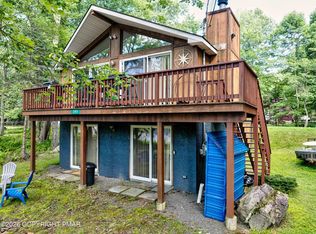 MLS ID #782281, Keith S. Torregrossa, RE/MAX of the Poconos. GLVR
 - $349,0003 bd2 ba2.1k sqft292 Paxinos Dr, Pocono Lake, PA 18347For Sale
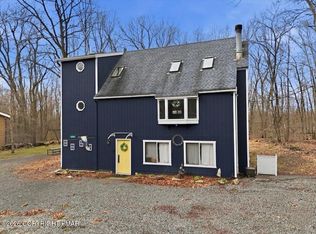 MLS ID #PM-143523, Kimberly A Gay, E-Realty Services - Pocono Summit. PMAR
 - $379,9003 bd2 ba1.4k sqft223 Outer Dr, Pocono Lake, PA 18347For Sale
 MLS ID #26-3386, Denise Ogurkis, RPA Real Estate - Kingston. Luzerne County AOR
 - $339,9003 bd2 ba1.9k sqft220 Muskwink Dr, Pocono Lake, PA 18347For Sale
 MLS ID #PM-142919, Nicholas Simone, Wilkins & Associates Real Estate, Inc.. PMAR
 - $390,0003 bd2 ba1.5k sqft1100 Blackberry Rd, Pocono Lake, PA 18347For SaleMLS ID #PM-143416, Ali Cabrera, Keller Williams Real Estate - Stroudsburg. PMAR
- $339,0003 bd2 ba1.2k sqft2536 Sprucewood Rd, Pocono Lake, PA 18347For SaleMLS ID #PM-143431, Rosalie A Bueti, Keller Williams Real Estate - Stroudsburg. PMAR
- $217,9003 bd2 ba976 sqft32 Mountain View Dr, Pocono Lake, PA 18347For SaleMLS ID #PM-143649, Teresa Jeanne Staiano, Realty Executives - Pocono Pines. PMAR
- $424,9003 bd2 ba2k sqft355 Orono Dr, Pocono Lake, PA 18347For SaleMLS ID #PM-136724, Betty Grlica, CENTURY 21 Select Group - Blakeslee. PMAR
- $345,0004 bd2 ba2k sqft47 Lyman Ln #F891, Gouldsboro, PA 18424For SaleMLS ID #PM-142968, TJ Price, MORE Modern Real Estate LLC. PMAR
- $455,0003 bd2 ba1.7k sqft303 Sir Bradford Rd, Pocono Lake, PA 18347For SaleMLS ID #PM-142904, Heather T Christian, Coldwell Banker Real Estate Services, LLC. PMAR
- $349,0003 bd2 ba1k sqft128 Long View Ln, Pocono Pines, PA 18350For SaleMLS ID #PM-140511, John Dale Briggs, CENTURY 21 Select Group - Blakeslee. PMAR
- $315,0004 bd2 ba1.7k sqft281 Packanack Dr, Gouldsboro, PA 18424For SaleMLS ID #PM-139863, Erin Horrigan, ADT Realty. PMAR
- $364,0003 bd2 ba1.9k sqft124 Fern Ridge Rd, Blakeslee, PA 18610For SaleMLS ID #26-32, Teresa Benz, Pocono Area Realty Benz Group LLC. Luzerne County AOR
- $369,0003 bd2 ba1.4k sqft306 Mountain Rd, Mountain Rd, PA 18210For SaleMLS ID #PM-143575, Agatha M Koe, Berkshire Hathaway HomeServices Fox & Roach Realtors - Easton. PMAR
- $339,9003 bd2 ba1.2k sqft4128 Hemlock Trl, Pocono Pines, PA 18350For SaleMLS ID #PM-136622, Albert Monaco, Lake Naomi Real Estate. PMAR
- $365,0003 bd2 ba1.3k sqft304 Long View Ln, Pocono Pines, PA 18350For SaleMLS ID #PM-142418, Thomas Patrick Sodano, Jr., Lake Naomi Real Estate. PMAR
- $340,0003 bd3 ba1.7k sqft1267 Chandus Way, Tobyhanna, PA 18466For SaleMLS ID #PM-139094, Jennifer-Lynn Amantea, Amantea Real Estate. PMAR
- $299,9994 bd2 ba1.5k sqft644 Cayuga Dr, Tobyhanna, PA 18466For SaleMLS ID #PM-141790, Kathryn Sartori, Smart Way America Realty. PMAR
- $299,9904 bd2 ba1.4k sqft27 Wolf Way, White Haven, PA 18661For SaleMLS ID #26-3235, Ronald Peguero, RPA Real Estate - Kingston. Luzerne County AOR
- $350,0003 bd2 ba1.6k sqft133 Kiowa Ln, Albrightsville, PA 18210For SaleMLS ID #PM-139689, Michele A Colyer, Pocono Mountain Lakes Realty - Blakeslee. PMAR
