DESIGNER LEVEL FINISHESBOATSLIP ON LAKE WALLENPAUPACKBrand NEW STAINLESS APPLIANCES & GRANITE COUNTERTOPS IN KITCHENGorgeous concrete patioWelcome to your perfect lake escape with a BOATSLIP on Lake Wallenpaupack. 2nd tier renovated Gumble Home is steps away to the lake and dock in beautiful Paradise Point Subdivision, with friendly neighborhood and fun community summer activities. Designer-level finishes in this home! All new large kitchen with stunning granite countertops, zellige tile, gold accessories, never-used stainless appliances, range with air fryer technology and ample pantry storage. Relax & enjoy the towering stone wood-burning fireplace, with cathedral ceilings in the living room. 2 thoughtfully and originally designed full baths, one is shower over tub. Renovations just completed April 2026. Not lived in since renovated. Expansive space over the spacious garage with pull down steps to create additional living space. Three bedrooms. Loft with all natural woodwork & beams. Upstairs bedroom has two room-length closets to hold all your stuff. Bonus room with entry, do as you please in here- laundry/mudroom, office, alternative dining space, exercise room....All new heat & central AC systems. Mostly new electric and plumbing. Open space behind and to the side of the house- no immediate neighbors on three sides. Enjoy the sparkling lakeview with your coffee or glass of wine from the front porch. Natural stone-encircled concrete patio for entertaining in the rear. Color- coordinated shed for outside storage or maybe a bar. String lights, firepit and cornhole waiting for you to get the party started.Golf carts permitted, but dock is so close you won't need one. Community located safely behind Cove Haven, where you can just pop over to enjoy their entertainment offerings such as dinners & shows & cocktails.All this available, just in time for boating & lake season!Additional lot included 19-0-0003-0041
Sold for $510,000
$510,000
19 Lakeview Dr, Lakeville, PA 18438
3beds
1,351sqft
Single Family Residence
Built in 1960
10,018 Square Feet Lot
$512,000 Zestimate®
$377/sqft
$2,408 Estimated rent
Home value
$512,000
$420,000 - $630,000
$2,408/mo
Zestimate® history
Owner options
List your home for rent
$2,408/mo
Rent Zestimate®
Find your next renter with Zillow Rental Manager. Plus, with online applications, you can quickly screen prospective tenants – for free.
$2,408/mo
Rent Zestimate®
Refinance and save
$3,624/mo
Est. payment
Refinancing to a lower rate could help reduce your monthly payments and save thousands over the life of the loan.
$3,624/mo
Est. payment
Explore your selling options
Work with a Zillow partner agent
Leverage their expertise and Zillow's premium Showcase listings to get your home seen by more buyers.
Get startedList with your own agent
Get your home in front of millions of buyers by listing it on Zillow.
Learn how to do itSell it yourself
Take full control of how buyers see your home on Zillow by listing For Sale by Owner (FSBO).
List your homeWhat's special
Designer-level finishesGold accessoriesBonus room with entryAmple pantry storageNever-used stainless appliancesTowering stone wood-burning fireplaceStunning granite countertops
Zillow last checked:
Listing updated:
Listed by:
Sherrie L. Miller 570-585-5800,
Keller Williams Scranton Wilkes-Barre
Bought with:
Stella Rankin, RS377388
Berkshire Hathaway HomeServices Pocono Real Estate Hawley
Source: PWAR as distributed by MLS GRID,MLS#: PW260859
Facts & features
Interior
Bedrooms & bathrooms
- Bedrooms: 3
- Bathrooms: 2
- Full bathrooms: 2
Bedroom 1
- Area: 110
- Dimensions: 11 x 10
Bedroom 2
- Area: 110
- Dimensions: 11 x 10
Bedroom 3
- Area: 131.3
- Dimensions: 10.1 x 13
Bathroom 1
- Area: 42
- Dimensions: 7 x 6
Bathroom 2
- Area: 42
- Dimensions: 7 x 6
Eating area
- Area: 84
- Dimensions: 7 x 12
Kitchen
- Area: 228
- Dimensions: 12 x 19
Living room
- Area: 272
- Dimensions: 16 x 17
Utility room
- Description: laundry, mud room, office
- Area: 84
- Dimensions: 7 x 12
Heating
- Forced Air, Propane
Cooling
- Central Air
Appliances
- Included: Dishwasher, Electric Range
Features
- Drywall, Natural Woodwork
- Flooring: Laminate, Wood
- Basement: Full
- Attic: Pull Down Stairs
- Number of fireplaces: 1
- Fireplace features: Living Room, Wood Burning
Interior area
- Total structure area: 1,351
- Total interior livable area: 1,351 sqft
- Finished area above ground: 1,351
- Finished area below ground: 0
Property
Parking
- Total spaces: 4
- Parking features: Asphalt, Driveway, Garage
- Garage spaces: 1
- Has uncovered spaces: Yes
Features
- Levels: One and One Half
- Stories: 1
- Patio & porch: Deck, Patio
- Has view: Yes
- View description: Lake
- Has water view: Yes
- Water view: Lake
- Body of water: Lake Wallenpaupack
Lot
- Size: 10,018 Square Feet
- Dimensions: 99 x 130 x 78 x 134
- Features: Level, Rectangular Lot
Details
- Additional structures: Shed(s)
- Additional parcels included: 19000030041
- Parcel number: 19000030042
- Zoning description: Residential
Construction
Type & style
- Home type: SingleFamily
- Property subtype: Single Family Residence
Materials
- Foundation: Block
- Roof: Shingle
Condition
- Updated/Remodeled
- New construction: No
- Year built: 1960
Utilities & green energy
- Electric: 100 Amp Service, Circuit Breakers
- Water: Comm Central
- Utilities for property: Electricity Connected, Water Connected, Propane, Sewer Connected
Community & HOA
Community
- Features: Lake
- Subdivision: Paradise Point
HOA
- Has HOA: Yes
- HOA fee: $315 annually
Location
- Region: Lakeville
Financial & listing details
- Price per square foot: $377/sqft
- Tax assessed value: $186,500
- Annual tax amount: $2,780
- Date on market: 4/9/2026
- Cumulative days on market: 6 days
- Listing terms: Cash,Conventional
- Exclusions: Dining Room Chandelier Excluded
- Electric utility on property: Yes
- Road surface type: Chip And Seal
Price history
| Date | Event | Price |
|---|---|---|
| 5/7/2026 | Sold | $510,000+15.9%$377/sqft |
Source:  PWAR as distributed by MLS GRID #PW260859 Report a problem PWAR as distributed by MLS GRID #PW260859 Report a problem | ||
| 4/15/2026 | Pending sale | $439,900$326/sqft |
Source: PWAR as distributed by MLS GRID #PW260859 Report a problem | ||
| 4/9/2026 | Listed for sale | $439,900$326/sqft |
Source: PWAR as distributed by MLS GRID #PW260859 Report a problem | ||
Public tax history
Tax history is unavailable.
Neighborhood: 18438
Nearby homes
- $338,6003 bd2 ba2k sqft17 Lakeview Dr, Lakeville, PA 18438Off Market

- $338,1002 bd1 ba1.9k sqft11 Lakeview Dr, Lakeville, PA 18438Off Market
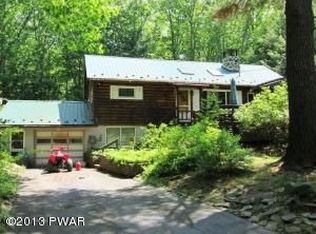
- $314,6002 bd2 ba1k sqft11 Lakeview Ct, Lakeville, PA 18438Off Market

- $1,577,3004 bd3 ba2.8k sqft20 Lakeview Dr, Lakeville, PA 18438Off Market
- $1,345,5004 bd3 ba3k sqft16 Lakeview Dr, Lakeville, PA 18438Off Market
- $1,204,0004 bd2 ba2.4k sqft22 Lakeview Dr, Lakeville, PA 18438Off Market
- $1,163,8004 bd3 ba2.4k sqft24 Lakeview Dr, Lakeville, PA 18438Off Market
- $1,499,0005 bd3 ba3.1k sqft28 Lakeview Dr, Lakeville, PA 18438For Sale
Nearby schools
GreatSchools rating
- 5/10Wallenpaupack North Intrmd SchoolGrades: 3-5Distance: 5 mi
- 6/10Wallenpaupack Area Middle SchoolGrades: 6-8Distance: 5 mi
- 7/10Wallenpaupack Area High SchoolGrades: 9-12Distance: 4.6 mi


Get pre-qualified for a loan
At Zillow Home Loans, we can pre-qualify you in as little as 5 minutes with no impact to your credit score.An equal housing lender. NMLS #10287.
Sell for more on Zillow
Get a Zillow Showcase℠ listing at no additional cost and you could sell for .
$512,000
2% more
+$10,240
With Zillow Showcase(estimated)
$522,240
- Pennsylvania
- Wayne County
- Lakeville
- 18438
- 19 Lakeview Dr
Nearby cities
Nearby zip codes
Other Lakeville Topics
